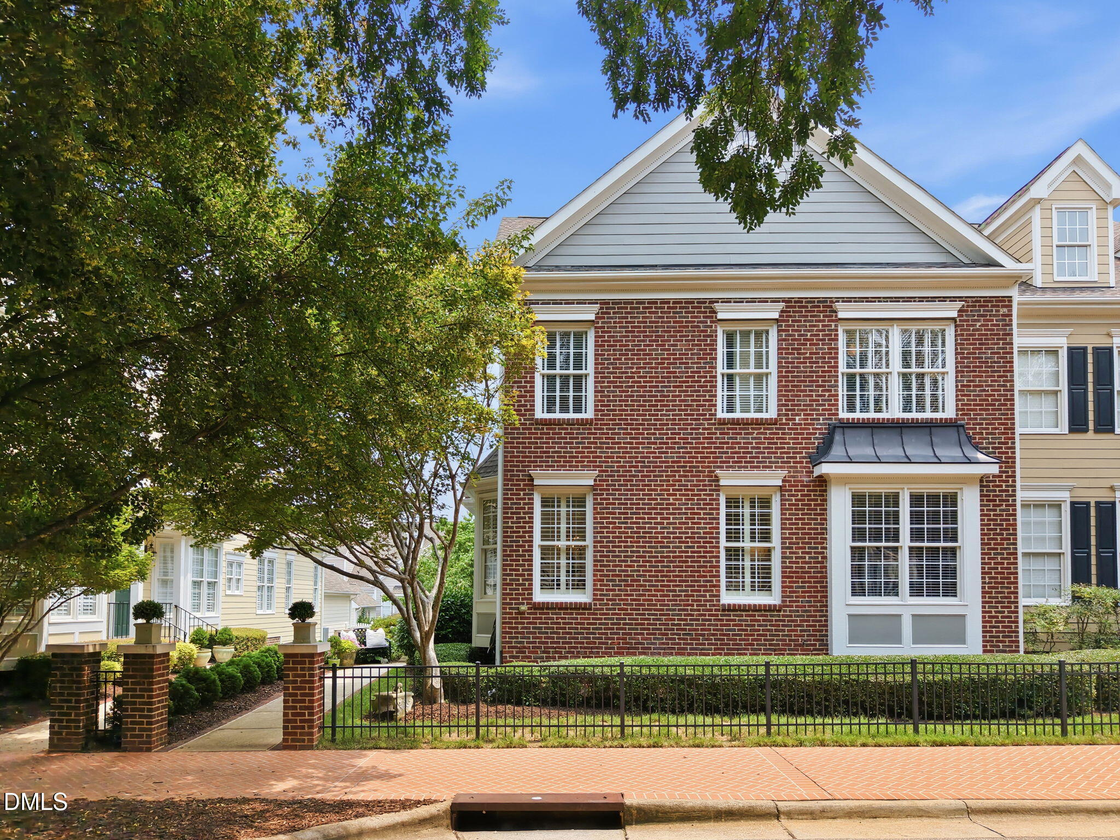
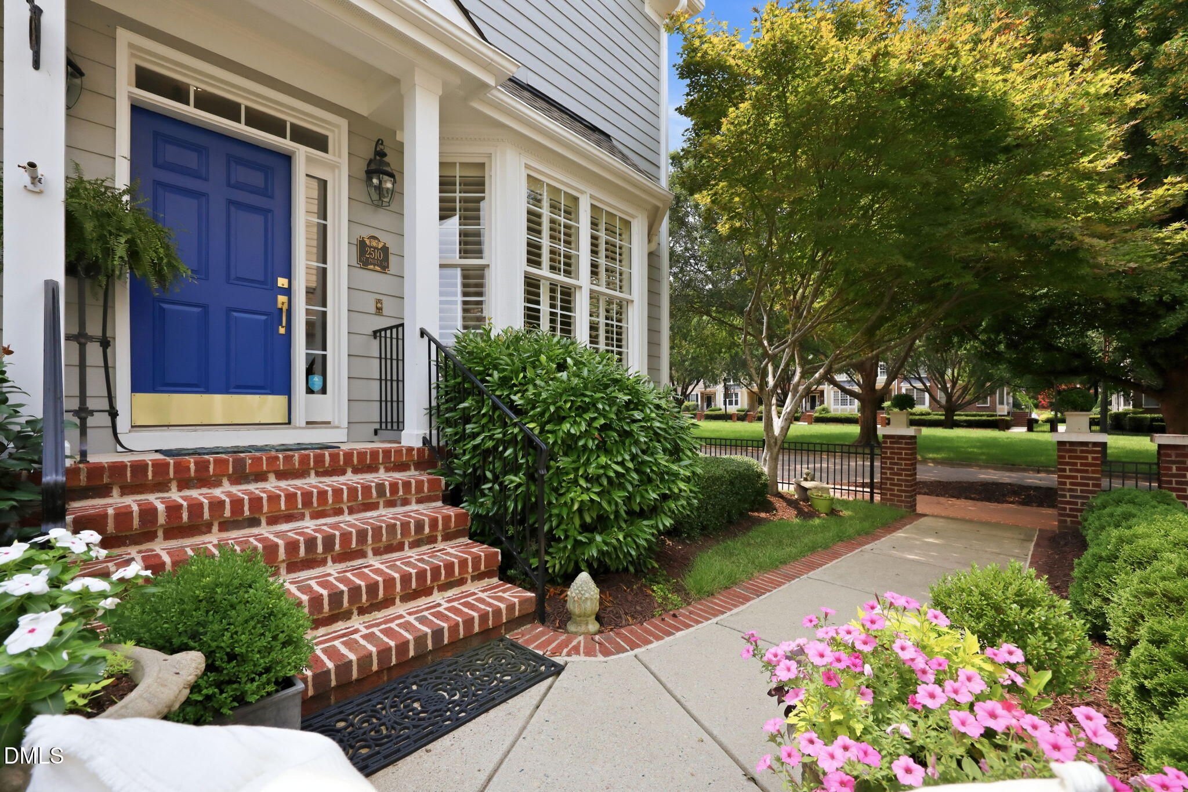
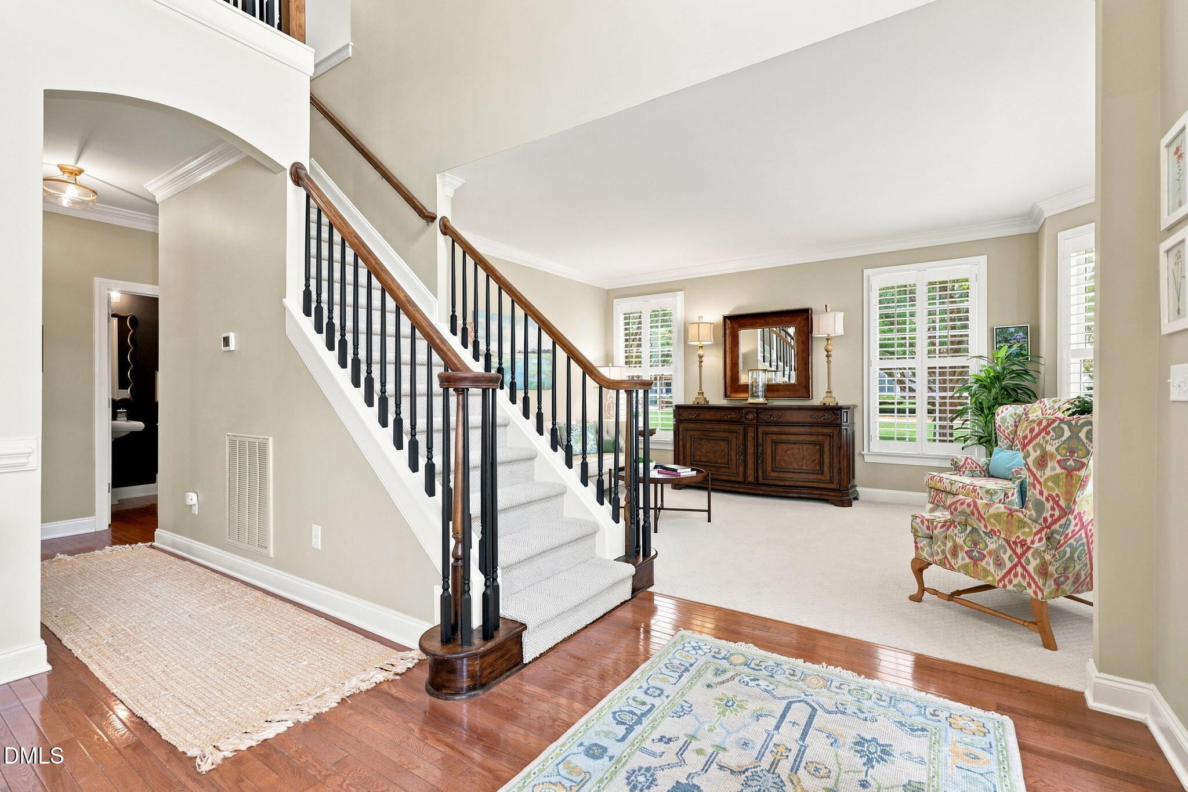
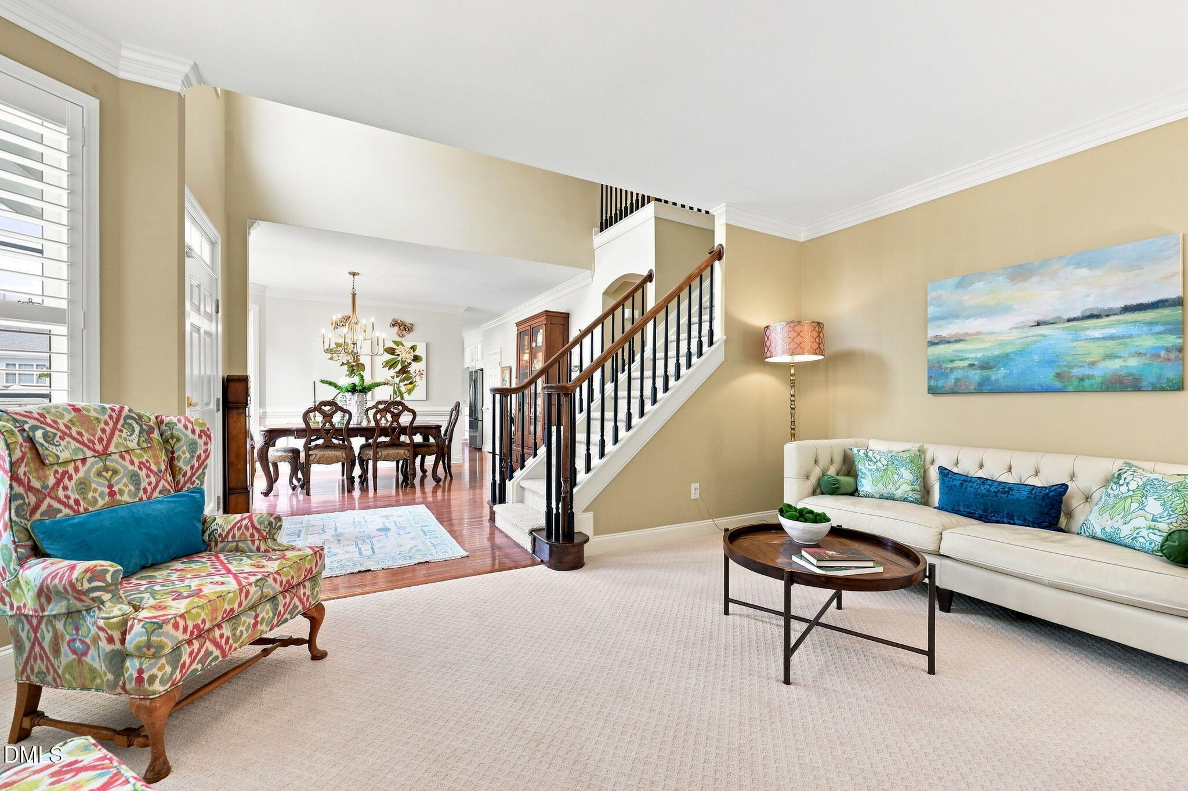
OFFER DEADLINE WEDNESDAY 8/5/26 at 12PM. A true Bedford at Falls River unicorn! Fully updated end-unit townhome that lives like a single-family home with a rare first-floor primary suite, dedicated office, formal living room, den, and two-car garage. Gorgeous updated kitchen with quartz counters, leathered granite island, ceiling-height cabinetry, custom backsplash, vent hood, and coffee nook. Vaulted den features a stunning floor-to-ceiling custom fireplace and opens to the patio. First-floor primary retreat includes a beautifully renovated spa bath with heated floors, dual vanity, custom-tiled walk-in shower, and freestanding soaking tub. Upstairs offers two bedrooms, full bath, loft, and spacious walk-up attic. Beautiful details throughout including crown molding, wainscoting, plantation shutters in the living room, and brand-new carpet on first floor and stairs. Enjoy low-maintenance end-unit living just steps from the pool, restaurant + coffee shop, greenway trail, and playgrounds, with easy access to I-540 and WakeMed North. Homes like these don't come around often!
Listing Snapshot
Inside Area (SqFt)
2,521 sqft
HOA/Condo/Coop Fees
$318 monthly
Recent Activity
| a month ago | | Listing updated with changes from the MLS® |
| a month ago | | Status changed to Pending |
| 2 months ago | | Listing first seen on site |
General Features
Property Sub Type
Townhouse
Style
TraditionalTransitional
Interior Features
Appliances
DishwasherRangeRefrigeratorRange HoodStainless Steel Appliance(s)Washer/DryerWater Heater
Flooring
CarpetHardwoodTile
Interior
ChandelierCrown MoldingDouble VanityEntrance FoyerEat-in KitchenGranite CountersHigh CeilingsKitchen IslandOpen FloorplanPantrySoaking TubTray Ceiling(s)Vaulted Ceiling(s)Walk-In Closet(s)Master Downstairs
Laundry Features
Laundry ClosetMain Level
Window Features
BlindsPlantation Shutters
Bedroom 2
Dimensions - 11.0 x 12.6Level - Second
Bedroom 3
Dimensions - 12.0 x 15.5Level - Second
Bonus Room
Dimensions - 11.2 x 19.8Level - Second
Breakfast Room
Dimensions - 7.0 x 7.0Level - Main
Dining Room
Dimensions - 10.0 x 14.4Level - Main
Entrance Hall
Dimensions - 7.3 x 12.4Level - Main
Family Room
Dimensions - 15.0 x 16.0Level - Main
Kitchen
Dimensions - 11.4 x 14.8Level - Main
Living Room
Dimensions - 12.0 x 17.4Level - Main
Master Bedroom
Dimensions - 12.0 x 16.6Level - Main
Office
Dimensions - 11.2 x 13.0Level - Main
Other
Dimensions - 3.0 x 6.0Level - MainDescription - Porch
Exterior Features
Construction Details
BrickFiber Cement
Fencing
Back YardPartialPrivacy
Lot Features
Back YardClose to ClubhouseLandscaped
Windows/Doors
BlindsPlantation Shutters
Community Features
Association Amenities
ClubhouseMaintenance GroundsMaintenance StructurePlaygroundPoolTennis Court(s)
Association Fee Frequency
Monthly
Additional Association Fee
$235.0
Additional Association Fee Frequency
Monthly
Community Features
PlaygroundPoolTennis Court(s)
Financing Terms Available
CashConventionalVA Loan
Schools
Elementary SchoolWake - Abbotts Creek Elementary School
Middle SchoolWake - Wakefield Middle
High SchoolWake - Wakefield High
Listing courtesy of Bailey Packard of eXp Realty, LLC - C

Listings that are marked with an icon are provided courtesy of the Triangle MLS, Inc. of North Carolina, Internet Data Exchange Database. Copyright 2026 Triangle MLS, Inc. of North Carolina. All rights reserved.
Last checked: 2026-09-16 10:14 AM UTC
Source: Walkscore

Did you know? You can invite friends and family to your search. They can join your search, rate and discuss listings with you.