Save
Ask
Tour
Hide
Share
$765,000
1 Day On Site

3483 Horton Ridge Boulevard
New Hill, NC 27562

For Sale|Single Family Residence|Active
6
Beds
5
Total Baths
4
Full Baths
1
Partial Bath
3,675
SqFt
$208
/SqFt
2023
Built
Subdivision:
Jordan Oaks
County:
Wake

Due to the health concerns created by Coronavirus we are offering personal 1-1 online video walkthough tours where possible.
3483 Horton Ridge Boulevard3483 Horton Ridge Boulevard3483 Horton Ridge Boulevard3483 Horton Ridge Boulevard
Save
Ask
Tour
Hide
Share

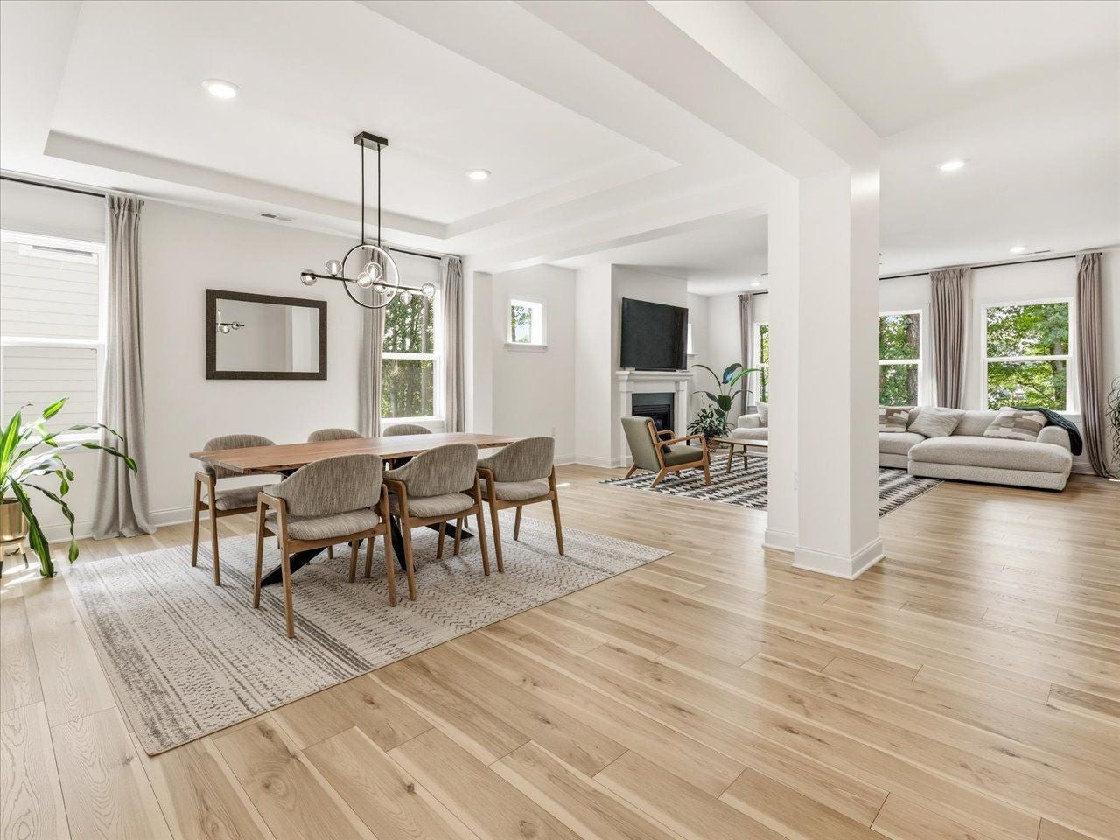
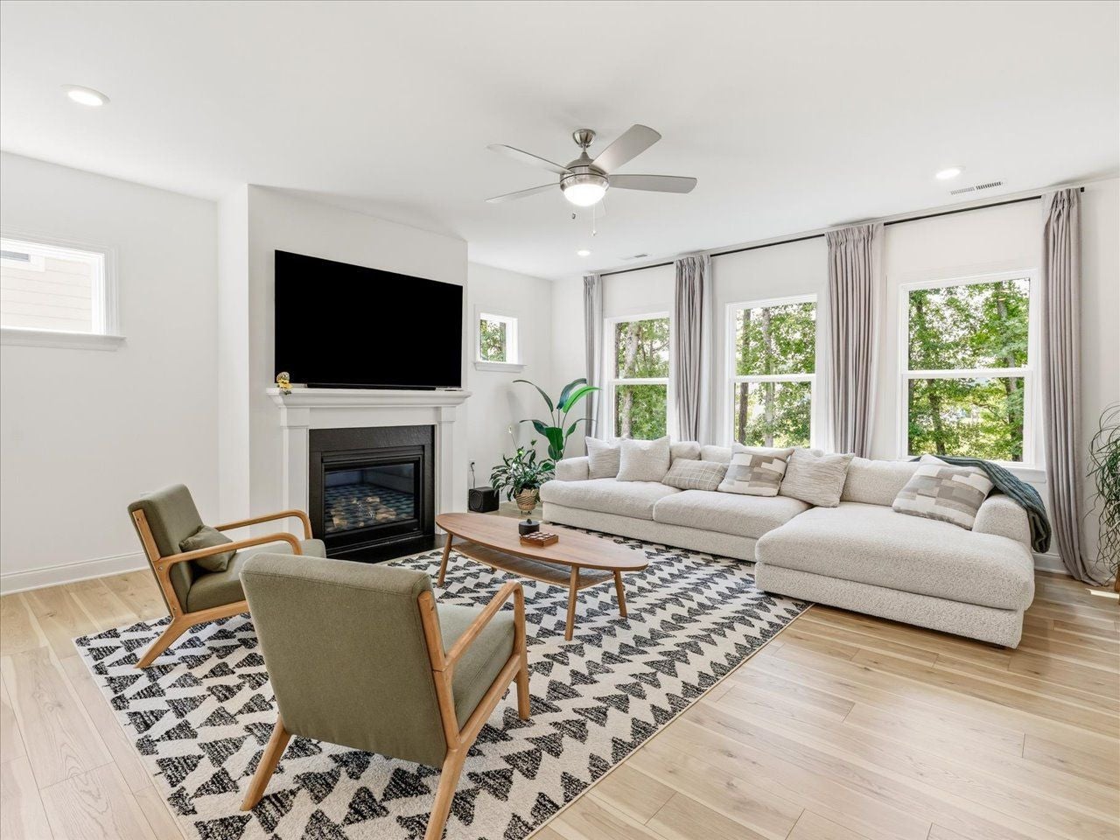
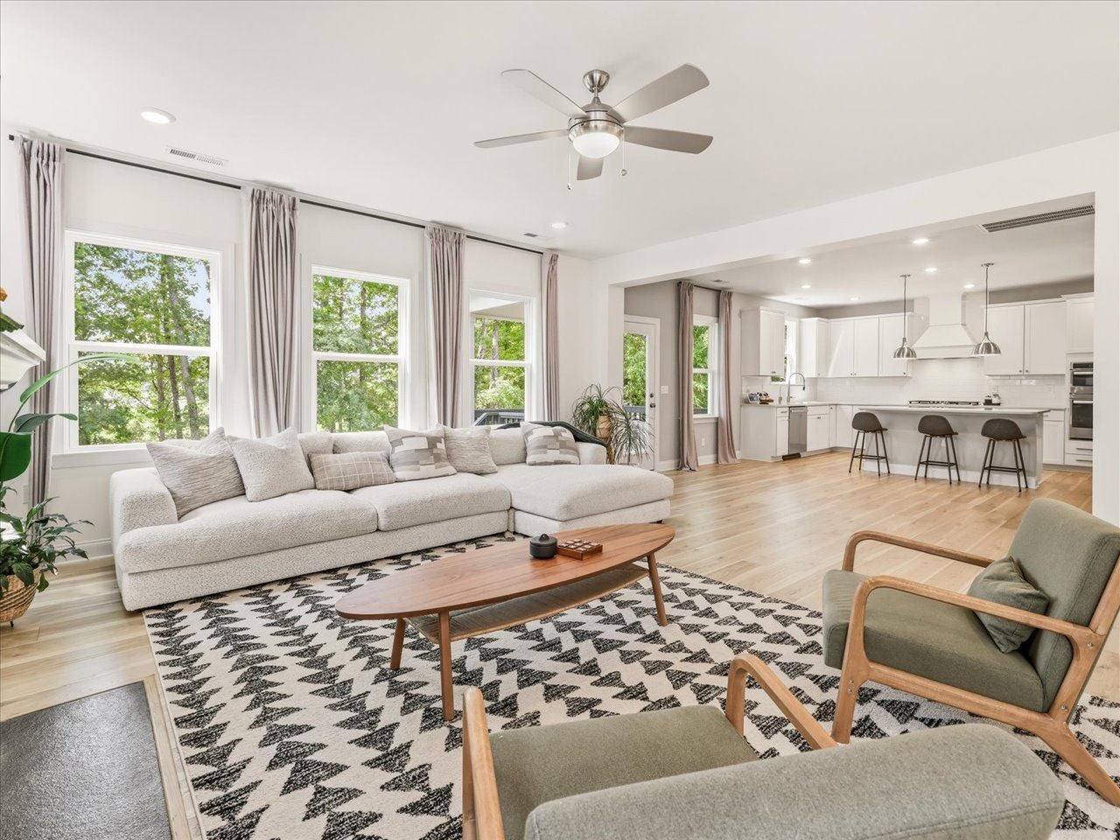
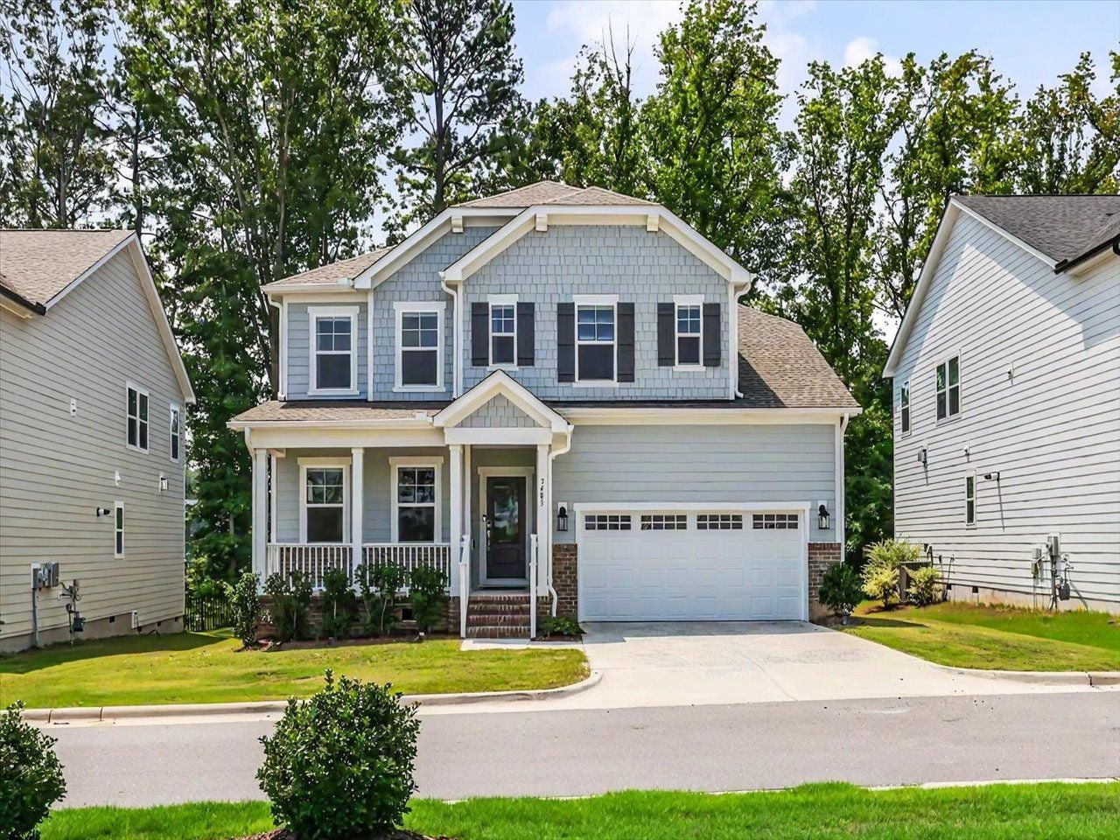
Nearly 3,700 square feet of upgraded living space, 6 bedrooms, 4.5 baths, and a WATER VIEW! This is the home you've been waiting for! Perfectly positioned with no rear neighbors, this stunning home is filled with natural light and offers peaceful views of woods, water, and visiting deer and ducks from nearly every rear window. Whether you're hosting friends on the covered porch, gathering around the custom raised patio, or simply enjoying the expansive backyard, this home was designed for making memories. Inside, you'll find room for everyone with a main-level guest suite with full bath, spacious open-concept living areas, and a chef-inspired kitchen featuring quartz countertops, white cabinetry, stainless steel appliances, a large center island, and a walk-in pantry. The inviting family room with a gas fireplace flows seamlessly into the kitchen, creating the perfect space for entertaining. Upstairs, the luxurious owner's retreat is complemented by generously sized secondary bedrooms, beautifully upgraded baths, and flexible spaces for work, play, or multi-generational living. Premium upgrades are everywhere — from quartz countertops throughout, designer tile baths, and additional windows that flood the home with sunlight, to the oversized garage and encapsulated crawl space offering incredible storage rarely found in newer construction. Located in the sought-after Jordan Oaks community, you're just minutes from Jordan Lake, downtown Apex, Holly Springs, Cary, Research Triangle Park, and RDU Airport, giving you the perfect balance of peaceful living and everyday convenience. If you've been searching for a move-in ready home with space to grow, luxury finishes, exceptional privacy, and an unbeatable location, this one checks every box. Come see it before it's gone!

Save
Ask
Tour
Hide
Share
Listing Snapshot
Price 
$765,000
Days On Site 
1 Day
Bedrooms 
6
Inside Area (SqFt) 
3,675 sqft
Total Baths 
5
Full Baths 
4
Partial Baths 
1
Lot Size 
0.21 Acres
Year Built 
2023
MLS® Number 
10183507
Status 
Active
Property Tax 
$6,612
HOA/Condo/Coop Fees 
$120 monthly
Sq Ft Source 
N/A
Friends & Family
Recent Activity
yesterdayListing updated with changes from the MLS®
yesterdayListing first seen on site
General Features
Acres 
0.21
Attached Garage 
Yes
Garage 
Yes
Garage Spaces 
2
Levels 
Two
Parking 
AttachedGarage
Parking Spaces 
2
Property Sub Type 
Single Family Residence
Security 
Smoke Detector(s)
Sewer 
Public Sewer
Special Circumstances 
Standard
SqFt Above 
3675
SqFt Total 
3675
Style 
CraftsmanTransitional
Water Source 
Public
Zoning 
PUD-C
Interior Features
Appliances 
CooktopDishwasherDisposalGas CooktopGas Water HeaterMicrowaveStainless Steel Appliance(s)
Basement 
Crawl Space
Cooling 
Central AirZoned
Fireplace 
Yes
Fireplace Features 
GasGas LogLiving Room
Fireplaces 
1
Flooring 
CarpetHardwoodTileWood
Heating 
Forced AirNatural Gas
Interior 
Breakfast BarBuilt-in FeaturesCeiling Fan(s)ChandelierCrown MoldingDouble VanityEntrance FoyerHigh CeilingsHigh Speed InternetKitchen IslandOpen FloorplanPantrySmart ThermostatTray Ceiling(s)Walk-In Closet(s)
Laundry Features 
Laundry RoomSinkUpper Level
Main Level Bedrooms 
1
Window Features 
BlindsDouble Pane WindowsInsulated Windows
Bedroom 2 
Dimensions - 13.2x17Level - Main
Bedroom 3 
Dimensions - 11.9x11.6Level - Second
Bedroom 4 
Dimensions - 12.8x12.9Level - Second
Bedroom 5 
Dimensions - 13x14.2Level - Second
Breakfast Room 
Dimensions - 10.5x17Level - MainDescription - Informal Dining
Dining Room 
Dimensions - 12.6x14.4Level - Main
Kitchen 
Dimensions - 9.4x18Level - Main
Laundry 
Dimensions - 10.1x5.6Level - Second
Living Room 
Dimensions - 18.48x18.8Level - Main
Master Bedroom 
Dimensions - 16.4x20.2Level - Second
Mud Room 
Dimensions - 9.6x8.2Level - Main
Save
Ask
Tour
Hide
Share
Exterior Features
Construction Details 
Fiber CementShake Siding
Exterior 
Fire PitRain Gutters
Lot Features 
Back YardLandscapedViews
Patio And Porch 
CoveredDeckFront PorchPatioPorchTerrace
Pool Features 
Community
Roof 
Shingle
View 
Trees/WoodsWater
Waterview 
Trees/WoodsWater
Windows/Doors 
BlindsDouble Pane WindowsInsulated Windows
Community Features
Association Dues 
120
Community Features 
PoolCurbsPlayground
Financing Terms Available 
CashConventionalFHAVA Loan
HOA Fee Frequency 
Monthly
Schools
School District
Unknown
Elementary School
Wake - Pleasant Plains Elementary
Middle School
Wake - Apex Friendship Middle
High School
Wake - Apex Friendship High
Listing courtesy of Justin Burleson of Premier Agents Network


Listings that are marked with an icon are provided courtesy of the Triangle MLS, Inc. of North Carolina, Internet Data Exchange Database. Copyright 2026 Triangle MLS, Inc. of North Carolina. All rights reserved.

Last checked: 2026-08-02 12:21 AM UTC

Neighborhood & Commute
Source: Walkscore
Save
Ask
Tour
Hide
Share