Save
Ask
Tour
Hide
Share
$530,000
2 Days On Site

462 Big Willow Way
Rolesville, NC 27571

For Sale|Single Family Residence|Active
4
Beds
3
Total Baths
2
Full Baths
1
Partial Bath
3,285
SqFt
$161
/SqFt
2010
Built
Subdivision:
Granite Crest
County:
Wake

Due to the health concerns created by Coronavirus we are offering personal 1-1 online video walkthough tours where possible.
462 Big Willow Way462 Big Willow Way462 Big Willow Way462 Big Willow Way
Save
Ask
Tour
Hide
Share

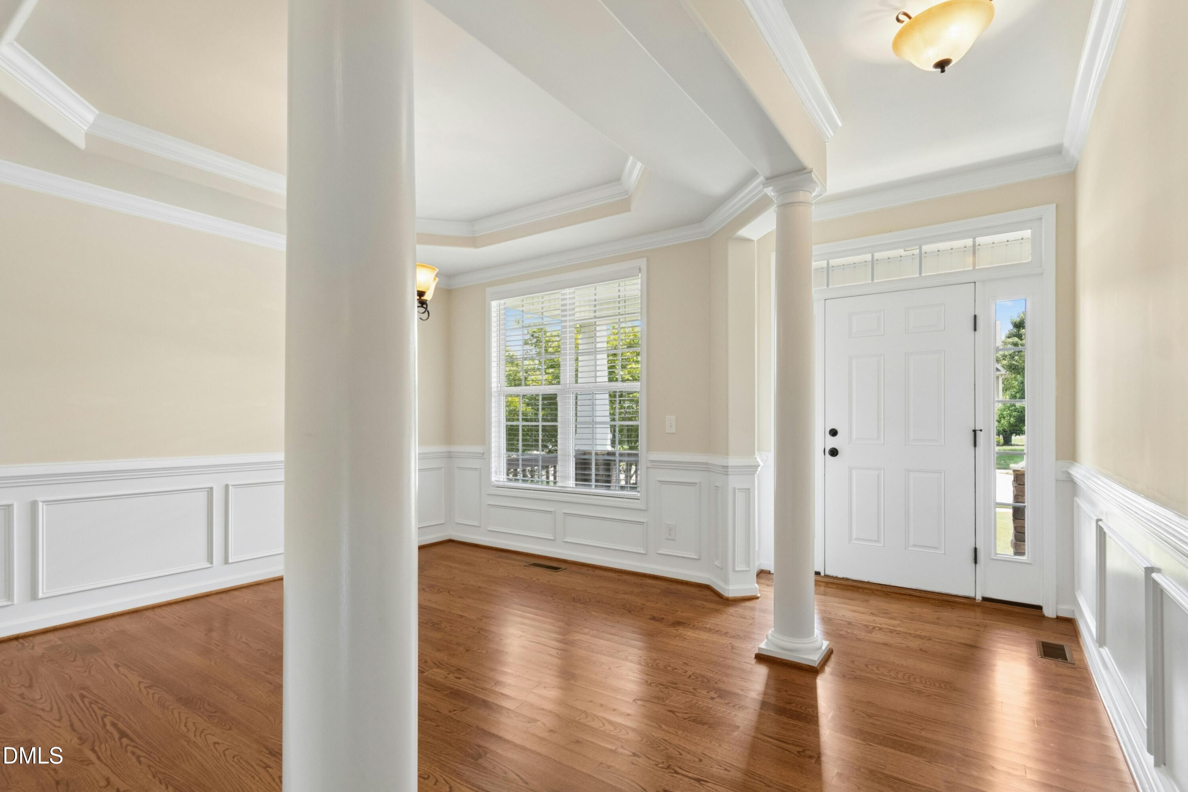
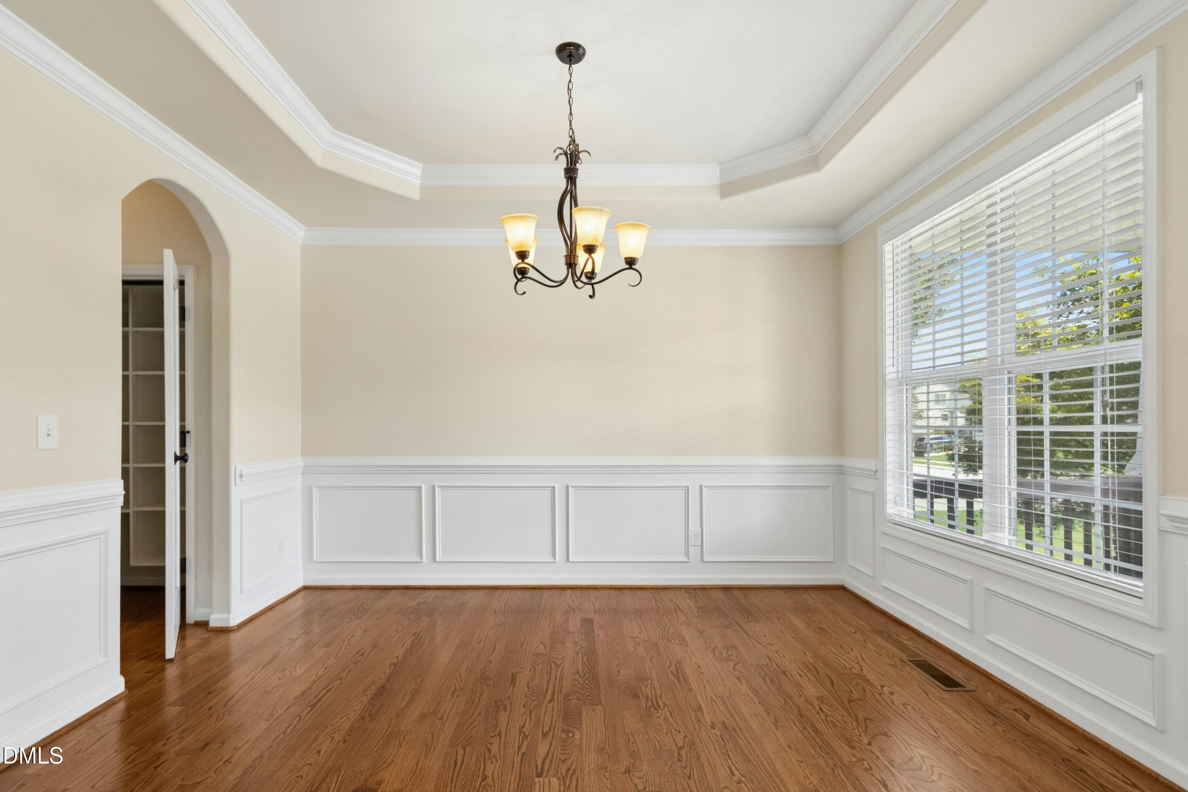
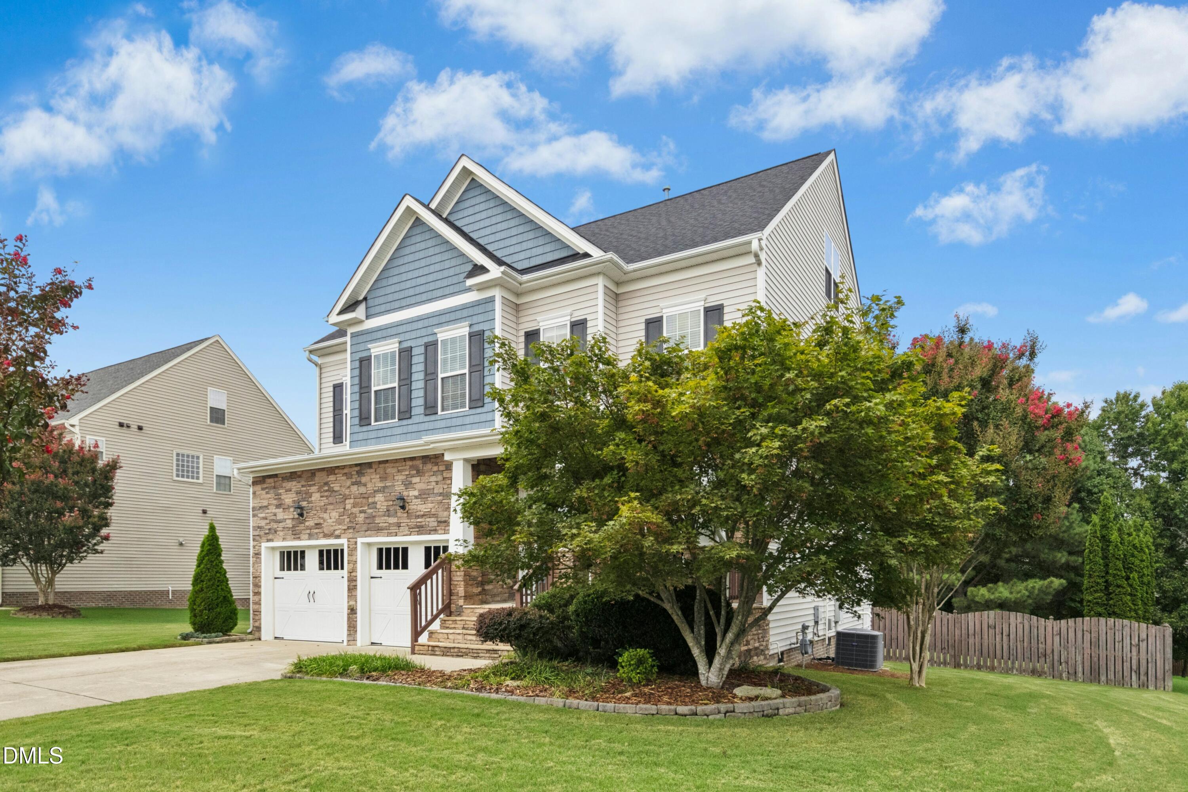
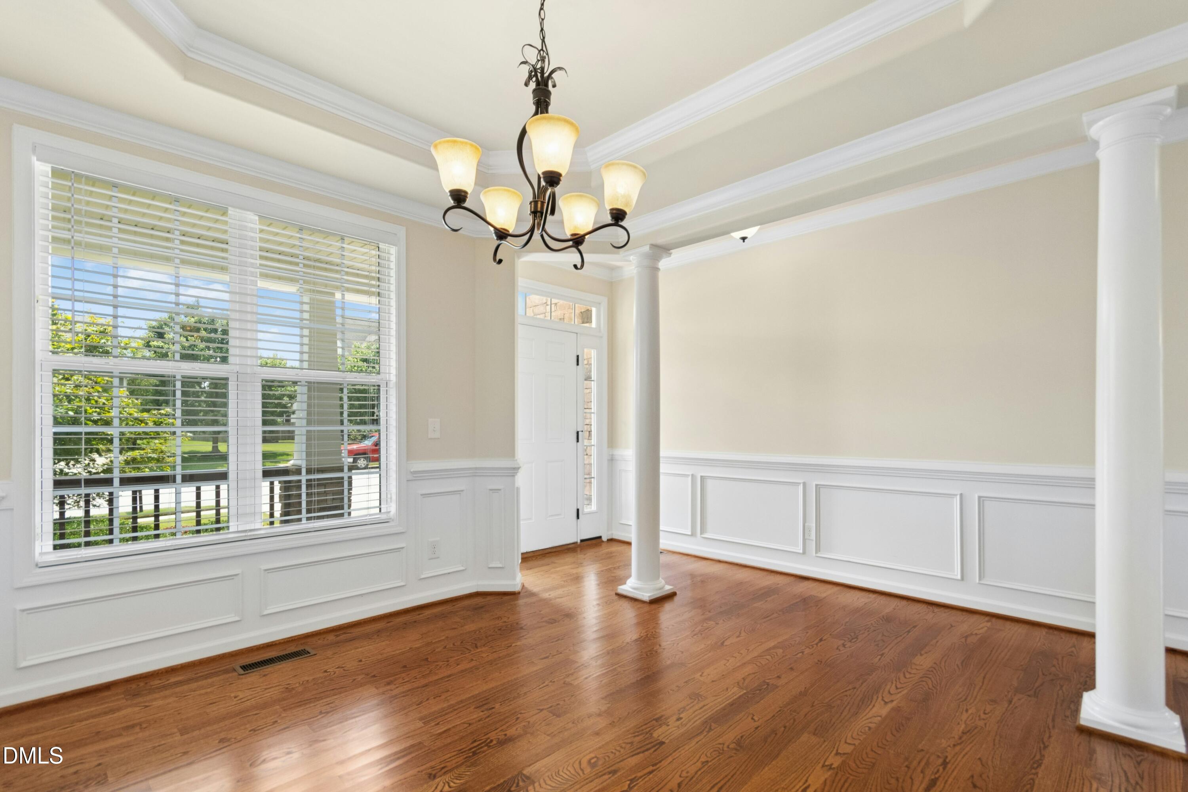
This one is more than just a house. It's room for all the ones you love, on one of the largest lots in the neighborhood. It's lazy strolls or evenings spent fishing around the neighborhood ponds. It's a full membership to Granite Falls Swim and Athletic Club, with its indoor pool, lazy river, well-equipped gym, and wide array of exercise classes. It's a walk or bike ride up to the shops and restaurants at Cobblestone Village. And the home itself? Amazing. NEW roof. NEW carpet. Privacy fence around the large backyard. Cozy patio and fire pit. Massive third floor bonus room with a pool table. Four generous bedrooms. Gorgeous hardwood floors and granite countertops. This one is different and ready to be yours. Existing home warranty conveys to new owner. USDA eligible.

Save
Ask
Tour
Hide
Share
Listing Snapshot
Price 
$530,000
Days On Site 
2 Days
Bedrooms 
4
Inside Area (SqFt) 
3,285 sqft
Total Baths 
3
Full Baths 
2
Partial Baths 
1
Lot Size 
0.58 Acres
Year Built 
2010
MLS® Number 
10183462
Status 
Active
Property Tax 
$5,051.24
HOA/Condo/Coop Fees 
$132 monthly
Sq Ft Source 
N/A
Friends & Family
Recent Activity
yesterdayListing updated with changes from the MLS®
yesterdayStatus changed to Active
2 days agoListing first seen on site
General Features
Acres 
0.58
Attached Garage 
Yes
Foundation 
Pillar/Post/PierRaised
Garage 
Yes
Garage Spaces 
2
Levels 
Three Or More
Parking 
AttachedDrivewayGarage
Property Sub Type 
Single Family Residence
Security 
PrewiredSmoke Detector(s)
Sewer 
Public Sewer
Special Circumstances 
Standard
SqFt Above 
3285
SqFt Total 
3285
Style 
CraftsmanTraditional
Water Source 
Public
Zoning 
RM-CZ
Interior Features
Appliances 
DishwasherDisposalDryerElectric RangeFree-Standing Electric RangeFree-Standing RangeFree-Standing RefrigeratorIce MakerMicrowaveRangeRefrigeratorStainless Steel Appliance(s)WasherWasher/Dryer
Cooling 
Ceiling Fan(s)Central Air
Fireplace 
Yes
Fireplace Features 
Gas LogGlass DoorsLiving RoomOutsideRaised HearthStone
Fireplaces 
1
Flooring 
CarpetCeramic TileHardwoodLinoleumTileVinylWood
Heating 
Fireplace(s)
Interior 
Breakfast BarCeiling Fan(s)ChandelierCrown MoldingDouble VanityEat-in KitchenGranite CountersKitchen IslandRecessed LightingSoaking TubStone CountersTray Ceiling(s)Walk-In Closet(s)
Laundry Features 
InsideLaundry RoomUpper Level
Bedroom 2 
Dimensions - 13.4 x 11.6Level - Second
Bedroom 3 
Dimensions - 14.7 x 13.0Level - Second
Bedroom 4 
Dimensions - 12.0 x 11.2Level - Second
Bonus Room 
Dimensions - 37.3 x 20.2Level - Third
Breakfast Room 
Dimensions - 11.9 x 8.7Level - Main
Dining Room 
Dimensions - 12.9 x 11.4Level - Main
Kitchen 
Dimensions - 15.8 x 10.2Level - Main
Laundry 
Dimensions - 9.1 x 5.6Level - Second
Living Room 
Dimensions - 17.5 x 15.7Level - Main
Master Bedroom 
Dimensions - 15.6 x 14.0Level - Second
Other 
Dimensions - 13.0 x 12.0Level - MainDescription - deck
Save
Ask
Tour
Hide
Share
Exterior Features
Construction Details 
StoneStone VeneerVinyl Siding
Exterior 
Fire PitPrivate YardRain Gutters
Fencing 
Back YardFencedGatePrivacy
Lot Features 
Back YardFront Yard
Patio And Porch 
DeckFront PorchPatioPorch
Roof 
Shingle
View 
Trees/Woods
Waterview 
Trees/Woods
Community Features
Association Dues 
132
Community Features 
ClubhouseFitness CenterPoolSidewalks
Financing Terms Available 
CashConventionalFHAVA LoanUSDA Loan
HOA Fee Frequency 
Monthly
Roads 
Asphalt
Schools
School District
Unknown
Elementary School
Wake - Sanford Creek Elementary
Middle School
Wake - Rolesville Middle School
High School
Wake - Rolesville High School
Listing courtesy of Margaret Dickerson of Carolina Open Door Realty


Listings that are marked with an icon are provided courtesy of the Triangle MLS, Inc. of North Carolina, Internet Data Exchange Database. Copyright 2026 Triangle MLS, Inc. of North Carolina. All rights reserved.

Last checked: 2026-08-02 02:26 AM UTC

Neighborhood & Commute
Source: Walkscore
Save
Ask
Tour
Hide
Share