Save
Ask
Tour
Hide
Share
$1,090,000
2 Days On Site

8036 Smith Road
Apex, NC 27539

For Sale|Single Family Residence|Active
4
Beds
4
Total Baths
4
Full Baths
4,080
SqFt
$267
/SqFt
2003
Built
Subdivision:
Not in a Subdivision
County:
Wake

Due to the health concerns created by Coronavirus we are offering personal 1-1 online video walkthough tours where possible.
8036 Smith Road8036 Smith Road8036 Smith Road8036 Smith Road
Save
Ask
Tour
Hide
Share

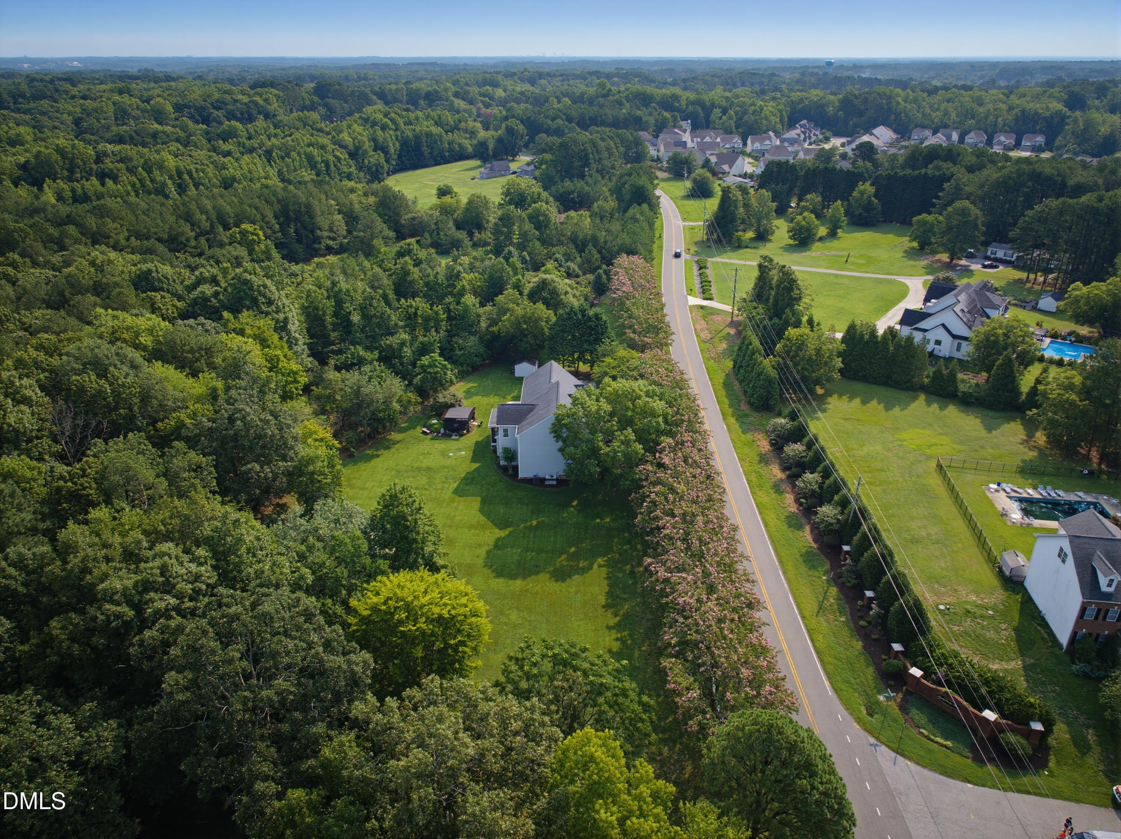
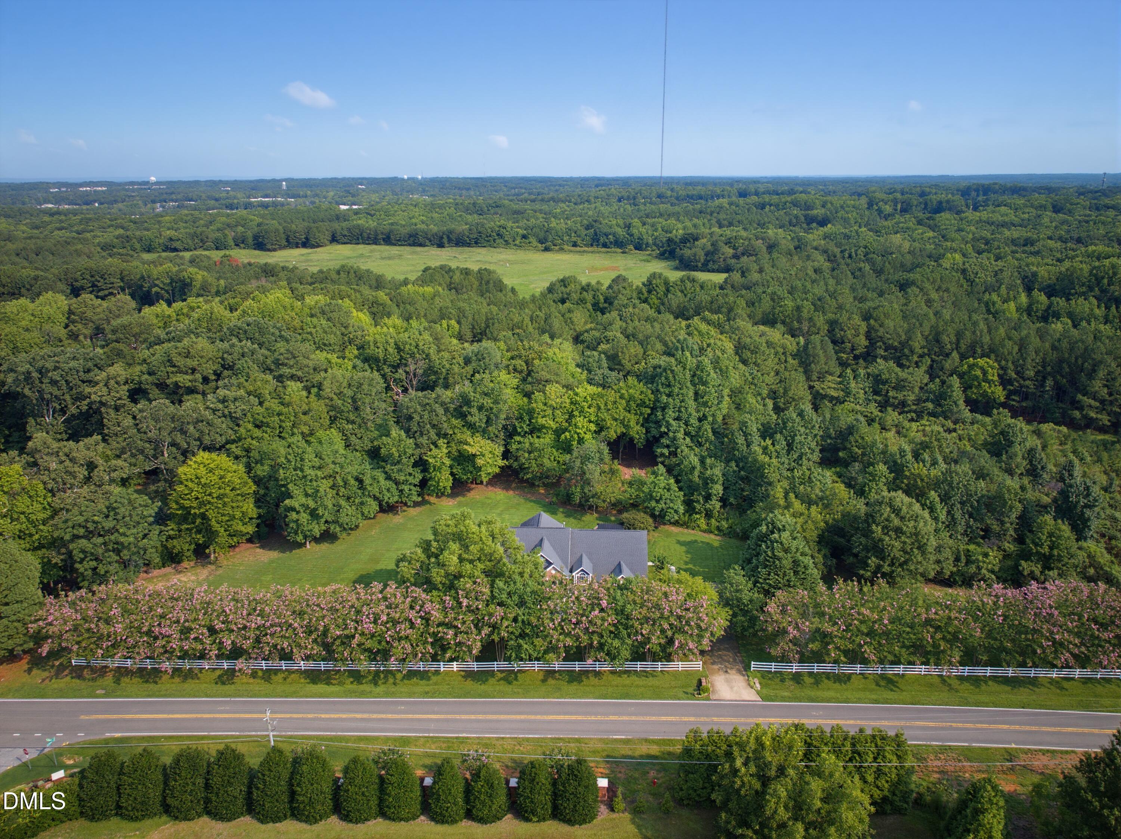
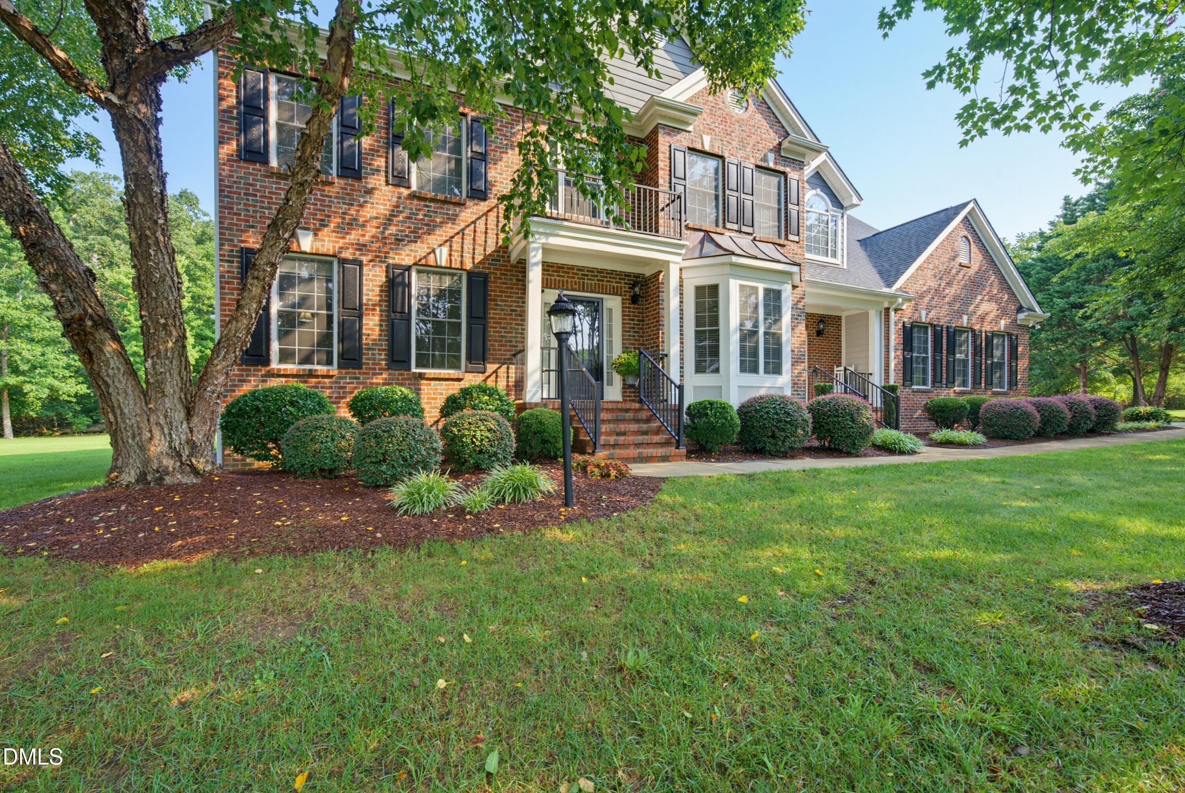
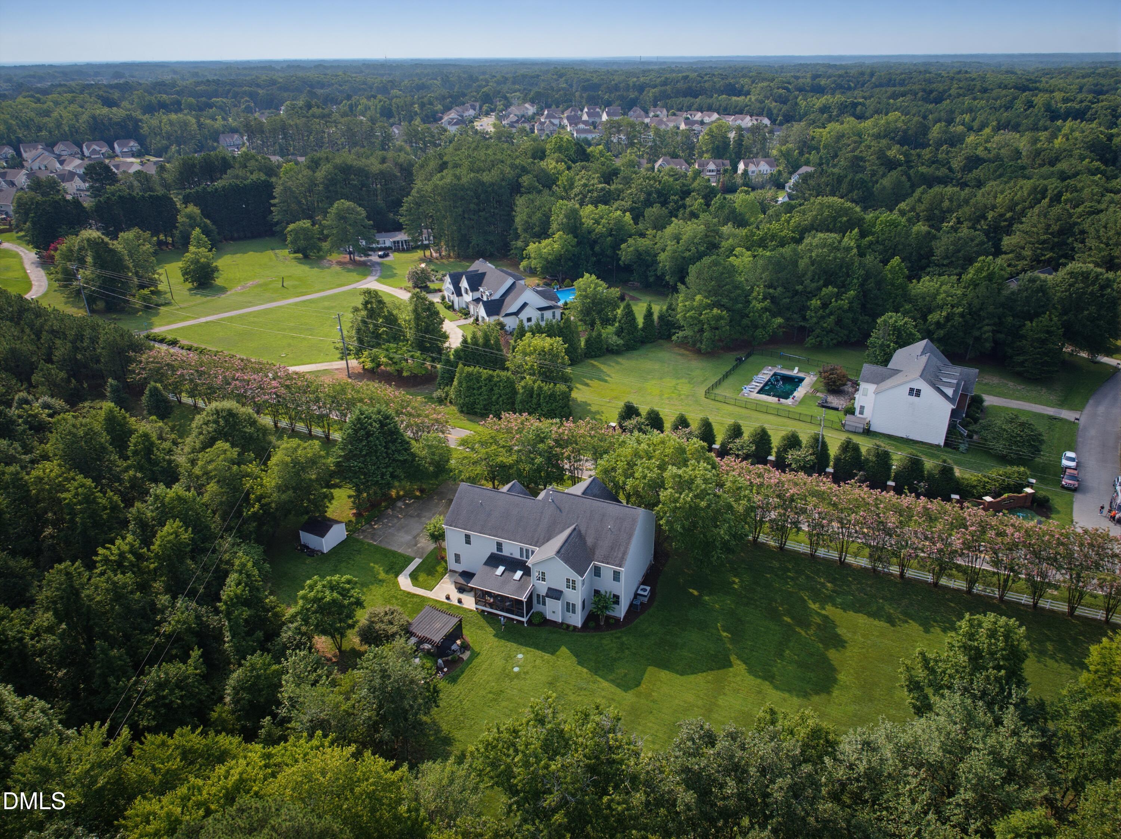
Beautifully maintained and thoughtfully updated, this stunning 4-bedroom, with flex room including walk in closet, 4-bath home sits on 1.17 acres with no HOA, was the model home for Symphony Run. Home offers the perfect blend of comfort, style, and privacy. Quick access to US1,540, minutes to downtown Cary, Apex, and Holly Springs. The remodeled kitchen features granite countertops, a GE Profile wall oven and microwave, a Bosch cooktop, a new backsplash, and freshly painted, urethane-coated cabinets. The remodeled first-floor bath boasts a new tiled shower with tinted glass doors, tiled flooring, new vanity, and modern lighting. Master bath shower has also been remodeled. Enjoy peaceful mornings in the screened-in patio with skylights while overlooking the expansive backyard, which features a 5,000-gallon koi pond covered by a pergola and a jacuzzi hot tub your own private outdoor retreat. Additional upgrades include refinished hardwood floors, crown molding throughout home, fresh interior and exterior paint, a new roof, new 6" gutter guards, an epoxy-coated finished garage with built-in shelving, and upgraded front porch railings with sleek black aluminum rails. Full walk in- in attic is unfinished, can be a bonus room or extra storage. This move-in-ready home is packed with premium updates and exceptional outdoor living—don't miss your opportunity to make it yours!

Save
Ask
Tour
Hide
Share
Listing Snapshot
Price 
$1,090,000
Days On Site 
2 Days
Bedrooms 
4
Inside Area (SqFt) 
4,080 sqft
Total Baths 
4
Full Baths 
4
Partial Baths 
N/A
Lot Size 
1.17 Acres
Year Built 
2003
MLS® Number 
10183447
Status 
Active
Property Tax 
$5,910.99
HOA/Condo/Coop Fees 
N/A
Sq Ft Source 
N/A
Friends & Family
Recent Activity
3 hours agoListing updated with changes from the MLS®
2 days agoListing first seen on site
General Features
Acres 
1.17
Attached Garage 
Yes
Garage 
Yes
Garage Spaces 
2
Levels 
Two
Parking 
AttachedDrivewayGarageGarage Door OpenerParking Pad
Property Condition 
Updated/Remodeled
Property Sub Type 
Single Family Residence
Security 
PrewiredSmoke Detector(s)
Sewer 
Septic Tank
Special Circumstances 
Standard
SqFt Above 
4080
SqFt Total 
4080
Style 
Traditional
Water Source 
PrivateWell
Zoning 
RR
Interior Features
Appliances 
Built-In Electric RangeConvection OvenDishwasherDisposalElectric CooktopOvenWater Heater
Cooling 
Ceiling Fan(s)Central Air
Fireplace 
Yes
Fireplace Features 
BedroomGasLiving Room
Fireplaces 
2
Flooring 
CarpetHardwoodWood
Interior 
BarBreakfast BarBuilt-in FeaturesCeiling Fan(s)ChandelierCrown MoldingDouble VanityEat-in KitchenHigh CeilingsKitchen IslandOpen FloorplanPantryRecessed LightingStone CountersTray Ceiling(s)Vaulted Ceiling(s)Walk-In Closet(s)
Laundry Features 
InsideLaundry RoomLower Level
Main Level Bedrooms 
1
Spa 
Yes
Window Features 
BlindsScreens
Master Bedroom 
Level - Second
Save
Ask
Tour
Hide
Share
Exterior Features
Construction Details 
BrickOther
Exterior 
BalconyPrivate YardRain GuttersStorageOther
Fencing 
Other
Lot Features 
See Remarks
Other Structures 
OutbuildingPergolaShed(s)Storage
Patio And Porch 
DeckEnclosedPatioRear PorchScreened
Roof 
Shingle
Spa 
Yes
Spa Features 
Above GroundFiberglassHeatedPrivate
View 
Trees/Woods
Waterview 
Trees/Woods
Windows/Doors 
BlindsScreens
Community Features
Community Features 
None
Financing Terms Available 
CashConventionalVA Loan
Roads 
Asphalt
School District 
Wake County Schools
Schools
School District
Wake County Schools
Elementary School
Wake County Schools
Middle School
Wake County Schools
High School
Wake County Schools
Listing courtesy of Lubna Aljafri of ACORN REAL ESTATE COMPANY LLC


Listings that are marked with an icon are provided courtesy of the Triangle MLS, Inc. of North Carolina, Internet Data Exchange Database. Copyright 2026 Triangle MLS, Inc. of North Carolina. All rights reserved.

Last checked: 2026-08-02 12:21 AM UTC

Neighborhood & Commute
Source: Walkscore
Save
Ask
Tour
Hide
Share