Save
Ask
Tour
Hide
Share
$799,900
2 Days On Site

65 Broadleaf Lane
Louisburg, NC 27549

For Sale|Single Family Residence|Active
4
Beds
4
Total Baths
3
Full Baths
1
Partial Bath
2,976
SqFt
$269
/SqFt
2026
Built
Subdivision:
Grandiflora
County:
Franklin

Due to the health concerns created by Coronavirus we are offering personal 1-1 online video walkthough tours where possible.
65 Broadleaf Lane65 Broadleaf Lane65 Broadleaf Lane
Save
Ask
Tour
Hide
Share

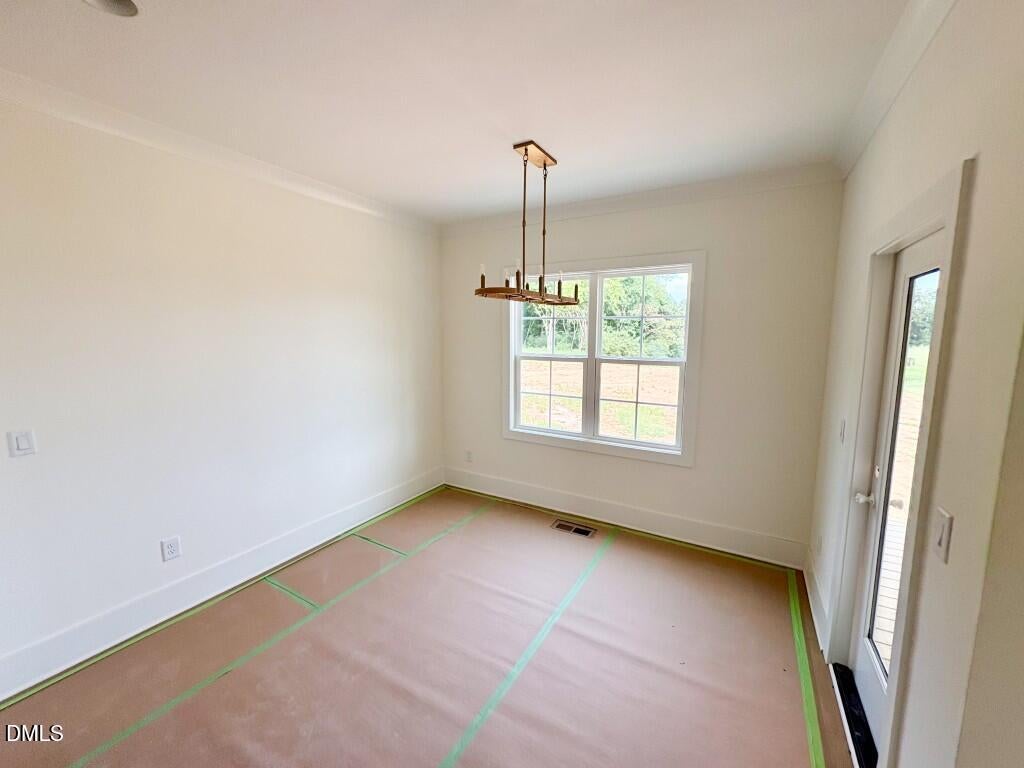
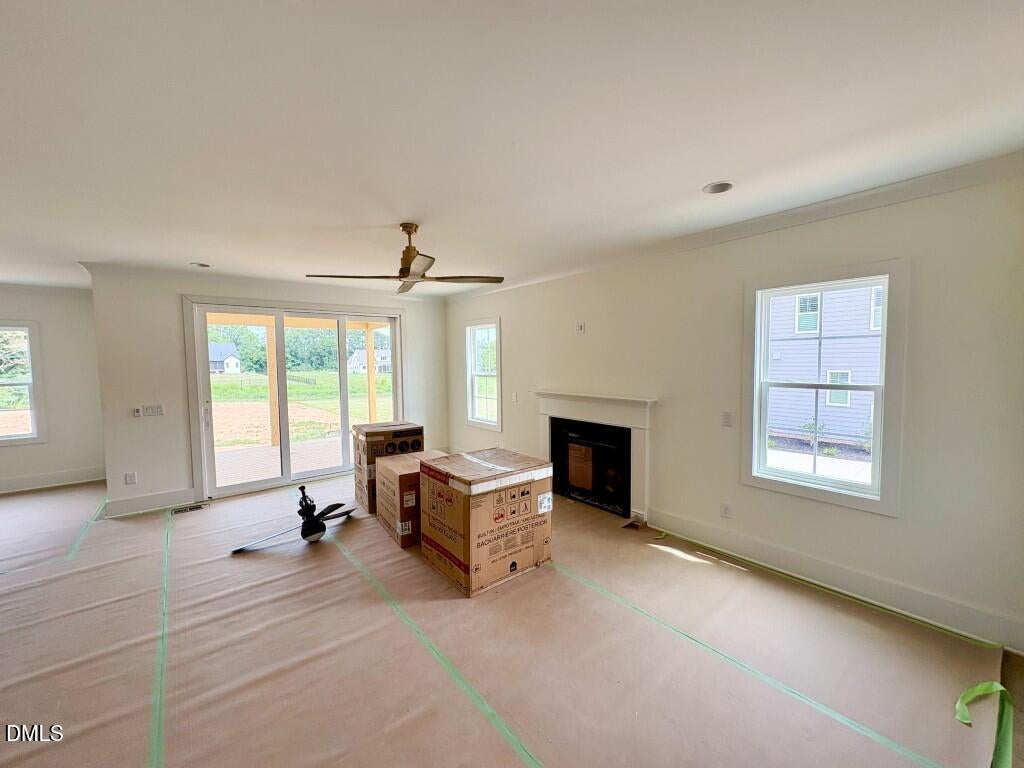
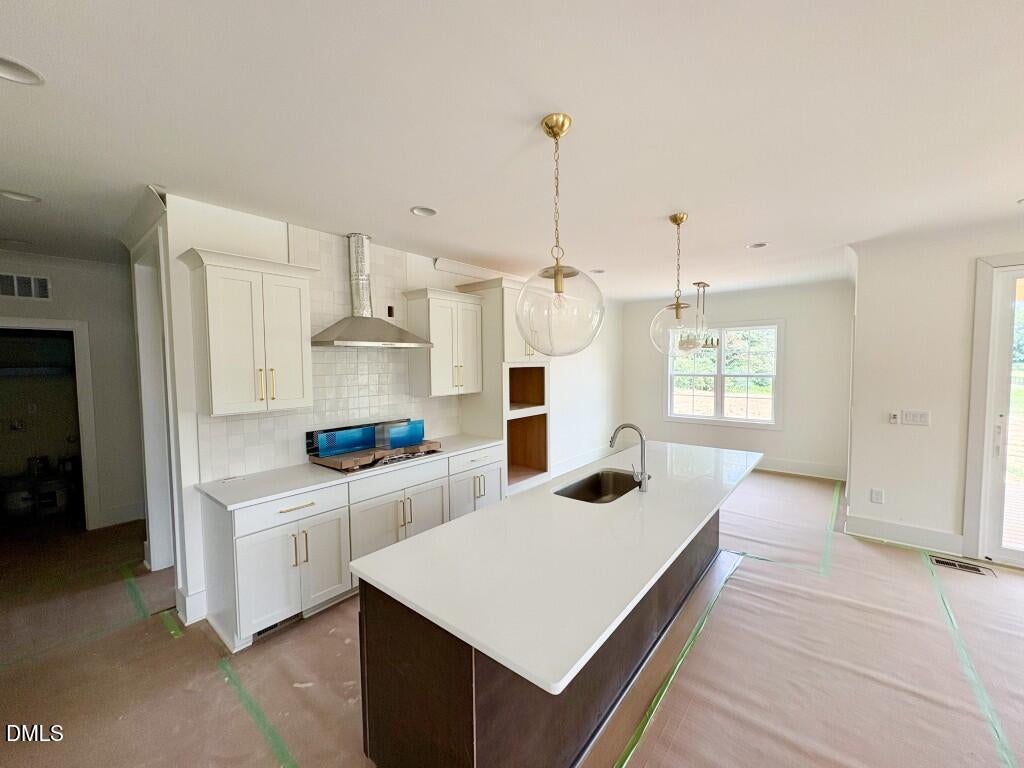
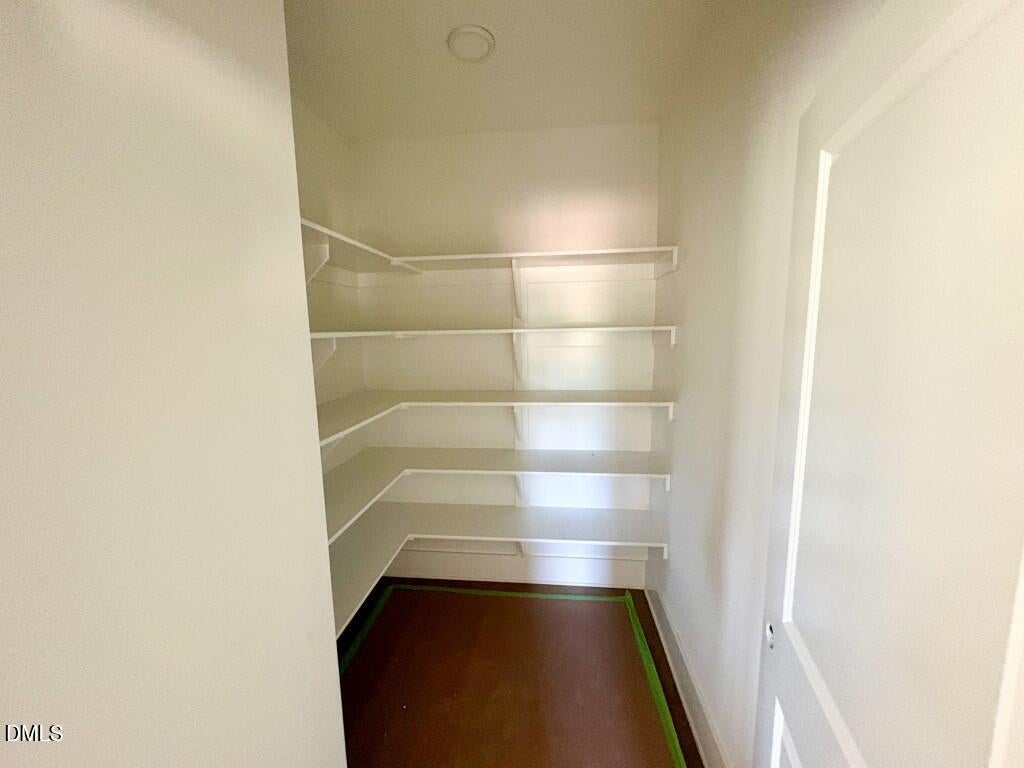
Crafted by Ken Harvey Homes on a private home site, perfectly primed for a future pool. From wide plank hardwood flooring, custom trimwork, and every detail of luxury living in Franklin Country. The gourmet kitchen complete with platinum GE appliances, custom two-tone cabinetry with under cabinet lighting, an oversized quartz island, quartz countertops, and spacious walk-in pantry with tons of additional storage space. The private main level owner's suite features an elegant tray ceiling and spa-inspired en-suite bathroom with 12x24 tile flooring, a dual quartz vanity, a zero-entry tiled shower with built-in bench, and a walk-in closet with customized built-ins. A dedicated main-level study ensures a functional space for working from home or convenience for visitors. The expansive, open-concept living area anchored by a black slate surround fireplace, and glass sliders opening to a screened porch and grilling patio overlooking the large backyard. The second floor offers a functional game room perfect for a media space or home gym, massive storage area, and three generous secondary bedrooms. Modern efficiency is built right in with low-E windows and a sealed and conditioned crawlspace. complete with a three-car garage, for ample parking space, this home offers the perfect balance of luxury, privacy and urban accessibility!

Save
Ask
Tour
Hide
Share
Listing Snapshot
Price 
$799,900
Days On Site 
2 Days
Bedrooms 
4
Inside Area (SqFt) 
2,976 sqft
Total Baths 
4
Full Baths 
3
Partial Baths 
1
Lot Size 
0.69 Acres
Year Built 
2026
MLS® Number 
10183436
Status 
Active
Property Tax 
$690.51
HOA/Condo/Coop Fees 
$62.5 monthly
Sq Ft Source 
N/A
Friends & Family
Recent Activity
yesterdayListing updated with changes from the MLS®
2 days agoListing first seen on site
General Features
Acres 
0.69
Attached Garage 
Yes
Garage 
Yes
Garage Spaces 
3
Levels 
Two
Parking 
PavedAttachedConcreteDrivewayGarageGarage Door OpenerGarage Faces FrontGarage Faces Side
Parking Spaces 
7
Property Condition 
New Construction
Property Sub Type 
Single Family Residence
Security 
Carbon Monoxide Detector(s)Smoke Detector(s)
Sewer 
Septic Tank
Special Circumstances 
Standard
SqFt Above 
2976
SqFt Total 
2976
Style 
Transitional
Utilities 
Cable AvailableElectricity AvailableWater Available
Water Source 
PrivateWell
Zoning 
FCO R-30
Interior Features
Appliances 
DishwasherGas RangeMicrowavePlumbed For Ice MakerStainless Steel Appliance(s)Tankless Water Heater
Cooling 
Ceiling Fan(s)Central Air
Fireplace 
Yes
Fireplace Features 
Family RoomGasGas Log
Fireplaces 
1
Flooring 
CarpetHardwoodTile
Heating 
CentralPropane
Interior 
Breakfast BarCeiling Fan(s)Crown MoldingDouble VanityEat-in KitchenHigh CeilingsIn-Law FloorplanKitchen IslandOpen FloorplanPantryMaster DownstairsRecessed LightingWalk-In Closet(s)
Laundry Features 
Electric Dryer HookupLaundry RoomMain LevelWasher Hookup
Main Level Bedrooms 
1
Bedroom 2 
Dimensions - 13.0 x 12.5Level - Second
Bedroom 3 
Dimensions - 13.0 x 11.0Level - Second
Bedroom 4 
Dimensions - 13.0 x 13.0Level - Second
Dining Room 
Dimensions - 11.0 x 11.0Level - Main
Entrance Hall 
Dimensions - 9.0 x 9.0Level - Main
Kitchen 
Dimensions - 17.0 x 10.0Level - Main
Laundry 
Dimensions - 6.5 x 6.5Level - Main
Master Bedroom 
Dimensions - 16.0 x 13.5Level - Main
Office 
Dimensions - 12.5 x 11.0Level - Main
Other 
Dimensions - 14.5 x 12.0Level - MainDescription - Screened Porch
Recreation Room 
Dimensions - 18.0 x 14.0Level - Second
Save
Ask
Tour
Hide
Share
Exterior Features
Construction Details 
Fiber CementStone
Exterior 
Rain Gutters
Lot Features 
Back YardFront YardLandscaped
Patio And Porch 
CoveredFront PorchRear PorchScreened
Roof 
Shingle
Windows/Doors 
Sliding Doors
Community Features
Association Dues 
62.5
Community Features 
Street Lights
Financing Terms Available 
CashConventionalFHAVA Loan
HOA Fee Frequency 
Monthly
Roads 
AsphaltPaved
Schools
School District
Unknown
Elementary School
Franklin - Louisburg Elementary
Middle School
Franklin - Terrell Lane Middle
High School
Franklin - Louisburg Magnet High School
Listing courtesy of Jim Allen of Coldwell Banker HPW


Listings that are marked with an icon are provided courtesy of the Triangle MLS, Inc. of North Carolina, Internet Data Exchange Database. Copyright 2026 Triangle MLS, Inc. of North Carolina. All rights reserved.

Last checked: 2026-08-02 12:41 AM UTC

Neighborhood & Commute
Source: Walkscore
Save
Ask
Tour
Hide
Share