
721 Toms Creek RoadCary, NC 27519
Due to the health concerns created by Coronavirus we are offering personal 1-1 online video walkthough tours where possible.
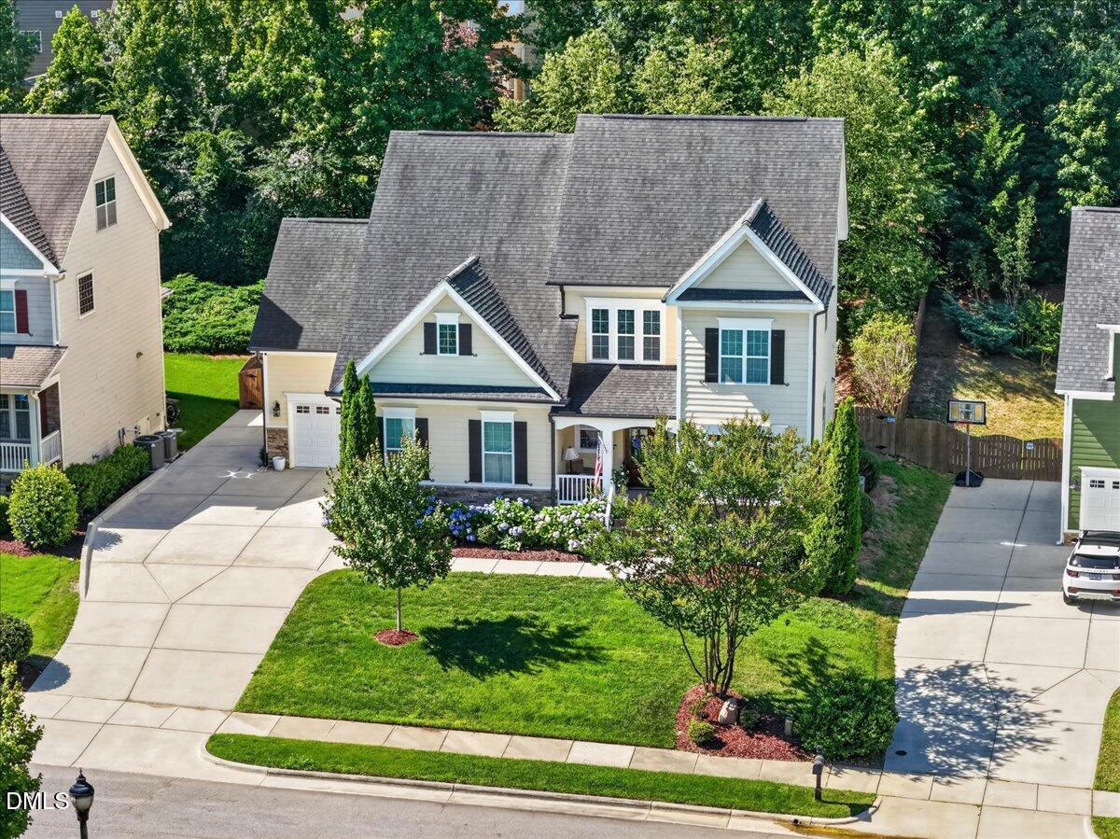
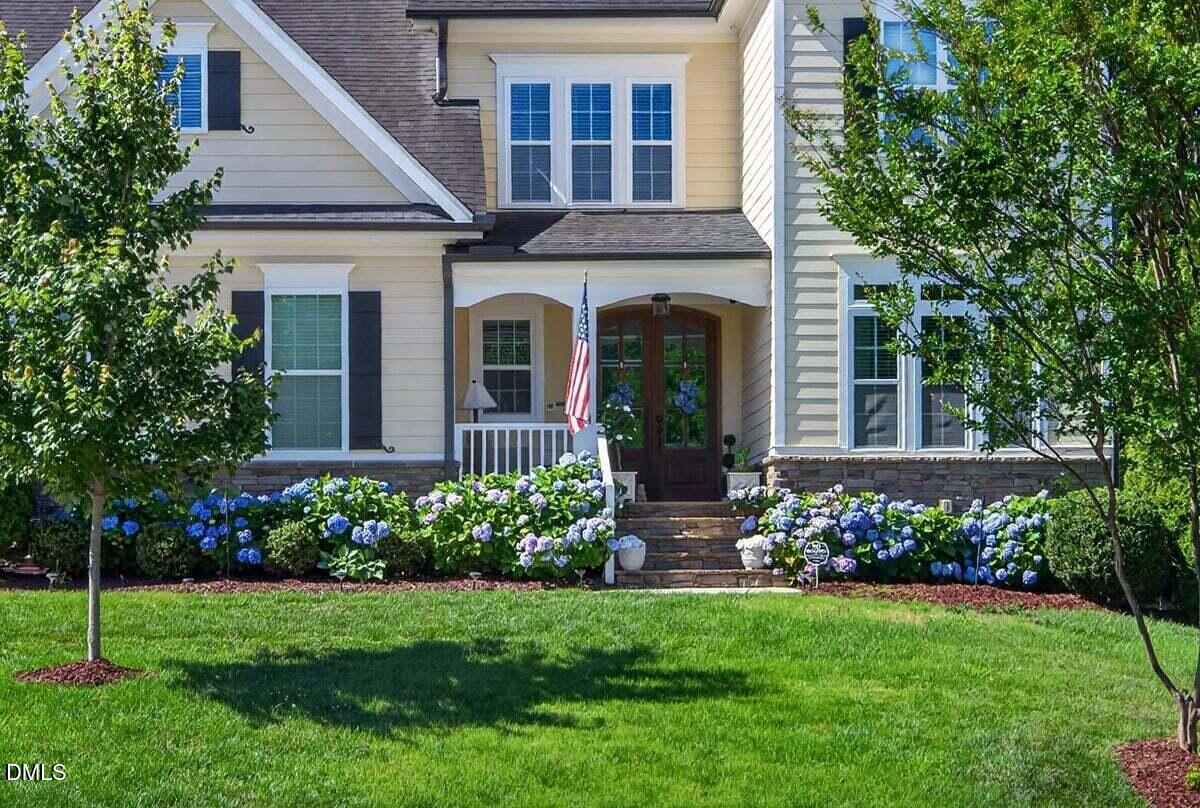
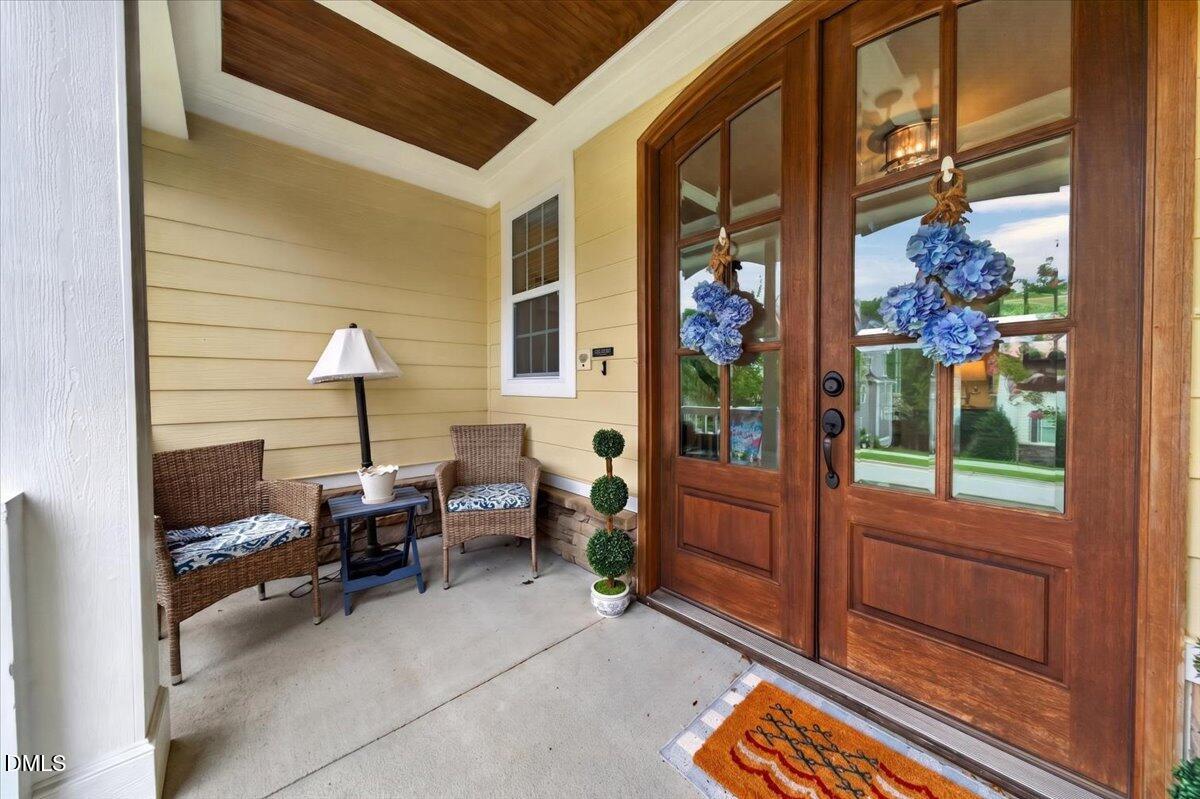
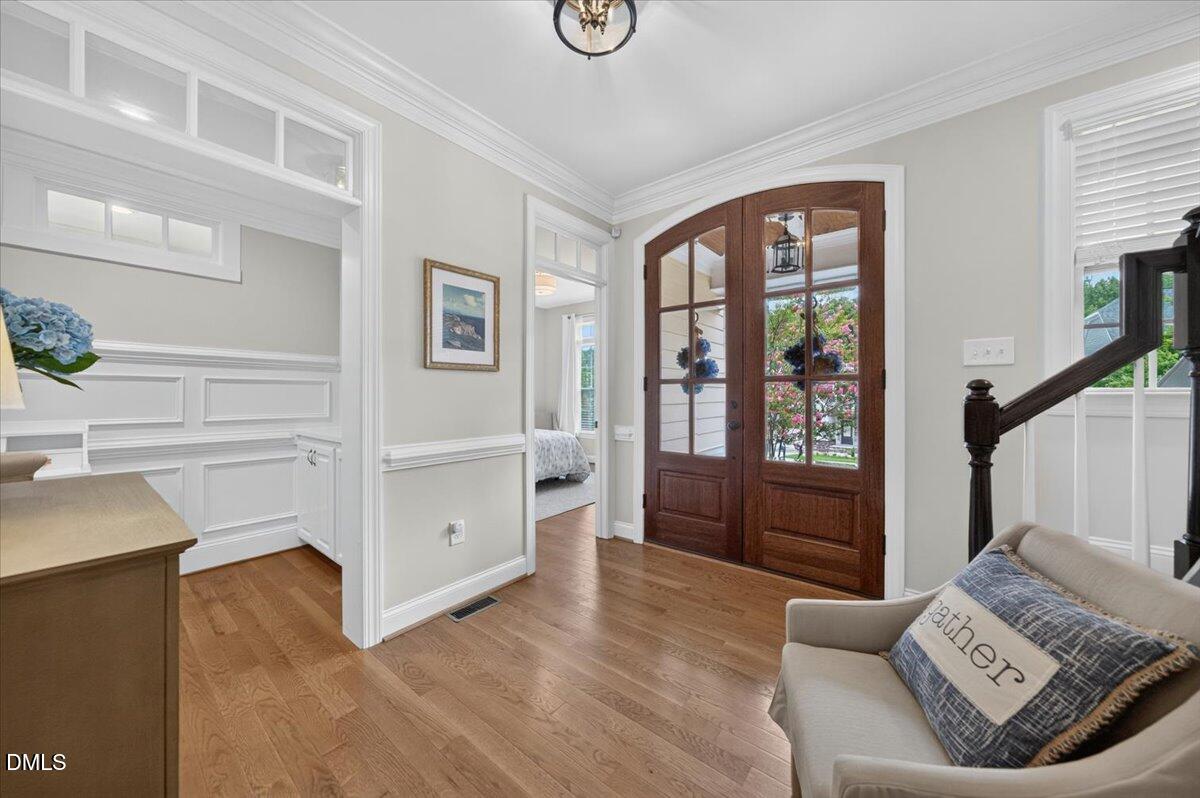
Welcome Home to Amberly — Where Comfort Meets Community Tucked in the heart of Cary's sought-after Amberly community, this charming 5-bedroom, 4-bath home offers the space, warmth, and flexibility today's buyers are looking for. From the moment you step inside, rich hardwood floors and fresh paint throughout set a bright, welcoming tone that feels both polished and move-in ready. The main level flows effortlessly for everyday living and entertaining alike, with a screened-in back porch offering the perfect spot to unwind year-round. A generous pantry area off the kitchen could be transformed into a butler's pantry , or is ready to be equipped with extra storage space. Upstairs, you will find the spacious primary bedroom complete with a cozy seating area, a large walk-in closet and a spa-like en-suite bath featuring a double vanity, walk-in shower, and soaking tub perfect for unwinding at the end of the day. On this level, you will also find the convenience of a second-floor laundry room, a flexible bonus space currently used as a music room and additional bedroom, and a dedicated office with an attached storage space . Built in cabinets and desks line the wall along the hallway adding more everyday function — perfect as a homework station, wrapping station, sewing nook, or whatever your family needs most. With an abundance of flex rooms throughout the home, you'll have the freedom to create a home office, guest suite, playroom, or hobby space — whatever fits your life. A finished third floor with brand-new carpet, 2 more rooms and a full bathroom provides even more livable square footage. A rare 3-car garage rounds out this home's impressive list of practical features. Beyond the front door, Amberly delivers resort-style living with a community pool, clubhouse, basketball court, playgrounds, and scenic hiking trails — plus a prime location close to Cary's best shopping and dining. This is a community with everything you need, and then some. Cozy, warm, and full of possibility — this home is ready for its next chapter.
| 4 weeks ago | Listing updated with changes from the MLS® | |
| 4 weeks ago | Status changed to Pending | |
| 2 months ago | Listing first seen on site |

Listings that are marked with an icon are provided courtesy of the Triangle MLS, Inc. of North Carolina, Internet Data Exchange Database. Copyright 2026 Triangle MLS, Inc. of North Carolina. All rights reserved.
Last checked: 2026-09-16 11:00 AM UTC
Did you know? You can invite friends and family to your search. They can join your search, rate and discuss listings with you.