Save
Ask
Tour
Hide
Share
$950,000
2 Days On Site

901 Shiloh Hills Drive
Fuquay Varina, NC 27526

For Sale|Single Family Residence|Active
4
Beds
3
Total Baths
3
Full Baths
2,935
SqFt
$324
/SqFt
2023
Built
Subdivision:
Preserves at Holland
County:
Wake

Due to the health concerns created by Coronavirus we are offering personal 1-1 online video walkthough tours where possible.
901 Shiloh Hills Drive901 Shiloh Hills Drive901 Shiloh Hills Drive901 Shiloh Hills Drive
Save
Ask
Tour
Hide
Share

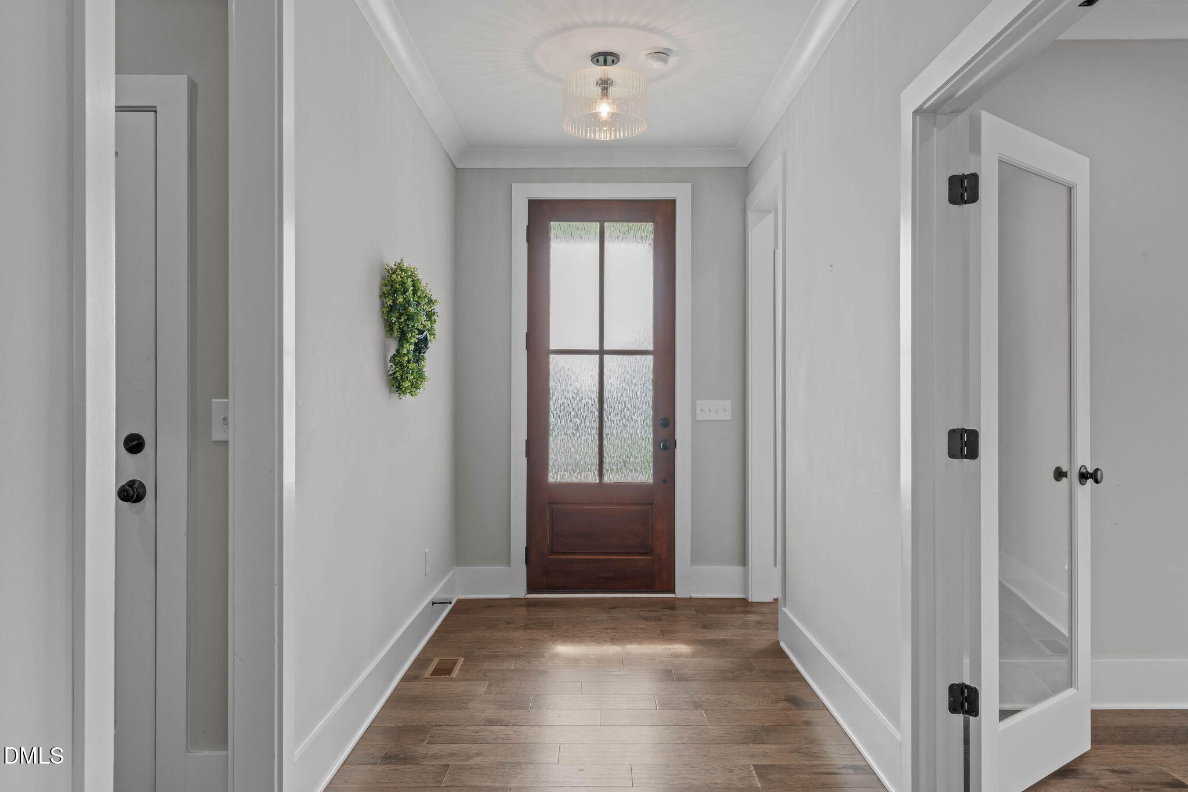
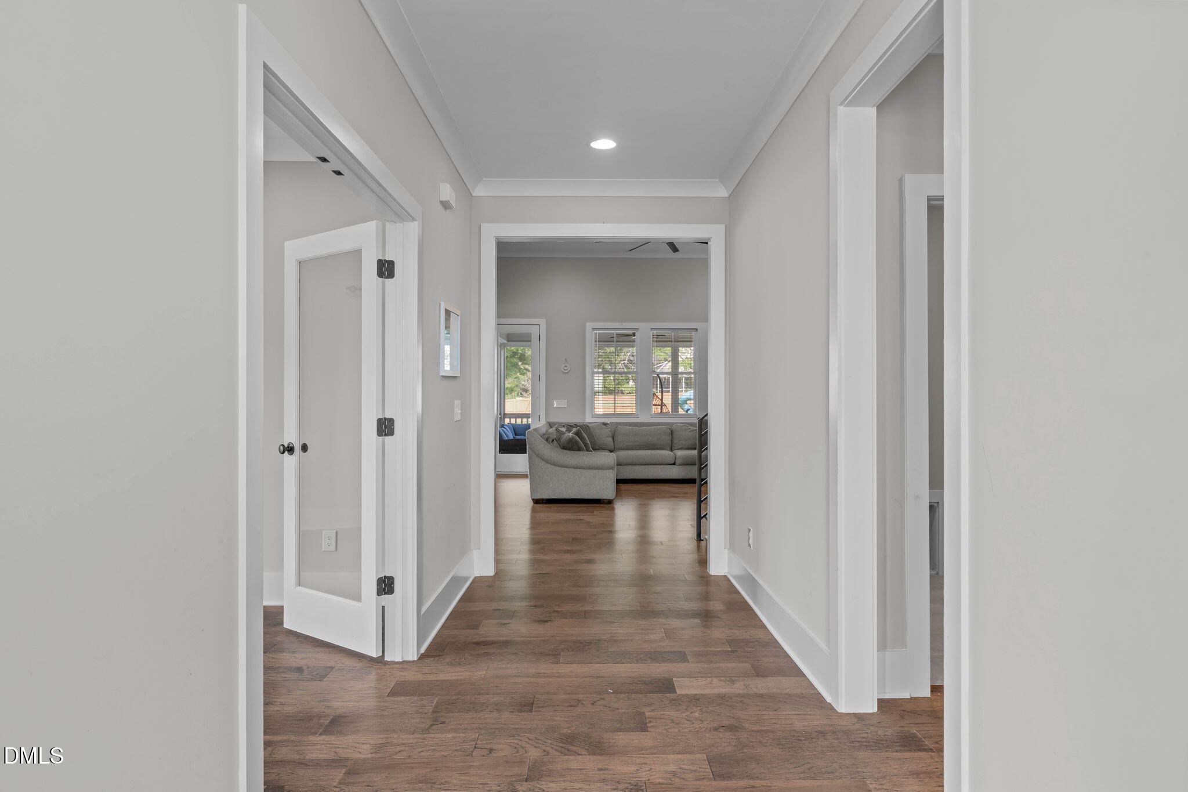
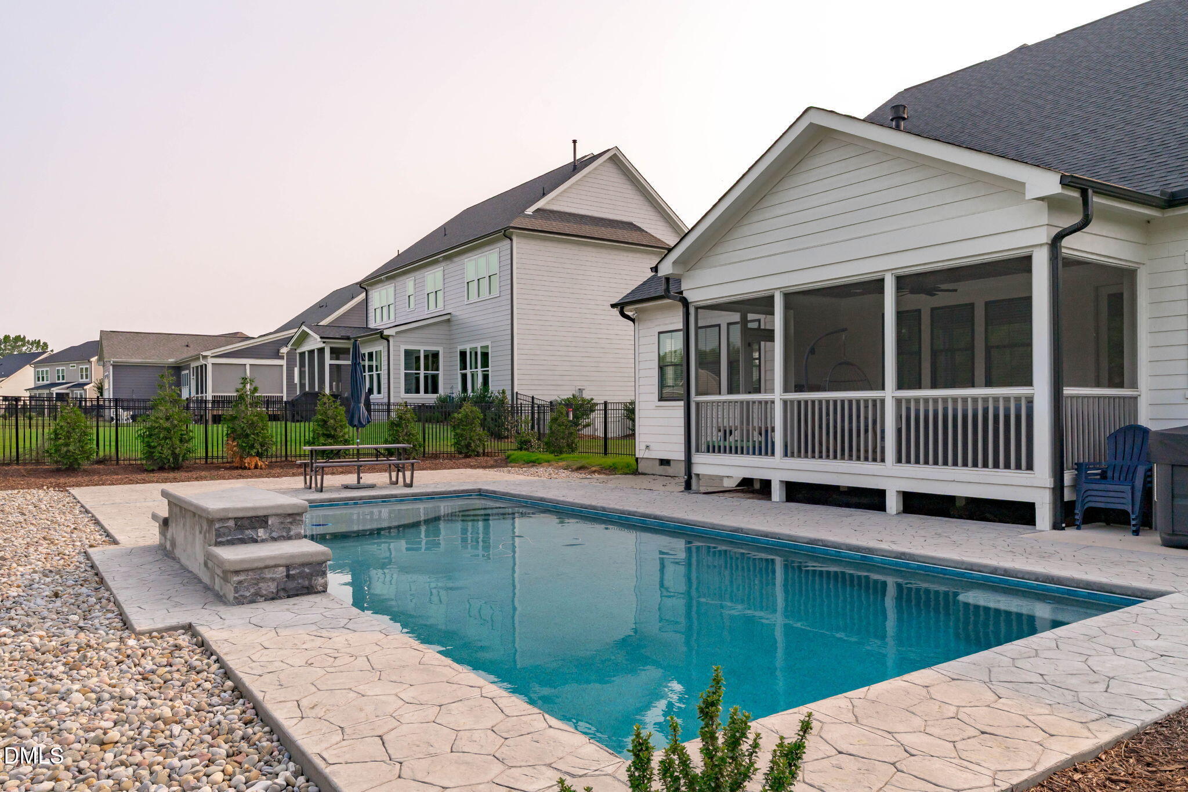
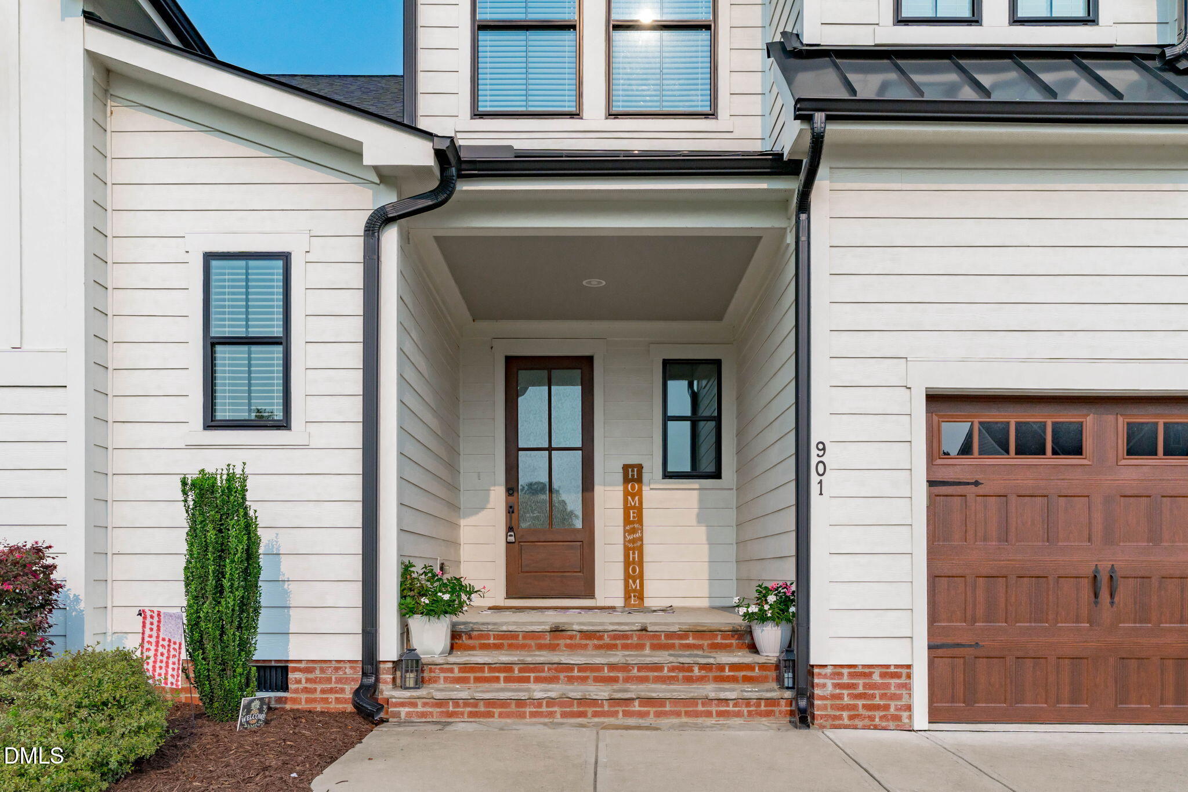
Discover refined living in this stunning 4-bedroom, 3-bath estate set on a private half-acre homesite with a fenced backyard designed for both relaxation and entertaining. Enjoy your own backyard retreat featuring a sparkling pool, expansive patio surround, hot tub pad, and screened porch that extends your living space outdoors and perfect for summer gatherings, quiet mornings, and year-round enjoyment. A spacious 3-car garage provides exceptional storage and flexibility for vehicles, hobbies, or a workshop. Inside, the thoughtfully designed open floorplan showcases elegant details including crown molding, expansive baseboards, and hardwood-style flooring throughout the main living areas. The private home office with French door entry and its own deck access creates an ideal space for remote work, study, or a quiet retreat. The heart of the home is the beautifully appointed kitchen featuring an oversized island with seating, abundant cabinetry, gas cooktop, wall ovens, and seamless connection to the dining area. The impressive great room welcomes you with soaring 12-foot ceilings and a gas fireplace, creating a warm and inviting gathering space for quiet nights in or entertaining friends and family. A main-level owner's suite offers a private sanctuary with a spa-inspired ensuite featuring dual vanities, walk-in glass and tile shower, private water closet, and custom-designed walk-in closet. A main-floor guest bedroom with natural light and adjacent full bath provides the perfect setup for visitors or multigenerational living. The convenience of a main-floor laundry room adds ease to everyday living. Upstairs, two additional guest bedrooms and a versatile loft provide the perfect spaces for game/media room, home gym, or additional living space. Located just 2 miles from downtown Fuquay-Varina, and 3 miles from the new Golden Leaf shopping center, this home offers effortless access to dining, shopping, healthcare, banking, plus all the local conveniences. With exceptional indoor and outdoor living spaces, luxurious finishes, and an unbeatable location, this estate offers the perfect blend of privacy, comfort, and convenience.

Save
Ask
Tour
Hide
Share
Listing Snapshot
Price 
$950,000
Days On Site 
2 Days
Bedrooms 
4
Inside Area (SqFt) 
2,935 sqft
Total Baths 
3
Full Baths 
3
Partial Baths 
N/A
Lot Size 
0.5 Acres
Year Built 
2023
MLS® Number 
10183347
Status 
Active
Property Tax 
$7,148.36
HOA/Condo/Coop Fees 
$340 Semi-Annually
Sq Ft Source 
N/A
Friends & Family
Recent Activity
yesterdayListing updated with changes from the MLS®
2 days agoListing first seen on site
General Features
Acres 
0.5
Attached Garage 
Yes
Foundation 
Block
Garage 
Yes
Garage Spaces 
3
Levels 
Two
Parking 
PavedAttachedConcreteDrivewayGarageGarage Door OpenerGarage Faces FrontInside EntranceOpenOutsidePrivateStorage
Parking Spaces 
7
Property Sub Type 
Single Family Residence
Security 
Carbon Monoxide Detector(s)Smoke Detector(s)
Sewer 
Public Sewer
Special Circumstances 
Standard
SqFt Above 
2935
SqFt Total 
2935
Style 
ContemporaryTraditionalTransitional
Utilities 
Cable AvailableElectricity ConnectedNatural Gas ConnectedSewer ConnectedWater Connected
Water Source 
Public
Zoning 
RLD-C
Interior Features
Appliances 
CooktopDishwasherGas CooktopMicrowavePlumbed For Ice MakerRange HoodStainless Steel Appliance(s)OvenWater Heater
Cooling 
Ceiling Fan(s)Central Air
Fireplace 
Yes
Fireplace Features 
Family RoomGasGas LogInsert
Fireplaces 
1
Flooring 
CarpetHardwoodTileWoodOther
Heating 
CentralForced Air
Interior 
Breakfast BarBuilt-in FeaturesCeiling Fan(s)ChandelierCrown MoldingDouble VanityEat-in KitchenEntrance FoyerHigh CeilingsKitchen IslandOpen FloorplanPantryMaster DownstairsRecessed LightingSmart ThermostatStorageWalk-In Closet(s)
Laundry Features 
Electric Dryer HookupLaundry RoomMain LevelWasher Hookup
Main Level Bedrooms 
2
Window Features 
BlindsScreens
Bedroom 2 
Level - Main
Bedroom 3 
Level - Second
Bedroom 4 
Level - Second
Breakfast Room 
Level - Main
Entrance Hall 
Level - Main
Family Room 
Level - Main
Kitchen 
Level - Main
Laundry 
Level - Main
Loft 
Level - Second
Master Bedroom 
Level - Main
Office 
Level - Main
Other 
Level - MainDescription - Screened Porch
Save
Ask
Tour
Hide
Share
Exterior Features
Construction Details 
Board & Batten SidingClapboard
Exterior 
Private YardRain Gutters
Fencing 
Back YardFencedFullPerimeter
Lot Features 
Back YardFront YardGentle SlopingLandscapedOpen LotSloped Up
Other Structures 
None
Patio And Porch 
CoveredDeckEnclosedFront PorchPatioPorchScreened
Pool Features 
FencedIn GroundOutdoor PoolPrivate
Private Pool 
Yes
Road Frontage 
County Road
Roof 
ShingleMetal
View 
NeighborhoodPoolTrees/Woods
Waterview 
NeighborhoodPoolTrees/Woods
Windows/Doors 
BlindsScreens
Community Features
Association Dues 
340
Community Features 
SidewalksStreet Lights
Financing Terms Available 
CashConventionalFHAVA Loan
HOA Fee Frequency 
Semi-Annually
Roads 
Paved
School District 
www.wcpss.net
Schools
School District
www.wcpss.net
Elementary School
Wake - Fuquay Varina Elementary
Middle School
Wake - Fuquay Varina Middle
High School
Wake - Willow Spring High School
Listing courtesy of Erica Anderson of Team Anderson Realty


Listings that are marked with an icon are provided courtesy of the Triangle MLS, Inc. of North Carolina, Internet Data Exchange Database. Copyright 2026 Triangle MLS, Inc. of North Carolina. All rights reserved.

Last checked: 2026-08-02 01:26 AM UTC

Neighborhood & Commute
Source: Walkscore
Save
Ask
Tour
Hide
Share