Save
Ask
Tour
Hide
Share
$1,050,000
2 Days On Site

1225 Reservoir View Lane
Wake Forest, NC 27587

For Sale|Single Family Residence|Active
5
Beds
4
Total Baths
3
Full Baths
1
Partial Bath
4,047
SqFt
$259
/SqFt
2014
Built
Subdivision:
Traditions
County:
Wake

Due to the health concerns created by Coronavirus we are offering personal 1-1 online video walkthough tours where possible.
Upcoming Open Houses
Due to COVID-19, we recommend you verify Open Houses before attending.
Sun, Aug 2, 1:00 PM - 3:00 PM
1225 Reservoir View Lane1225 Reservoir View Lane1225 Reservoir View Lane1225 Reservoir View Lane
Save
Ask
Tour
Hide
Share

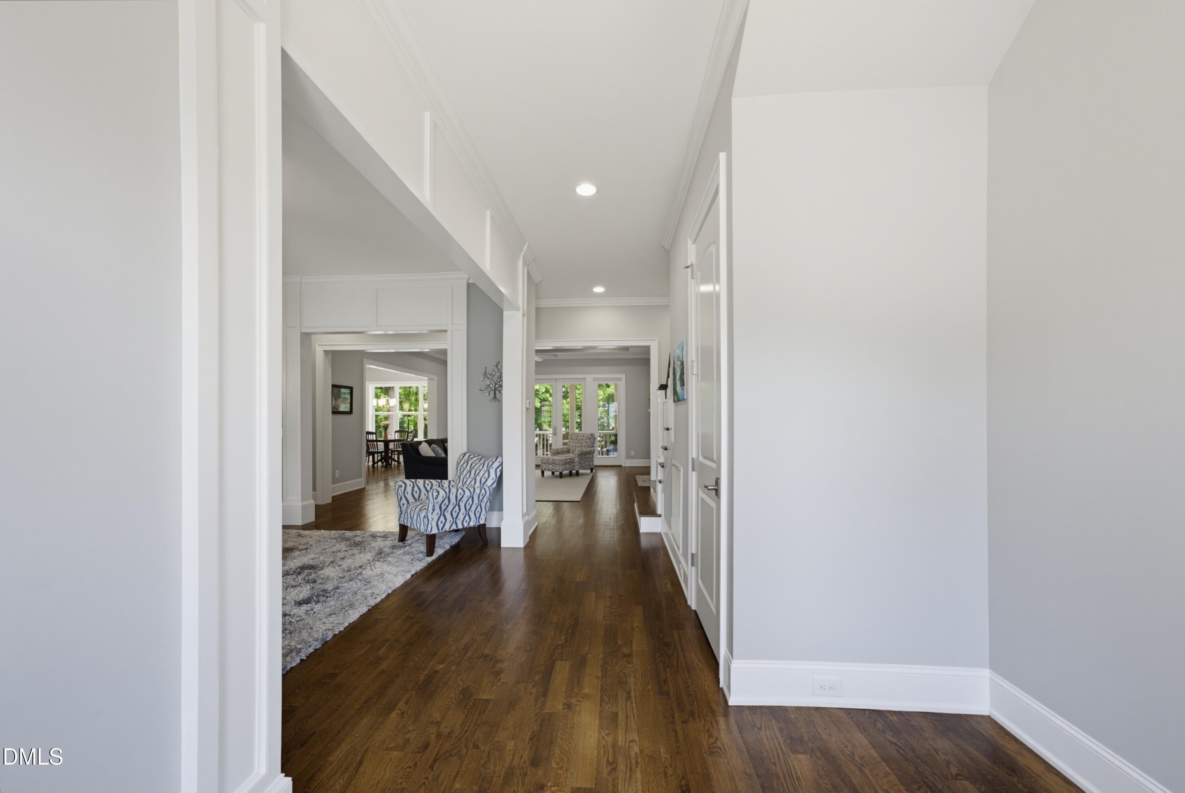
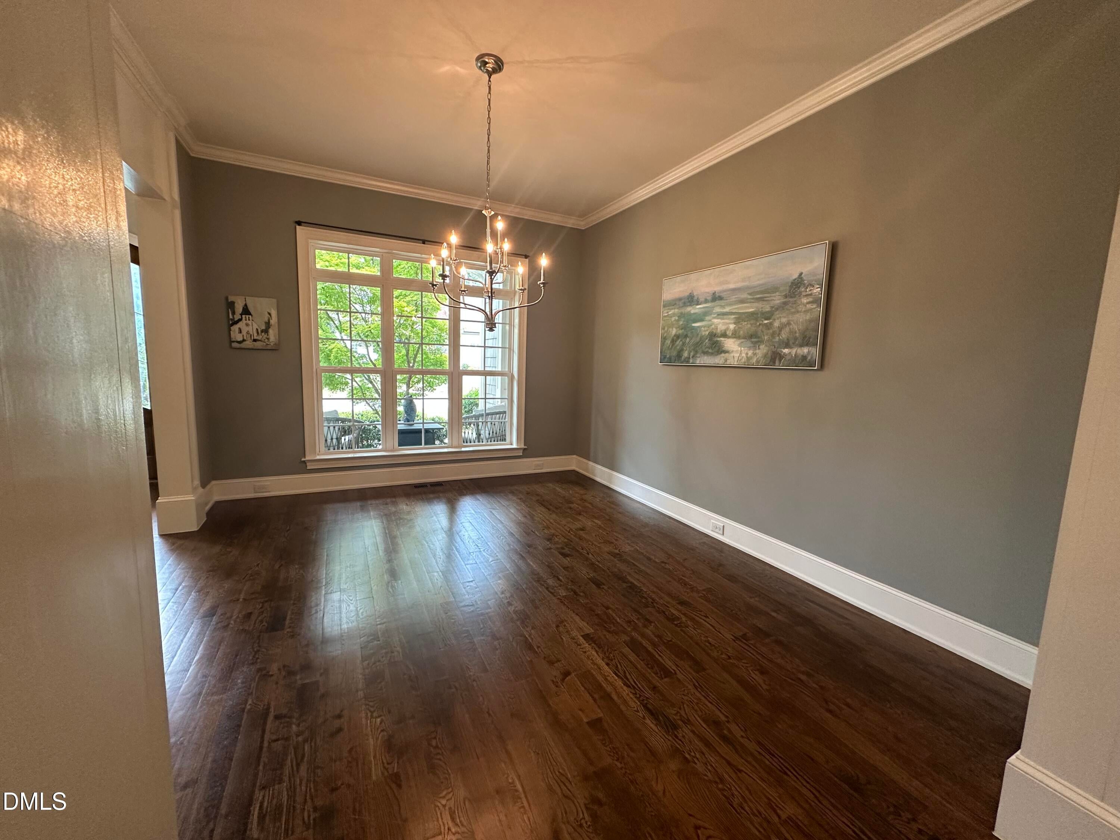
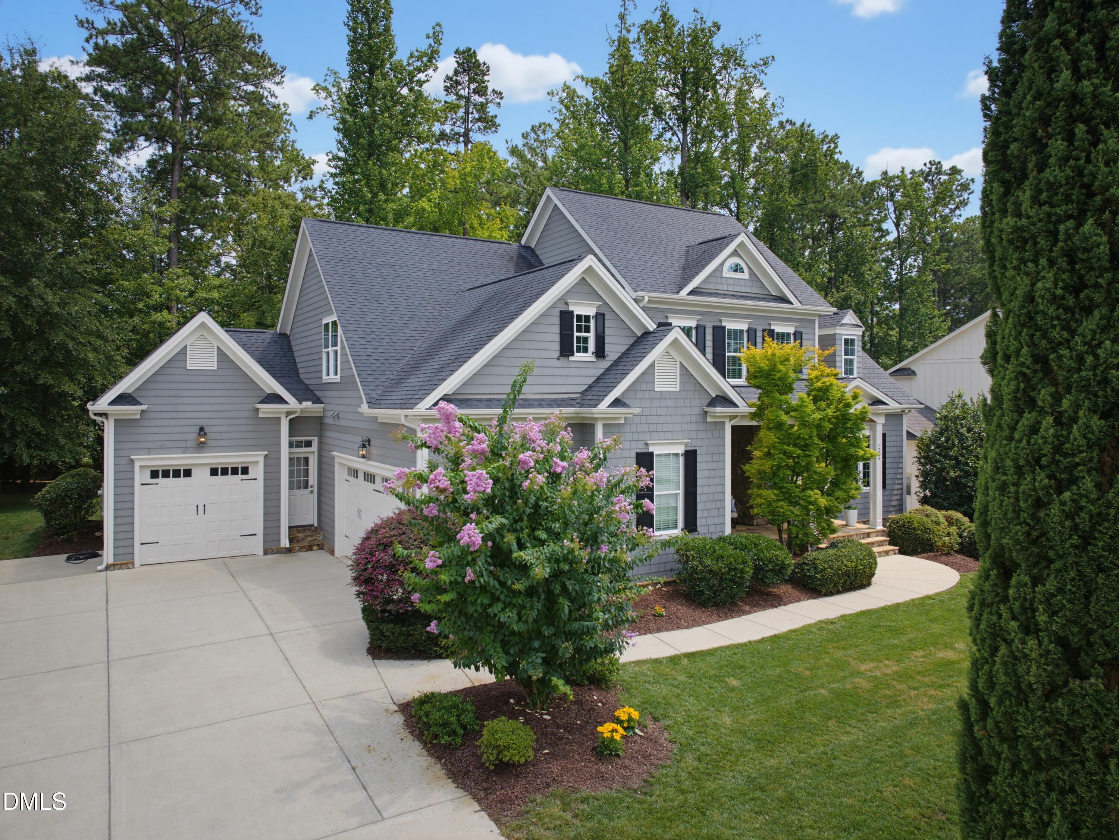
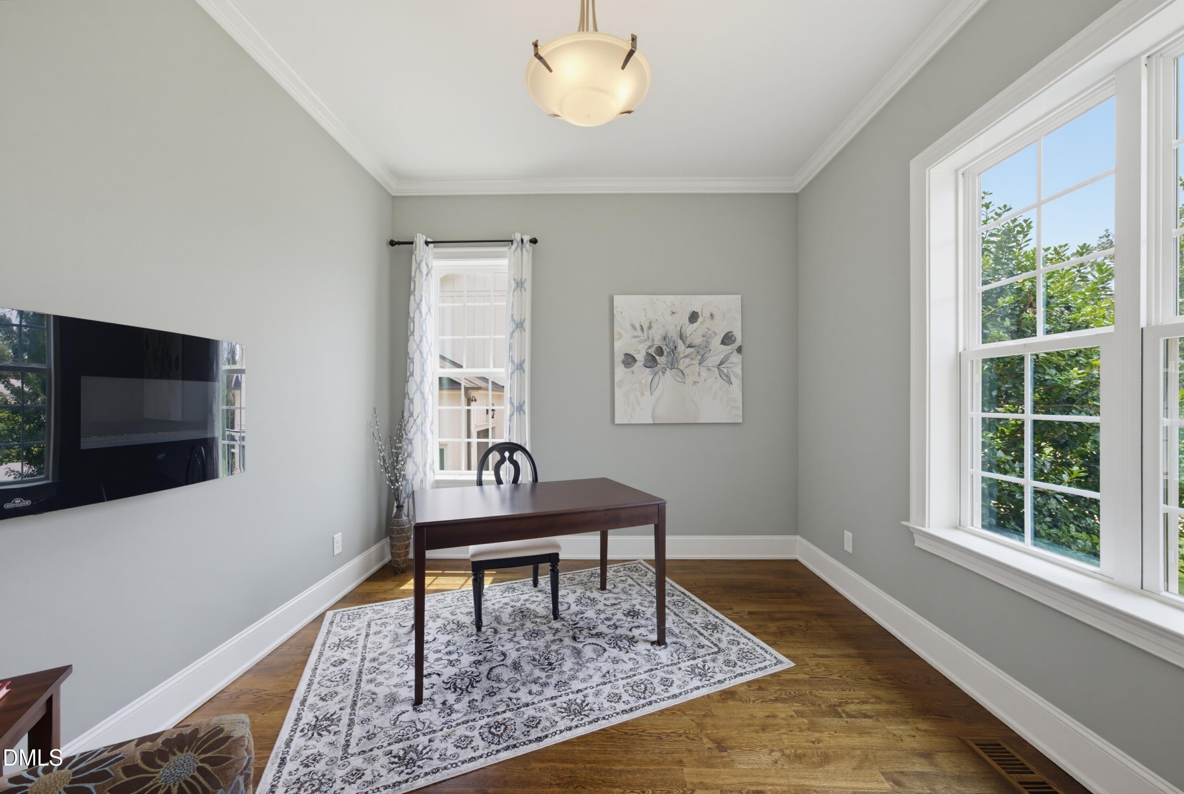
Parade Gold Winner 2014 Homes by Dickerson! Located within the popular Traditions neighborhood of Wake Forest, this craftsman-style home provides the perfect combination of comfort and design. First floor owner suite featuring a large walk-in shower and very functional, spacious closet! Chef's kitchen with gas cooktop, wall oven, expansive island and plenty of cabinet space. Enjoy mornings on your covered front porch. Work at home in your conveniently located home office on the main floor, and end your day on the screened porch overlooking your private, wooded backyard. Evenings by the firepit on the stone patio may be your favorite place to unwind with family and friends. As you tour this home, be sure to note the custom details such as beautiful coffered ceilings in the family room, built-in bookshelves throughout the home, and ship lap paneling in one of the addl 4 bedrooms on the 2nd floor. Also on the 2nd floor, walkup to a large bonus room with plenty of gathering space. Need storage? Do not miss two separate walk-in attics!! A Jack and Jill bathroom serves 2 of the upstairs bedrooms. A 3rd bedroom with private bath and 4th bedroom can be used as an additional office OR workout/craft room. This home has 3 garage bays, spacious first floor laundry area, along with a hallway desk perfect for charging electronics. The Traditions lifestyle includes a neighborhood swimming pool plus nearby trails and direct access to the Wake Forest Reservoir and greenways. Restaurants and shopping, US1 and Hwy 98 within a short drive of the property. Welcome home to this immaculate, turnkey property with comfortable living and the Traditions lifestyle!

Save
Ask
Tour
Hide
Share
Listing Snapshot
Price 
$1,050,000
Days On Site 
2 Days
Bedrooms 
5
Inside Area (SqFt) 
4,047 sqft
Total Baths 
4
Full Baths 
3
Partial Baths 
1
Lot Size 
0.39 Acres
Year Built 
2014
MLS® Number 
10183344
Status 
Active
Property Tax 
$9,149.23
HOA/Condo/Coop Fees 
$84.17 monthly
Sq Ft Source 
N/A
Friends & Family
Recent Activity
14 hours agoListing updated with changes from the MLS®
2 days agoListing first seen on site
General Features
Acres 
0.39
Attached Garage 
Yes
Garage 
Yes
Garage Spaces 
3
Levels 
Two
Parking 
AttachedDrivewayGarageGarage Door Opener
Property Sub Type 
Single Family Residence
Security 
Smoke Detector(s)
Sewer 
Public Sewer
Special Circumstances 
Standard
SqFt Above 
4047
SqFt Total 
4047
Style 
Craftsman
Water Source 
Public
Zoning 
GR3
Interior Features
Appliances 
DishwasherDisposalGas CooktopMicrowaveRange HoodRefrigeratorSelf Cleaning OvenOven
Cooling 
Central AirDual
Fireplace 
Yes
Fireplace Features 
Family RoomGas
Fireplaces 
1
Flooring 
CarpetHardwoodTile
Interior 
BookcasesCeiling Fan(s)Coffered Ceiling(s)Double VanityEntrance FoyerGranite CountersHigh CeilingsKitchen IslandOpen FloorplanPantryMaster DownstairsRecessed LightingStorageWalk-In Closet(s)
Laundry Features 
Main Level
Main Level Bedrooms 
1
Bedroom 2 
Dimensions - 13.4 x 13.8Level - Second
Bedroom 3 
Dimensions - 14.8 x 11.9Level - Second
Bedroom 4 
Dimensions - 13.2 x 12.3Level - Second
Bedroom 5 
Dimensions - 12.9 x 12.4Level - Second
Bonus Room 
Dimensions - 17.3 x 19.9Level - Second
Breakfast Room 
Dimensions - 8.0 x 10.7Level - First
Dining Room 
Dimensions - 14.8 x 12.3Level - First
Entrance Hall 
Dimensions - 8.0 x 8.6Level - First
Family Room 
Dimensions - 21.5 x 19.3Level - First
Kitchen 
Dimensions - 16.3 x 13.8Level - First
Laundry 
Dimensions - 7.9 x 13.6Level - First
Master Bedroom 
Dimensions - 17.0 x 13.8Level - First
Office 
Dimensions - 10.9 x 13.6Level - First
Save
Ask
Tour
Hide
Share
Exterior Features
Construction Details 
Fiber CementShake SidingStone
Exterior 
Rain Gutters
Patio And Porch 
Front PorchPatioScreened
Road Frontage 
City Street
Roof 
Shingle
Community Features
Association Dues 
252.52
Community Features 
ClubhouseCurbsPlaygroundPoolSidewalksStreet Lights
Financing Terms Available 
CashConventionalFHAVA Loan
HOA Fee Frequency 
Quarterly
Roads 
Asphalt
Schools
School District
Unknown
Elementary School
Wake - Richland Creek Elementary School
Middle School
Wake - Wake Forest Middle School
High School
Wake - Wake Forest High School
Listing courtesy of Jennifer Zech of Howard Hanna Allen Tate Raleigh Falls of Neuse


Listings that are marked with an icon are provided courtesy of the Triangle MLS, Inc. of North Carolina, Internet Data Exchange Database. Copyright 2026 Triangle MLS, Inc. of North Carolina. All rights reserved.

Last checked: 2026-08-01 10:46 PM UTC

Neighborhood & Commute
Source: Walkscore
Save
Ask
Tour
Hide
Share