Save
Ask
Tour
Hide
Share
$649,900
3 Days On Site

248 Valleycruise Circle
Garner, NC 27529

For Sale|Single Family Residence|Active Under Contract
3
Beds
3
Total Baths
2
Full Baths
1
Partial Bath
3,262
SqFt
$199
/SqFt
2022
Built
Subdivision:
The Glens at Bethel
County:
Wake

Due to the health concerns created by Coronavirus we are offering personal 1-1 online video walkthough tours where possible.
248 Valleycruise Circle248 Valleycruise Circle248 Valleycruise Circle248 Valleycruise Circle
Save
Ask
Tour
Hide
Share

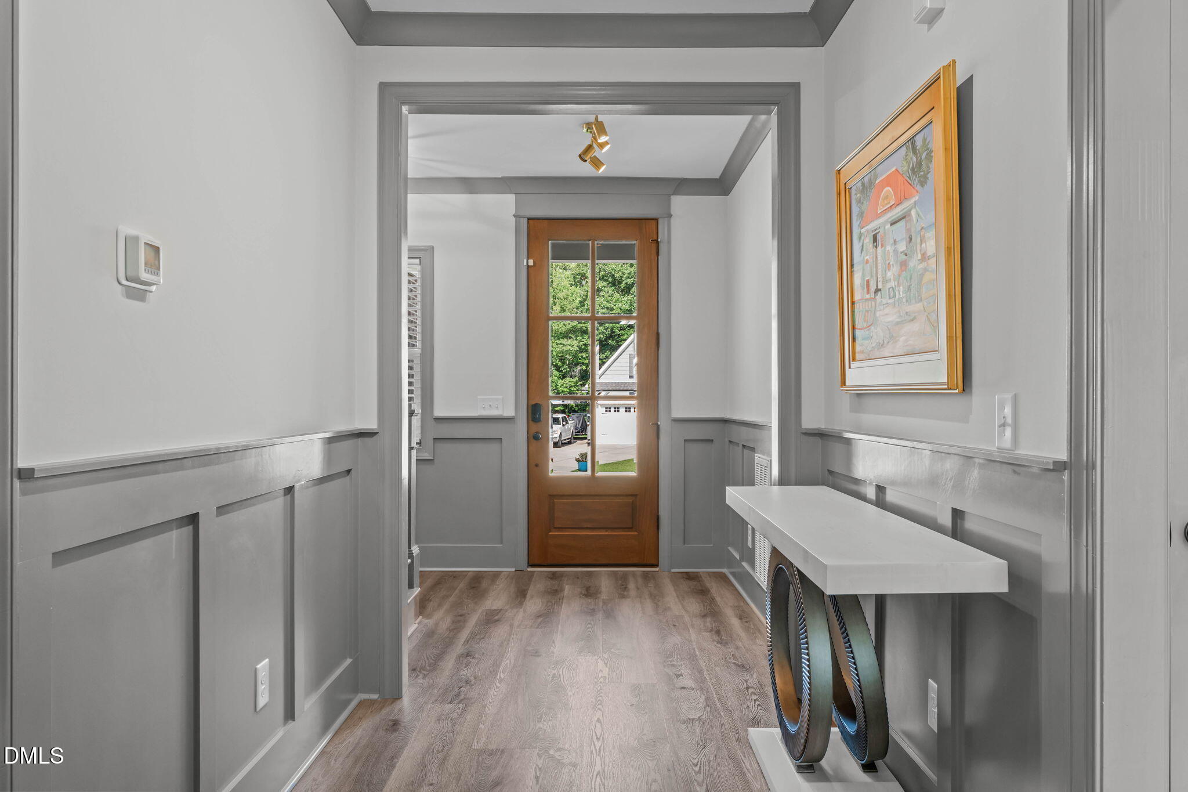
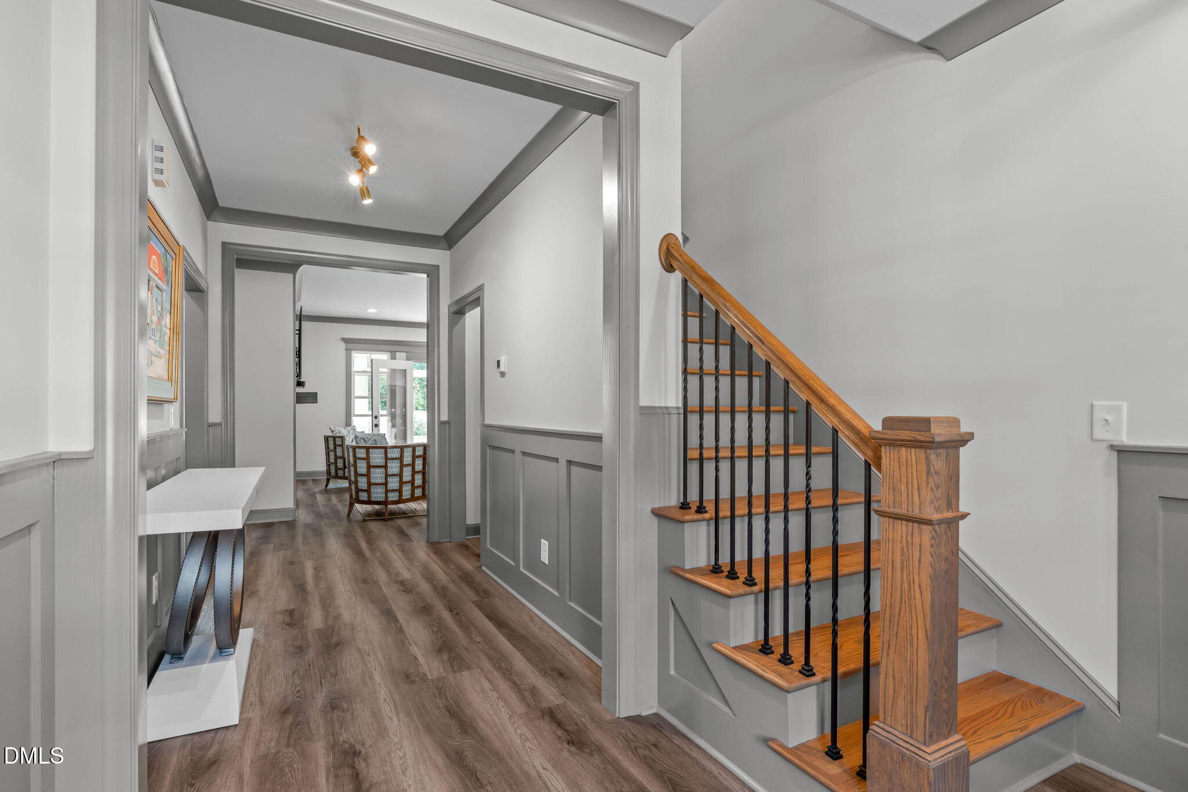
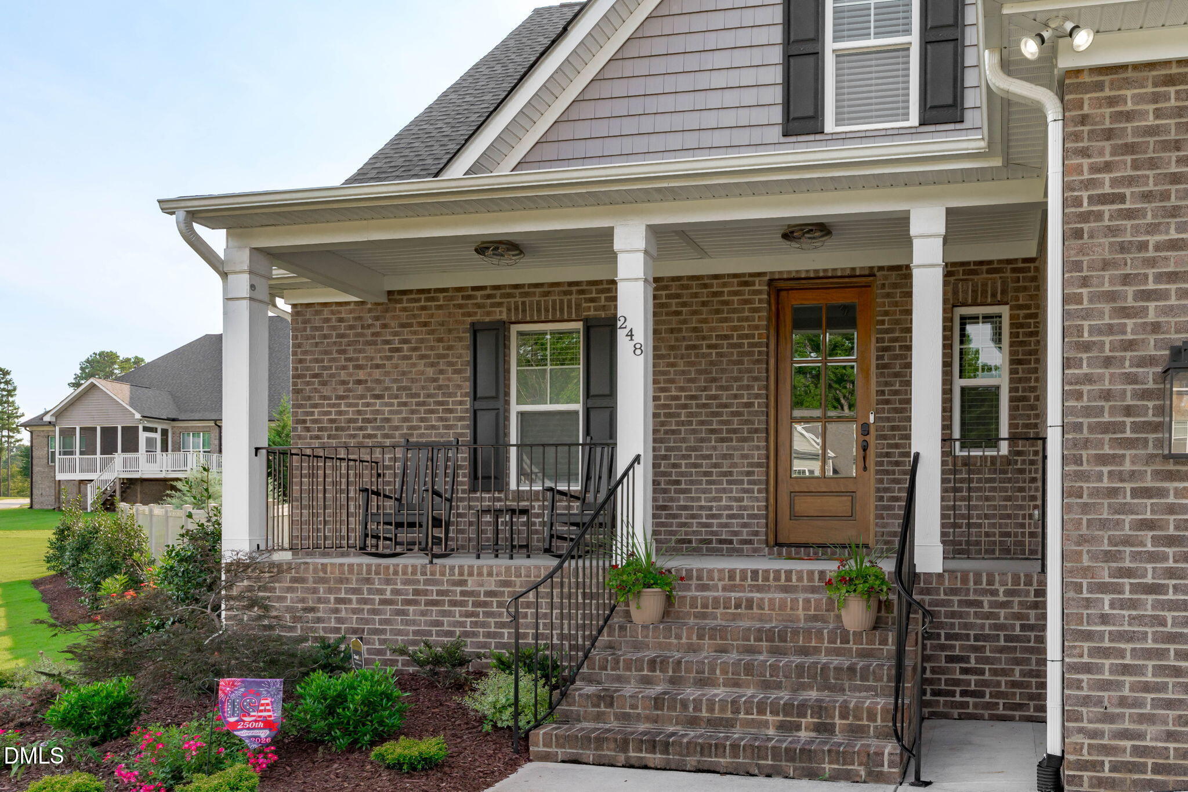
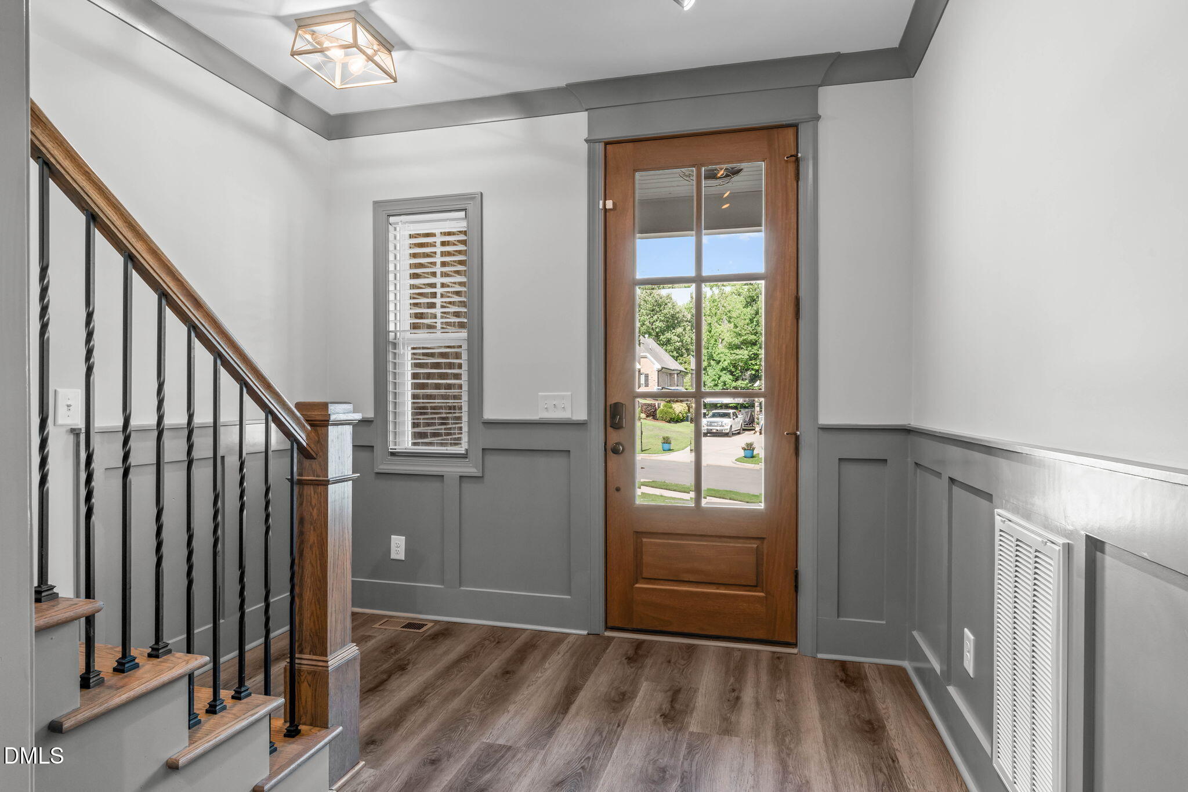
Beautifully updated custom-built brick home in The Glens at Bethel, combining newer construction, thoughtful upgrades, and the appeal of an established neighborhood. Inside, enjoy a flexible light-filled luxury space with a gourmet kitchen featuring a large island, granite countertops, stainless steel appliances, a gas cooktop, and a walk-in pantry. The spacious living room with a gas fireplace opens to a bright four-season sunroom and a relaxing outdoor retreat, creating the perfect space to entertain year-round. The main-level primary suite offers dual vanities, an oversized tiled walk-in shower, and a custom walk-in closet. Upstairs, you'll find two additional bedrooms, a full bath, a large bonus room, and a versatile flex space ideal for a home office or nursery. Enjoy a professionally landscaped, fenced backyard with a paver patio, plus valuable upgrades including a whole-house generator, whole-house water purification system, fresh interior paint, custom blinds, and a garage with polyaspartic flooring and a mini-split HVAC system. Conveniently located near White Oak Crossing, Centennial Park, I-40, US-70, and NC-50, this move-in-ready home offers the perfect blend of quality, comfort, and convenience.

Save
Ask
Tour
Hide
Share
Listing Snapshot
Price 
$649,900
Days On Site 
3 Days
Bedrooms 
3
Inside Area (SqFt) 
3,262 sqft
Total Baths 
3
Full Baths 
2
Partial Baths 
1
Lot Size 
0.33 Acres
Year Built 
2022
MLS® Number 
10183273
Status 
Active Under Contract
Property Tax 
$6,904.84
HOA/Condo/Coop Fees 
$33.33 monthly
Sq Ft Source 
N/A
Friends & Family
Recent Activity
17 hours agoListing updated with changes from the MLS®
yesterdayStatus changed to Active Under Contract
4 days agoListing first seen on site
General Features
Acres 
0.33
Attached Garage 
Yes
Garage 
Yes
Garage Spaces 
2
Levels 
Two
Parking 
AttachedDrivewayGarageParking Pad
Property Sub Type 
Single Family Residence
Sewer 
Public Sewer
Special Circumstances 
Standard
SqFt Above 
3262
SqFt Total 
3262
Style 
Transitional
Utilities 
Electricity ConnectedNatural Gas ConnectedWater Connected
Water Source 
Public
Zoning 
R4
Interior Features
Appliances 
DishwasherFree-Standing RefrigeratorGas CooktopMicrowaveRange HoodStainless Steel Appliance(s)Tankless Water HeaterOvenWater Purifier
Basement 
Crawl Space
Cooling 
Ceiling Fan(s)Heat Pump
Fireplace 
Yes
Fireplace Features 
GasLiving Room
Flooring 
VinylTile
Heating 
Heat PumpNatural Gas
Interior 
Breakfast BarBuilt-in FeaturesCeiling Fan(s)Crown MoldingDouble VanityGranite CountersKitchen IslandPantryWalk-In Closet(s)
Laundry Features 
Electric Dryer HookupInsideLaundry RoomMain LevelWasher Hookup
Main Level Bedrooms 
1
Bedroom 2 
Dimensions - 13.9 x 14.0Level - Second
Bedroom 3 
Dimensions - 13.2 x 12.1Level - Second
Bonus Room 
Dimensions - 13.0 x 24.0Level - Second
Breakfast Room 
Dimensions - 13.0 x 11.6Level - Main
Family Room 
Dimensions - 20.3 x 17.0Level - Main
Kitchen 
Dimensions - 12.9 x 13.4Level - Main
Laundry 
Dimensions - 9.0 x 7.9Level - Main
Master Bedroom 
Dimensions - 14.0 x 18.3Level - Main
Other 
Dimensions - 10.0 x 11.0Level - Second
Sunroom 
Dimensions - 19.6 x 7.5Level - Main
Save
Ask
Tour
Hide
Share
Exterior Features
Construction Details 
Brick
Exterior 
Private YardRain Gutters
Fencing 
Back YardFencedVinyl
Lot Features 
Landscaped
Patio And Porch 
Patio
Roof 
Shingle
View 
NeighborhoodTrees/Woods
Waterview 
NeighborhoodTrees/Woods
Community Features
Accessibility Features 
Standby Generator
Association Dues 
100
Community Features 
Sidewalks
Financing Terms Available 
CashConventionalFHAVA Loan
HOA Fee Frequency 
Quarterly
Schools
School District
Unknown
Elementary School
Wake - Aversboro Elementary
Middle School
Wake - East Garner Middle
High School
Wake - South Garner High
Listing courtesy of Pamela Racz Tucker of LPT Realty, LLC


Listings that are marked with an icon are provided courtesy of the Triangle MLS, Inc. of North Carolina, Internet Data Exchange Database. Copyright 2026 Triangle MLS, Inc. of North Carolina. All rights reserved.

Last checked: 2026-08-03 02:10 AM UTC

Neighborhood & Commute
Source: Walkscore
Save
Ask
Tour
Hide
Share