Save
Ask
Tour
Hide
Share
$575,000
2 Days On Site

216 Magnolia Meadow Way
Holly Springs, NC 27540

For Sale|Single Family Residence|Active
3
Beds
3
Total Baths
2
Full Baths
1
Partial Bath
2,799
SqFt
$205
/SqFt
2009
Built
Subdivision:
Holly Glen
County:
Wake

Due to the health concerns created by Coronavirus we are offering personal 1-1 online video walkthough tours where possible.
216 Magnolia Meadow Way216 Magnolia Meadow Way216 Magnolia Meadow Way216 Magnolia Meadow Way
Save
Ask
Tour
Hide
Share

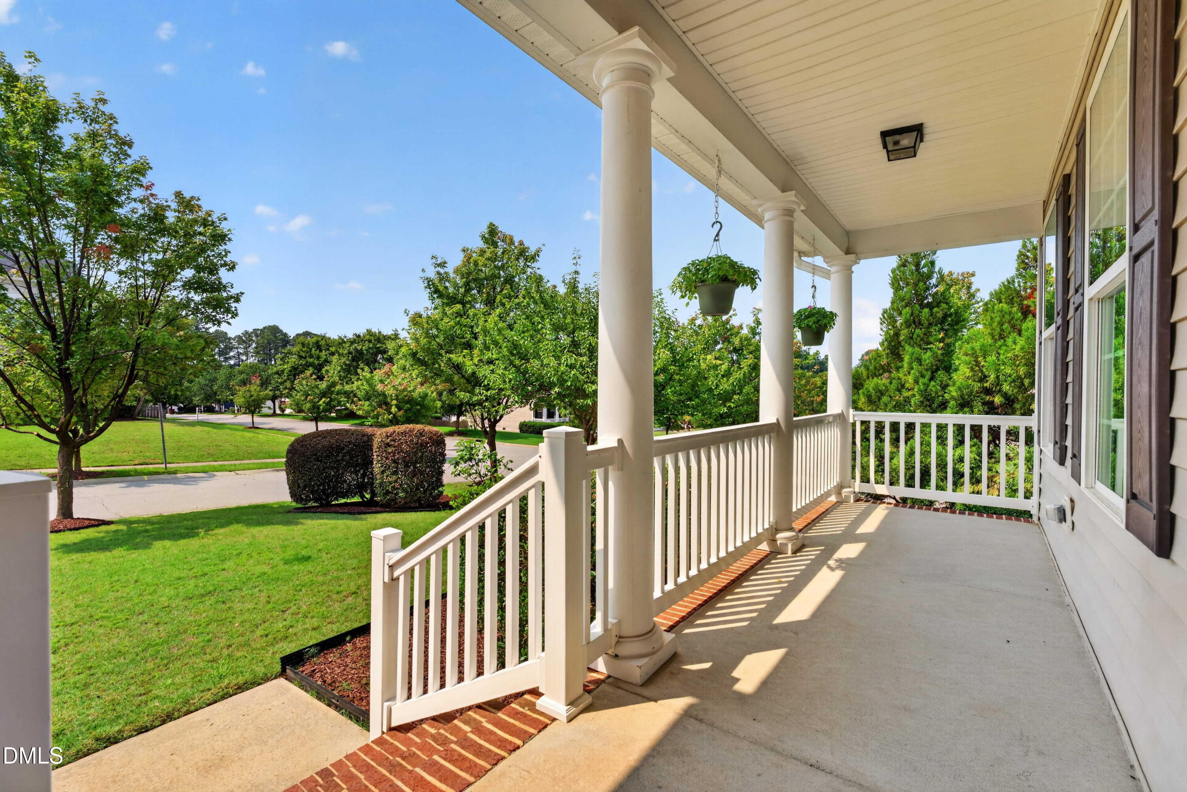
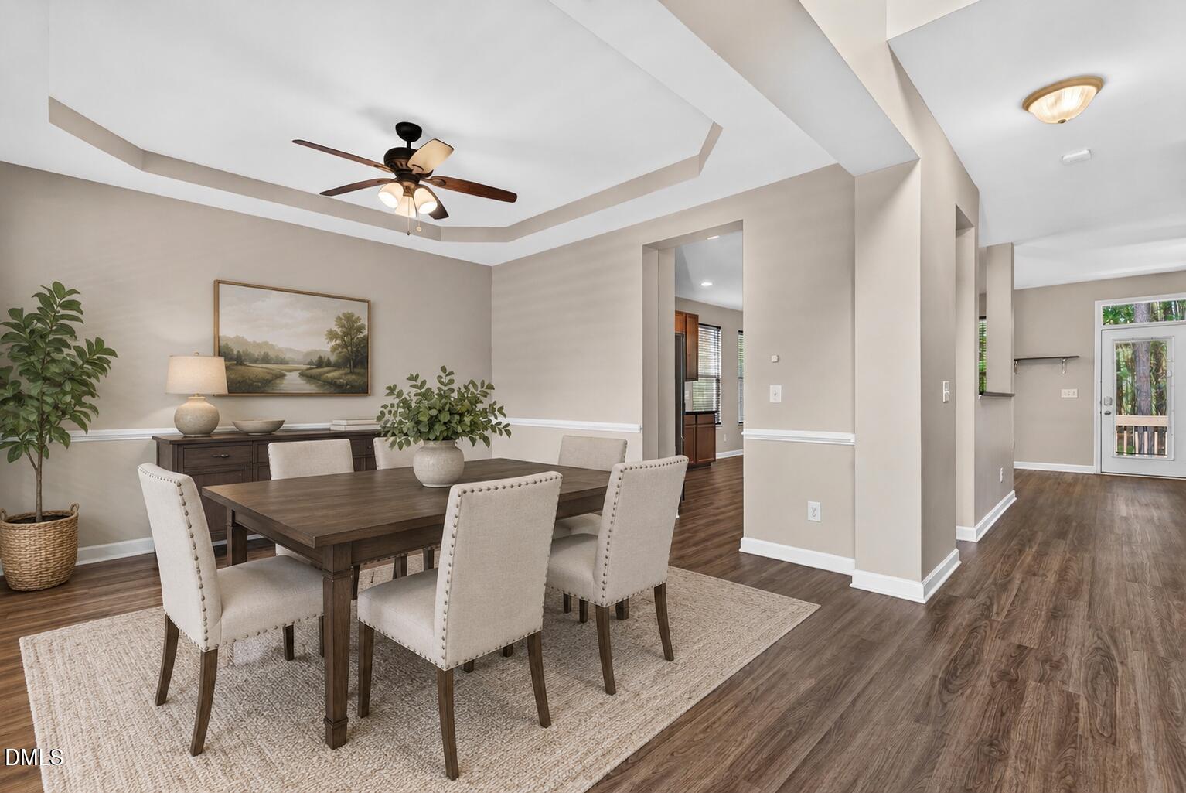
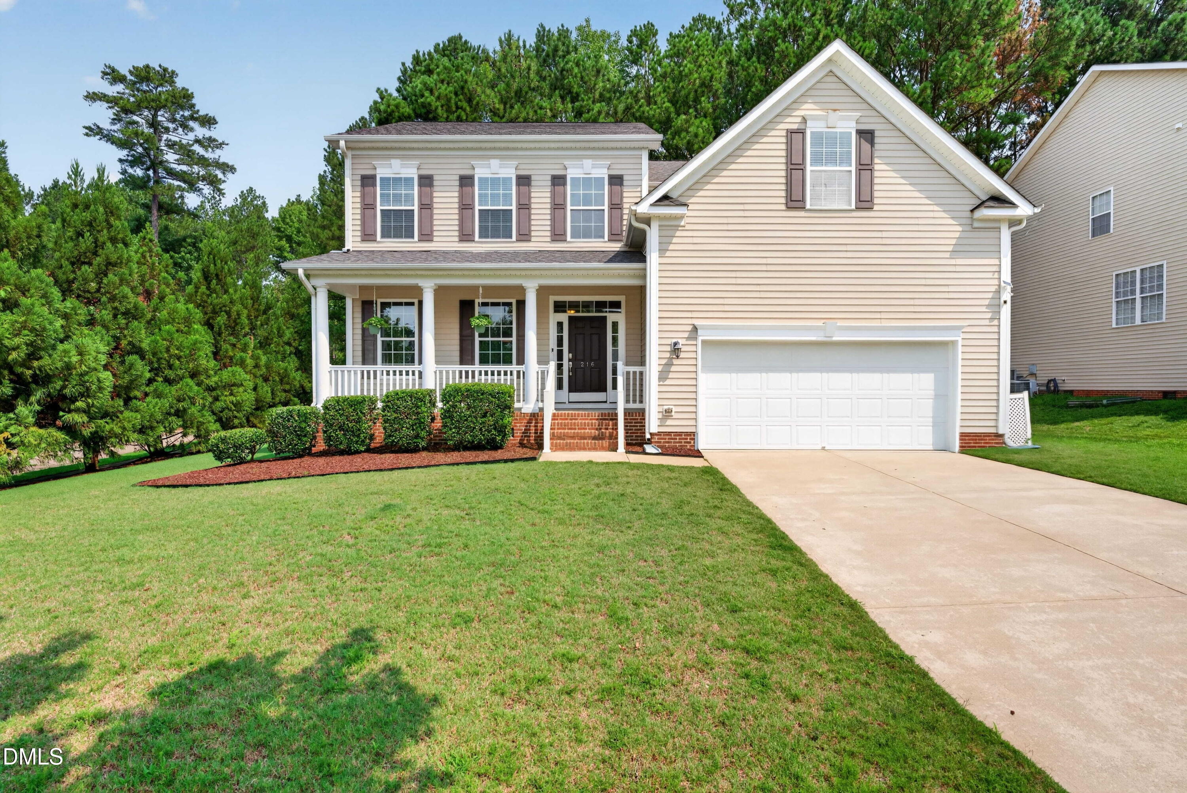
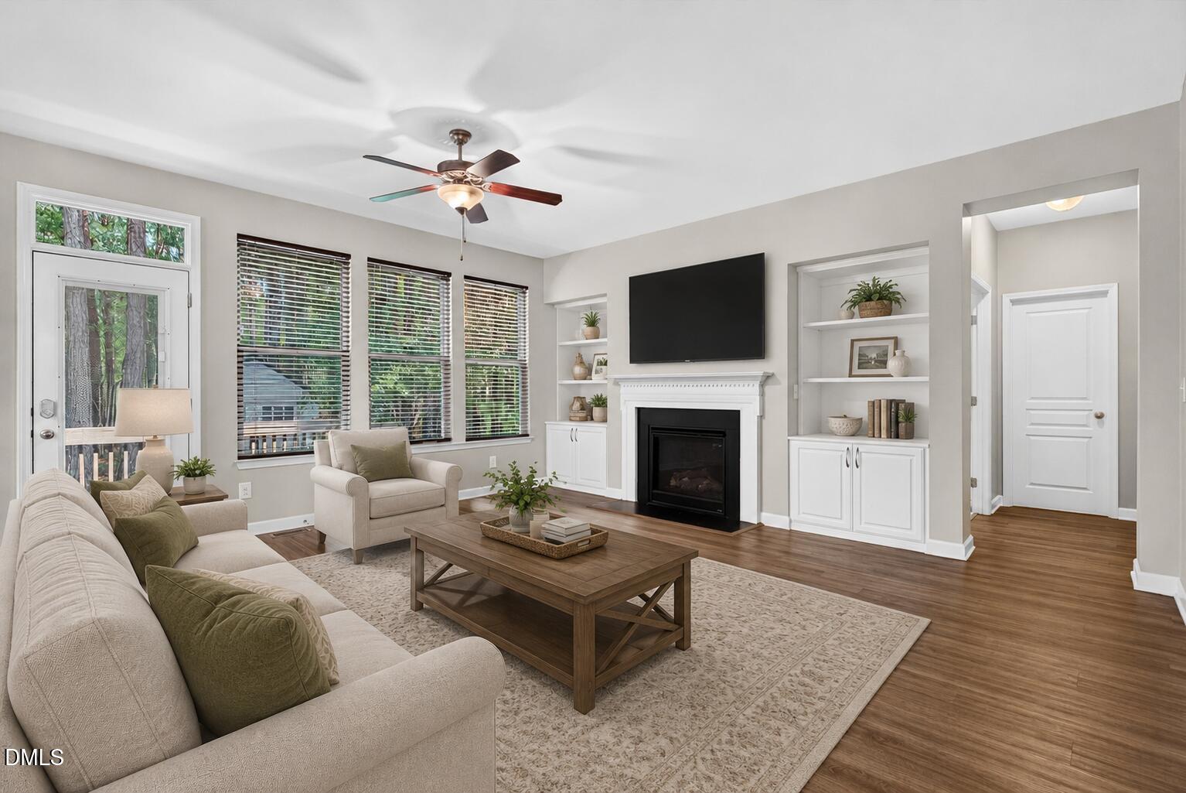
Welcome to this beautifully maintained traditional home in one of Holly Springs' most desirable locations, where timeless charm meets modern convenience. Perfectly positioned near top-rated schools, shopping, restaurants, and everyday amenities, this home offers the ideal combination of comfort, style, and accessibility. Inside, you'll find an inviting open-concept floorplan highlighted by stunning luxury vinyl plank flooring and an abundance of natural light. The versatile first-floor flex room provides endless possibilities that are ideal as a home office, guest bedroom, playroom, or study to fit your lifestyle. Thoughtful updates throughout include beautifully renovated bathrooms, smart home features such as smart locks, Ecobee sensors, and smart smoke and CO detectors, plus the convenience of electric vehicle charging already installed. Situated on a desirable corner lot, the backyard offers an exceptional sense of privacy thanks to the expansive wooded land behind the home, owned by Duke Energy, creating a peaceful natural buffer with no immediate rear neighbors. Beyond the home, you'll enjoy resort-style community amenities including multiple pools with exciting water slides, tennis courts, playgrounds, scenic walking trails, and a beautiful clubhouse providing activities and recreation for all ages. This is a rare opportunity to own a move-in-ready home that combines thoughtful upgrades, outstanding privacy, and an unbeatable Holly Springs location.

Save
Ask
Tour
Hide
Share
Listing Snapshot
Price 
$575,000
Days On Site 
2 Days
Bedrooms 
3
Inside Area (SqFt) 
2,799 sqft
Total Baths 
3
Full Baths 
2
Partial Baths 
1
Lot Size 
0.27 Acres
Year Built 
2009
MLS® Number 
10183268
Status 
Active
Property Tax 
$4,809.58
HOA/Condo/Coop Fees 
$66.67 monthly
Sq Ft Source 
N/A
Friends & Family
Recent Activity
15 hours agoListing updated with changes from the MLS®
17 hours agoStatus changed to Active
2 days agoListing first seen on site
General Features
Acres 
0.27
Attached Garage 
Yes
Garage 
Yes
Garage Spaces 
2
Levels 
Two
Parking 
ConcreteDrivewayGarage Faces FrontAttached
Parking Spaces 
6
Property Sub Type 
Single Family Residence
Sewer 
Public Sewer
Special Circumstances 
Standard
SqFt Above 
2799
SqFt Total 
2799
Style 
TraditionalTransitional
Water Source 
Public
Zoning 
SR
Interior Features
Appliances 
DishwasherElectric RangeMicrowaveRefrigeratorWasher/Dryer
Cooling 
Central Air
Fireplace 
Yes
Fireplace Features 
Family RoomGas Log
Fireplaces 
1
Flooring 
CarpetLaminateTile
Heating 
Central
Interior 
BidetBookcasesBuilt-in FeaturesCeiling Fan(s)Double VanityHigh Speed InternetKitchen IslandOpen FloorplanPantrySmart ThermostatTray Ceiling(s)Walk-In Closet(s)
Laundry Features 
Laundry RoomUpper Level
Window Features 
Blinds
Bedroom 2 
Dimensions - 13.11 x 11.3Level - Second
Bedroom 3 
Dimensions - 13.11 x 13.9Level - Second
Dining Room 
Dimensions - 14.3 x 10.0Level - Main
Entrance Hall 
Dimensions - 7.2 x 12.11Level - Main
Family Room 
Dimensions - 18.5 x 22.2Level - Main
Kitchen 
Dimensions - 14.3 x 12.11Level - Main
Laundry 
Dimensions - 7.4 x 11.7Level - Second
Loft 
Dimensions - 13.11 x 24.7Level - Second
Master Bedroom 
Dimensions - 14.1 x 17.3Level - Second
Office 
Dimensions - 10.5 x 13.4Level - Main
Save
Ask
Tour
Hide
Share
Exterior Features
Construction Details 
Vinyl Siding
Exterior 
Private Yard
Lot Features 
Corner LotLandscapedPrivate
Other Structures 
Shed(s)
Patio And Porch 
Front Porch
Roof 
Shingle
Windows/Doors 
Blinds
Community Features
Association Dues 
200
Community Features 
ClubhousePlaygroundPoolTennis Court(s)
Financing Terms Available 
CashConventionalFHAVA Loan
HOA Fee Frequency 
Quarterly
Schools
School District
Unknown
Elementary School
Wake - Holly Grove Elementary
Middle School
Wake - Holly Grove Middle School
High School
Wake - Holly Springs High
Listing courtesy of Phillip Marquis of Marquis Realty


Listings that are marked with an icon are provided courtesy of the Triangle MLS, Inc. of North Carolina, Internet Data Exchange Database. Copyright 2026 Triangle MLS, Inc. of North Carolina. All rights reserved.

Last checked: 2026-08-02 12:21 AM UTC

Neighborhood & Commute
Source: Walkscore
Save
Ask
Tour
Hide
Share