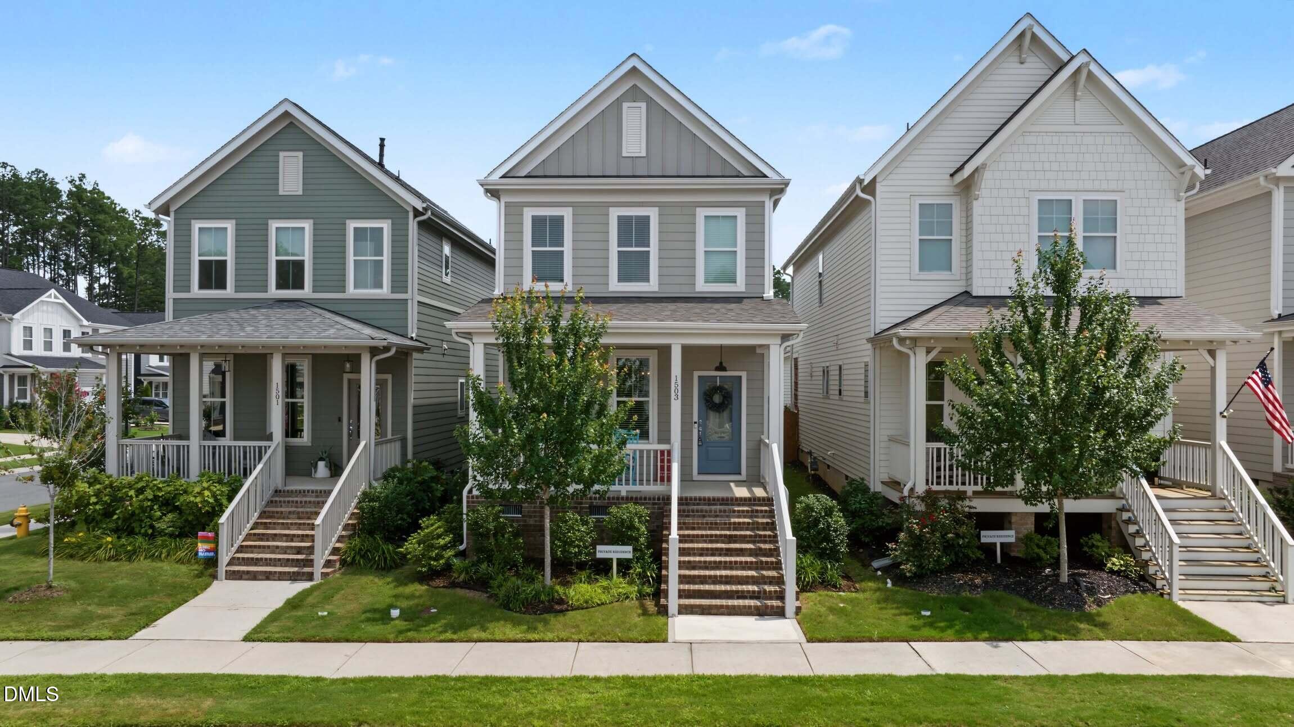
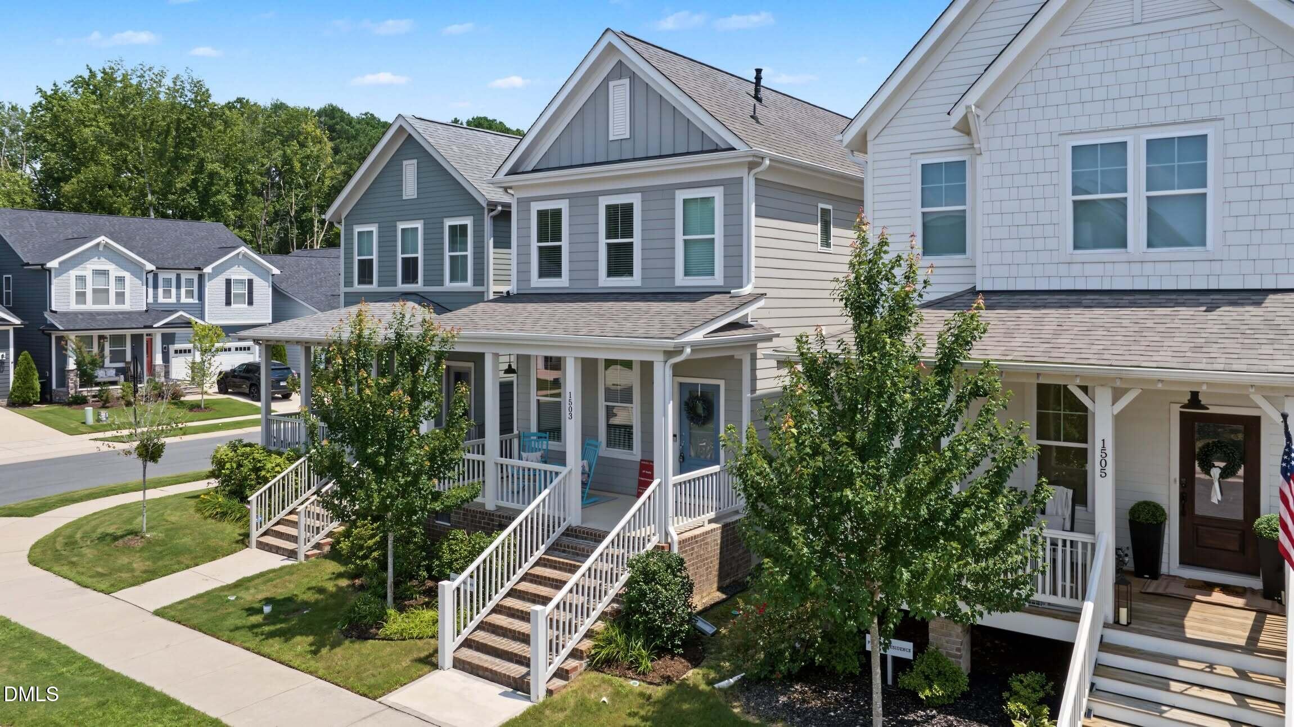
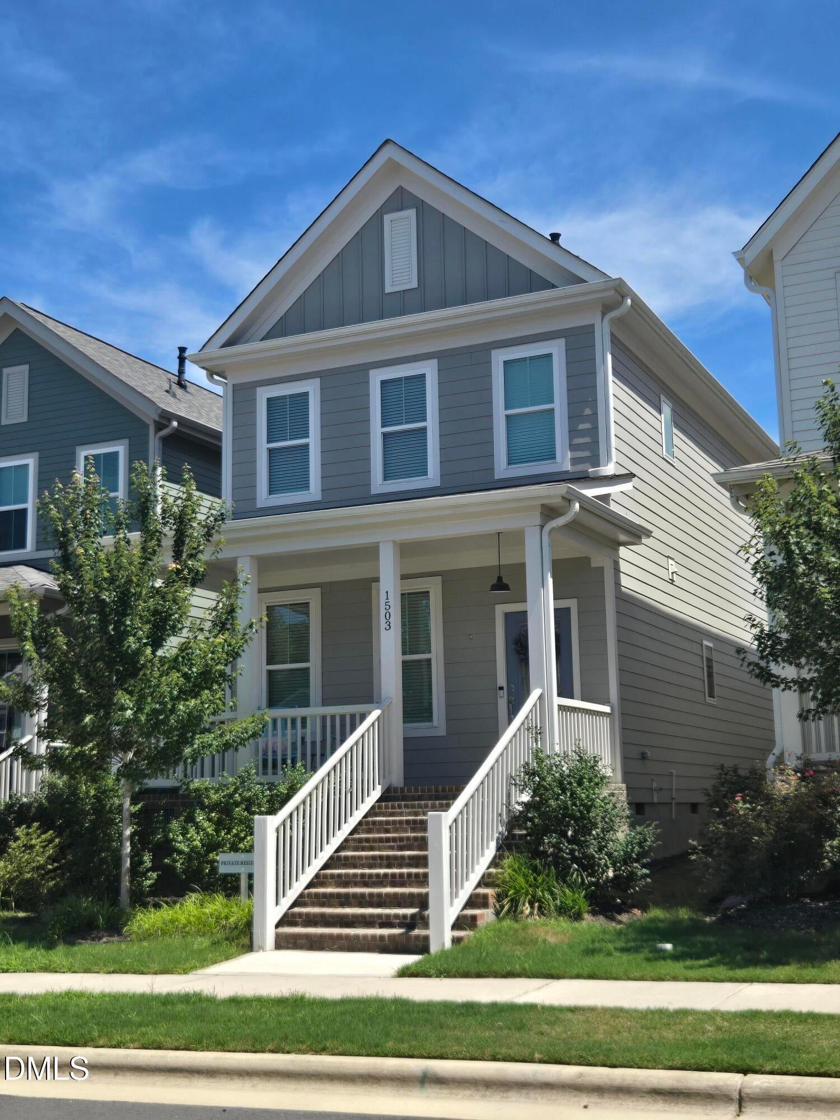
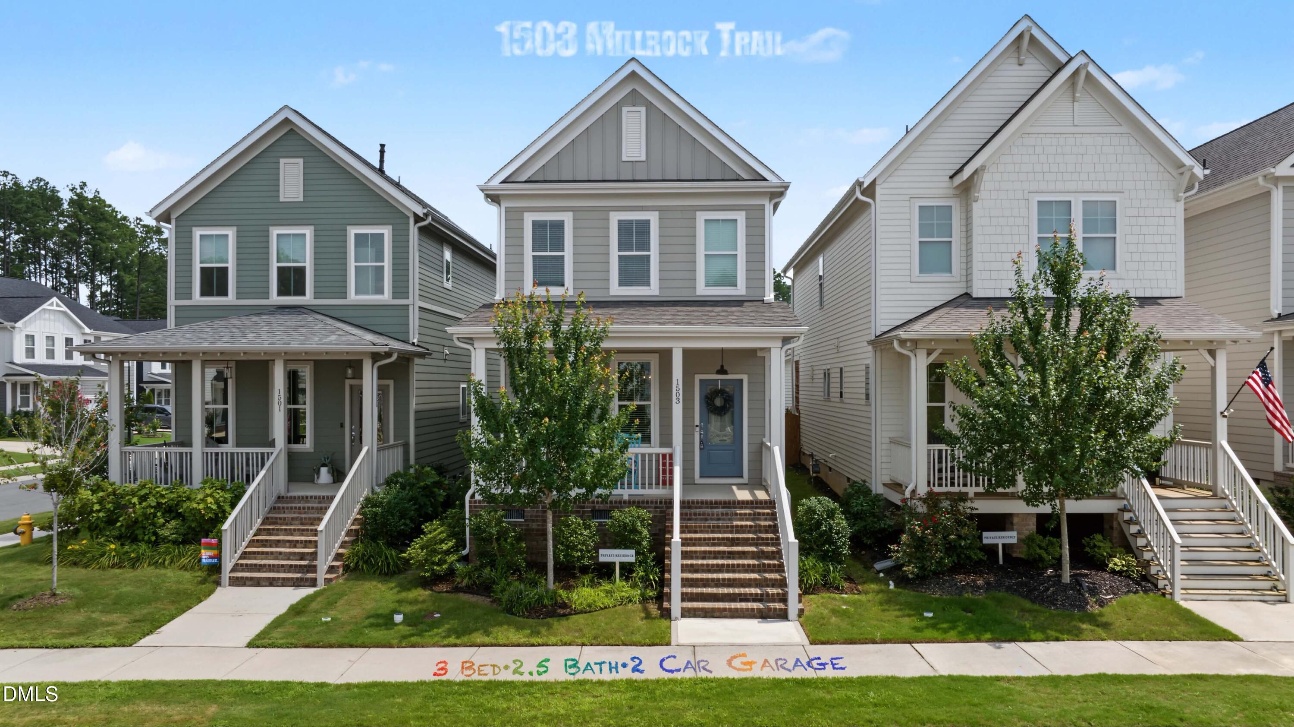
All the Wendell Falls lifestyle, none of the builder wait and paying extra for window treatments, refrigerators, washers and dryers. Built in 2022 and ready now, this 3-bedroom, 2.5-bath home has covered front and rear porches, a detached 2-car garage off a rear alley, and an open main level with LVP flooring and separate dining room. The kitchen has quartz counters, a gas range, stainless appliances, and a big island with room to gather. Upstairs is the owner's suite with a private bath, two more bedrooms, a full hall bath, and laundry. Tankless gas water heater. Walk to Wendell Falls amenities including the pool, clubhouse, trails, and the Farmhouse Cafe, with quick access to Publix, City BBQ, US-64 and I-87.
Listing Snapshot
Inside Area (SqFt)
1,584 sqft
HOA/Condo/Coop Fees
$105 monthly
Recent Activity
| 2 months ago | | Listing first seen on site |
| 2 months ago | | Listing updated with changes from the MLS® |
General Features
Disclosures
Seller Disclosure
Parking
Additional ParkingDetachedGarageGarage Door OpenerOn Street
Property Sub Type
Single Family Residence
Special Circumstances
Standard
Style
ContemporaryCottageTraditional
Utilities
Cable AvailableNatural Gas ConnectedPhone Available
Interior Features
Appliances
DryerDisposalDishwasherGas RangeGas Water HeaterMicrowaveRefrigeratorTrash CompactorTankless Water HeaterWasherWater Heater
Cooling
Central AirHeat Pump
Flooring
CarpetCeramic TileLaminateVinyl
Interior
Eat-in KitchenHigh CeilingsKitchen IslandOpen FloorplanHigh Speed Internet
Laundry Features
Laundry RoomUpper Level
Window Features
Double Pane WindowsScreens
Bathroom 2
Level - Second
Entrance Hall
Level - Main
Master Bathroom
Level - Second
Master Bedroom
Level - Second
Exterior Features
Construction Details
BrickFiber Cement
Exterior
LightingPrivate Yard
Lot Features
Back YardFront Yard
Patio And Porch
CoveredFront PorchRear Porch
Road Frontage
City Street
Windows/Doors
Double Pane WindowsScreens
Community Features
Association Amenities
ClubhouseDog ParkExercise CourseFitness CenterJogging PathMaintenance GroundsManagementParkPicnic AreaPlaygroundPoolParty RoomRecreation FacilitiesTrail(s)
Association Fee Frequency
Monthly
Community Features
CurbsClubhouseFishingFitness CenterLakePlaygroundPoolRestaurantSuburbanSidewalks
Financing Terms Available
CashConventionalFHAVA Loan
Schools
Elementary SchoolWake - Lake Myra Elementary
Middle SchoolWake - Wendell Middle
High SchoolWake - East Wake High School
Listing courtesy of Richard Burghgraef of LPT Realty, LLC

Listings that are marked with an icon are provided courtesy of the Triangle MLS, Inc. of North Carolina, Internet Data Exchange Database. Copyright 2026 Triangle MLS, Inc. of North Carolina. All rights reserved.
Last checked: 2026-09-20 09:53 AM UTC
Source: Walkscore

Did you know? You can invite friends and family to your search. They can join your search, rate and discuss listings with you.