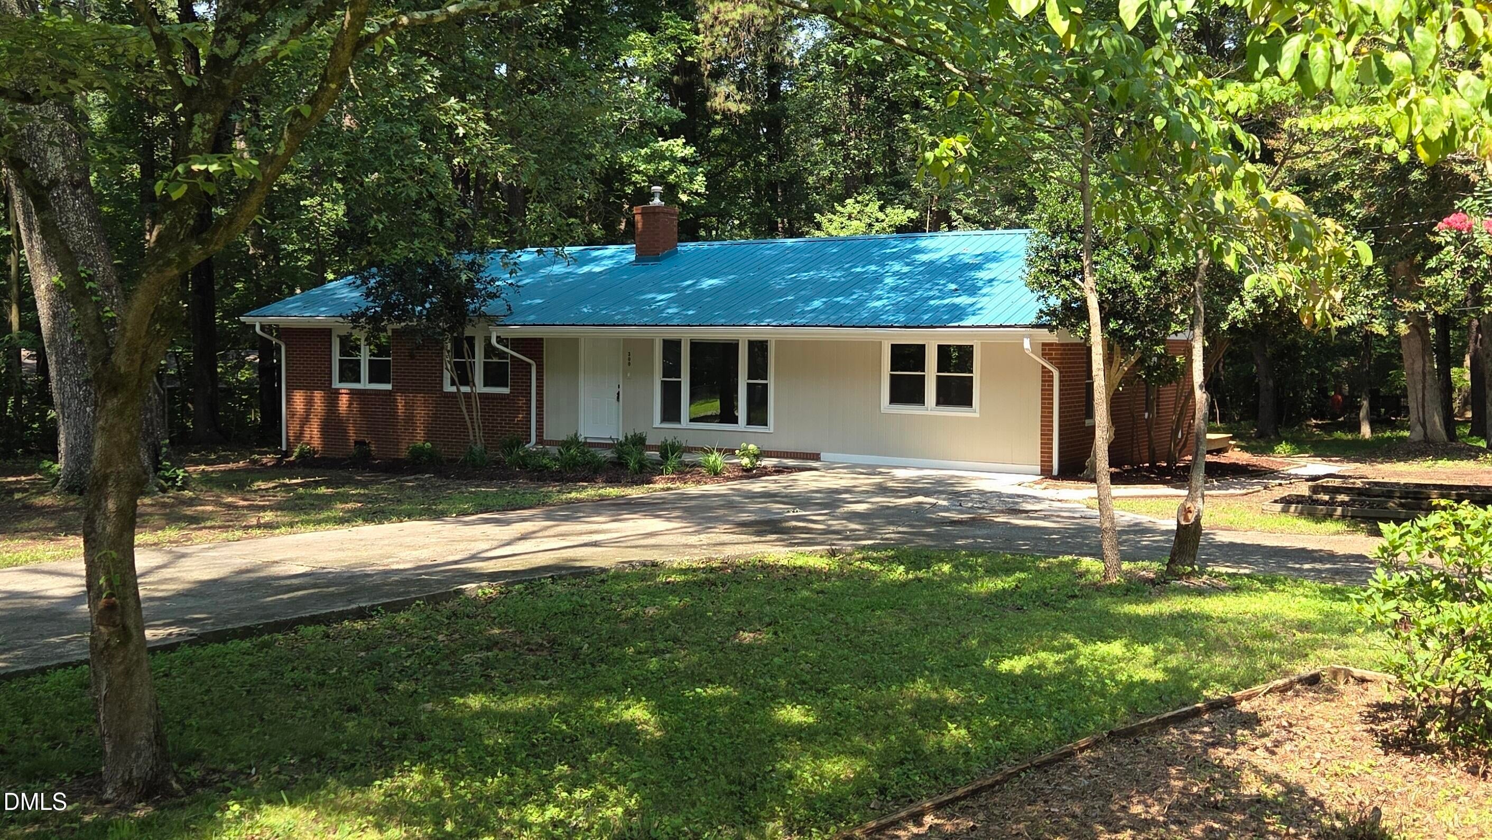
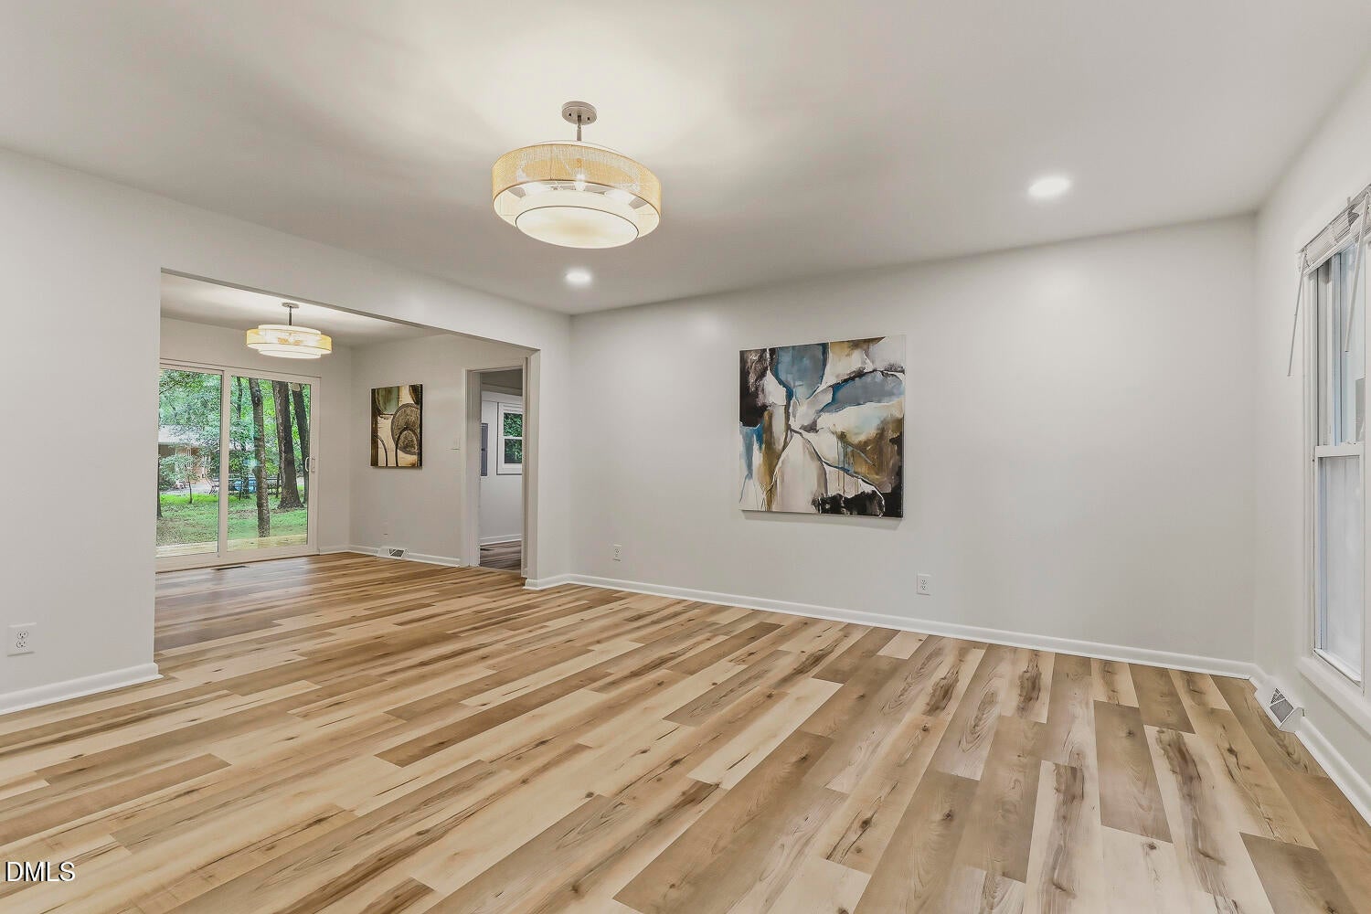
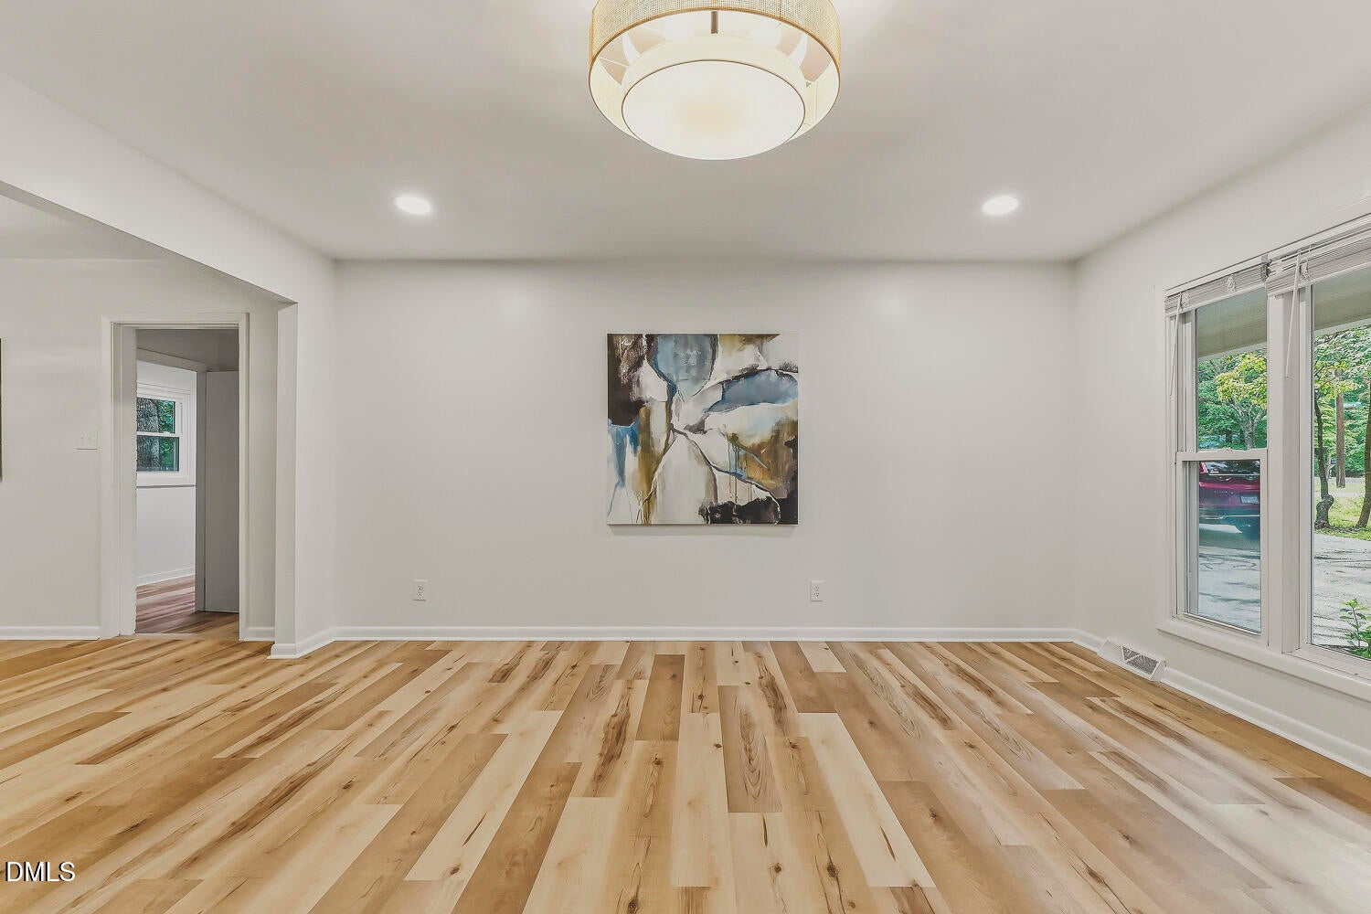
Charming, move-in ready ranch in the heart of Carrboro with no HOA! Ideally located within walking distance to grocery stores, local restaurants, coffee shops, and all that downtown Carrboro has to offer, this beautifully updated home combines convenience with modern comfort. Major improvements provide peace of mind, including a new septic system, HVAC, water heater, and energy-efficient windows. Inside, you'll find durable luxury vinyl plank flooring throughout the main living areas, brand-new carpet in the bedrooms, and a functional single-level layout that's perfect for everyday living. Whether you're a first-time buyer, downsizing, or looking for an investment opportunity, this home offers low-maintenance living in one of the Triangle's most desirable locations. Don't miss this rare opportunity!
Listing Snapshot
Inside Area (SqFt)
1,656 sqft
Recent Activity
| 2 weeks ago | | Price changed to $560,000 |
| 2 weeks ago | | Listing updated with changes from the MLS® |
| 2 months ago | | Listing first seen on site |
General Features
Direction Faces
Southeast
Disclosures
Lead Based PaintSeller Disclosure
Parking
Circular DrivewayConcreteDrive ThroughDrivewayNo GarageOff StreetOutsidePavedPrivateTandem
Property Condition
Updated/Remodeled
Property Sub Type
Single Family Residence
Special Circumstances
Standard
Utilities
Cable AvailableCable ConnectedElectricity AvailableElectricity ConnectedNatural Gas AvailableUnderground UtilitiesWater AvailableWater ConnectedSewer Connected
Interior Features
Appliances
CooktopDishwasherElectric CooktopElectric OvenElectric RangeElectric Water HeaterFree-Standing Electric OvenFree-Standing Electric RangeFree-Standing RefrigeratorFree-Standing RangeFreezerIce MakerMicrowaveOvenPlumbed For Ice MakerRangeRefrigeratorSelf Cleaning OvenStainless Steel Appliance(s)Water Heater
Interior
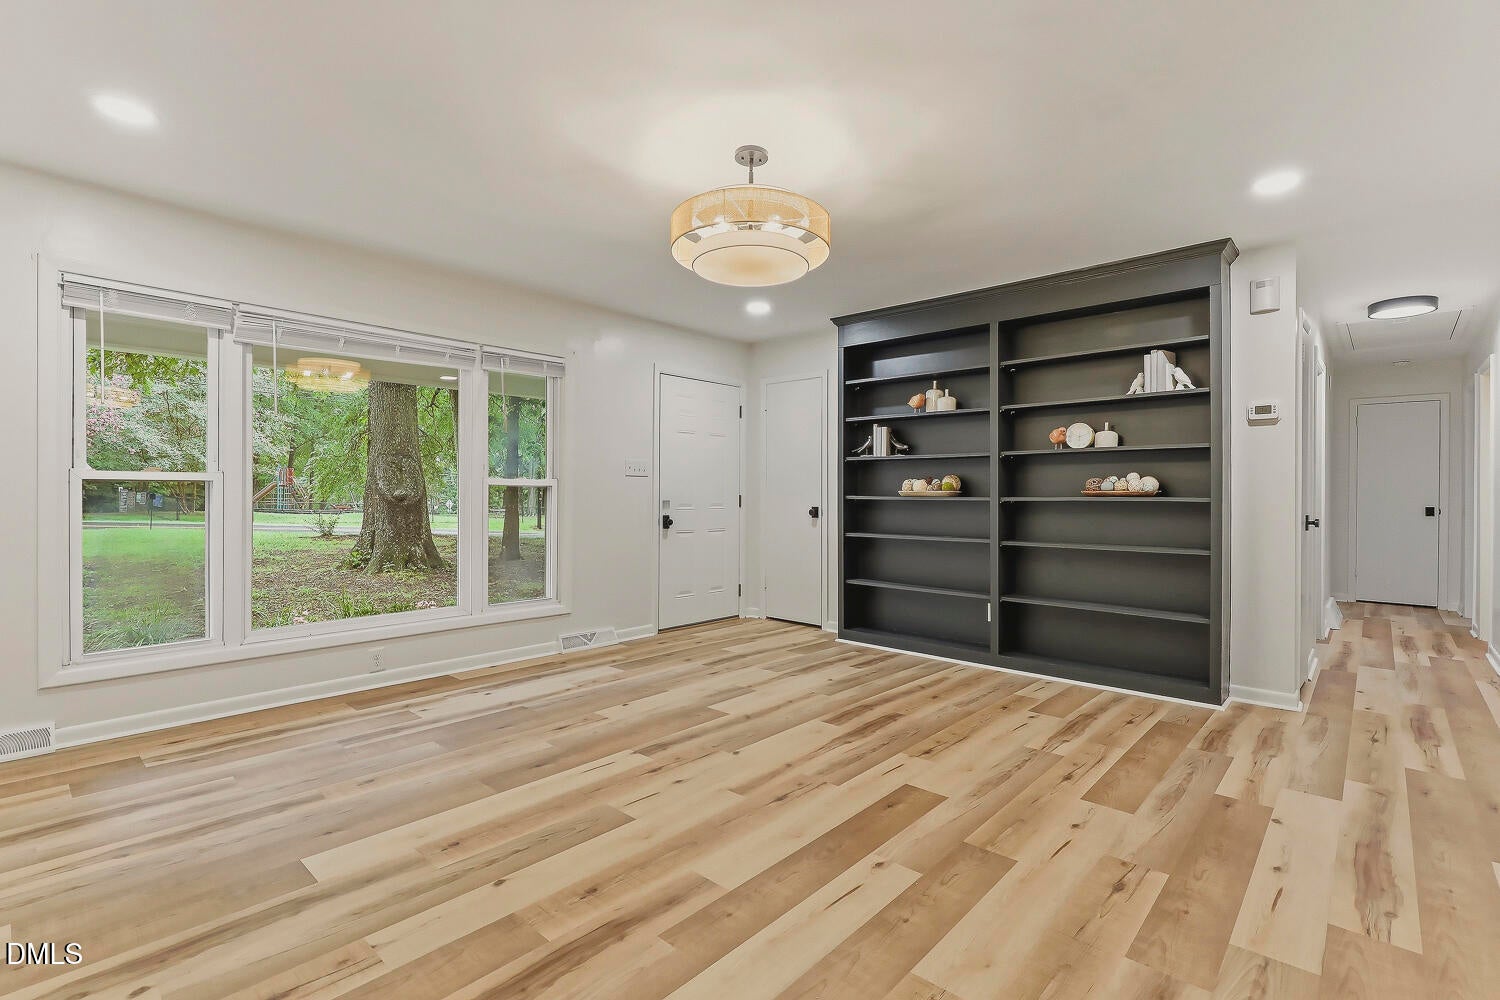
Built-in FeaturesBookcasesRecessed LightingStone CountersMaster Downstairs
Laundry Features
Electric Dryer HookupLaundry RoomMain LevelWasher Hookup
Window Features
Aluminum FramesDouble Pane WindowsScreens
Bedroom 2
Dimensions - 11.2 x 12.0Level - Main
Bedroom 3
Dimensions - 10.1 x 12.3Level - Main
Bedroom 4
Dimensions - 13.2 x 14.6Level - Main
Dining Room
Dimensions - 10.7 x 11.2Level - Main
Family Room
Dimensions - 15.7 x 16.8Level - Main
Kitchen
Dimensions - 11.2 x 11.8Level - Main
Laundry
Dimensions - 5.8 x 12.7Level - Main
Master Bedroom
Dimensions - 11.2 x 14.0Level - Main
Exterior Features
Construction Details
BrickWood Siding
Exterior
Private YardRain Gutters
Lot Features
Back YardCorner LotFew TreesFront YardLandscapedLevelNative Plants
Road Frontage
City Street
Windows/Doors
Aluminum FramesDouble Pane WindowsScreens
Community Features
Financing Terms Available
CashConventionalVA Loan
Schools
Elementary SchoolChapel Hill Carrboro - Charles and Lucile McDougle
Middle SchoolChapel Hill Carrboro - Charles and Lucile McDougle
High SchoolChapel Hill Carrboro - Chapel Hill High School
Listing courtesy of Adrienne Zetterquist of Relevate Real Estate Inc.

Listings that are marked with an icon are provided courtesy of the Triangle MLS, Inc. of North Carolina, Internet Data Exchange Database. Copyright 2026 Triangle MLS, Inc. of North Carolina. All rights reserved.
Last checked: 2026-09-16 02:44 PM UTC
Source: Walkscore

Did you know? You can invite friends and family to your search. They can join your search, rate and discuss listings with you.