
221 Stone River DriveWendell, NC 27591
Due to the health concerns created by Coronavirus we are offering personal 1-1 online video walkthough tours where possible.
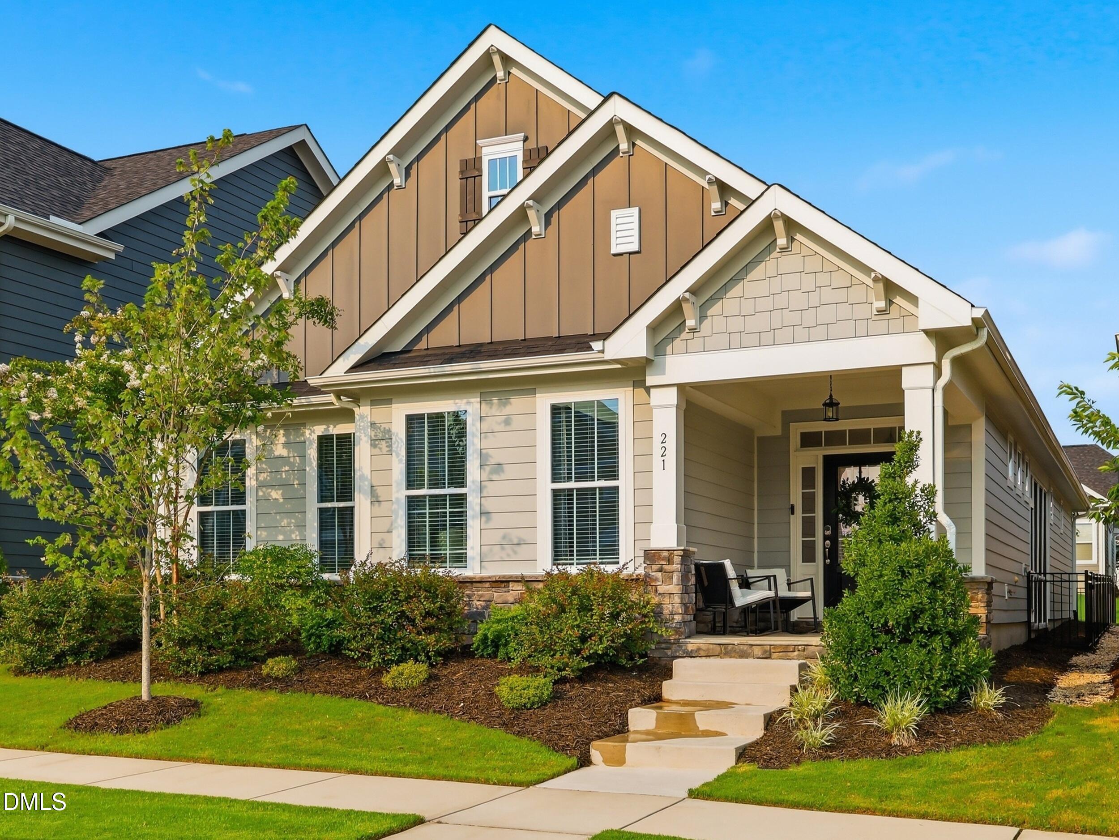
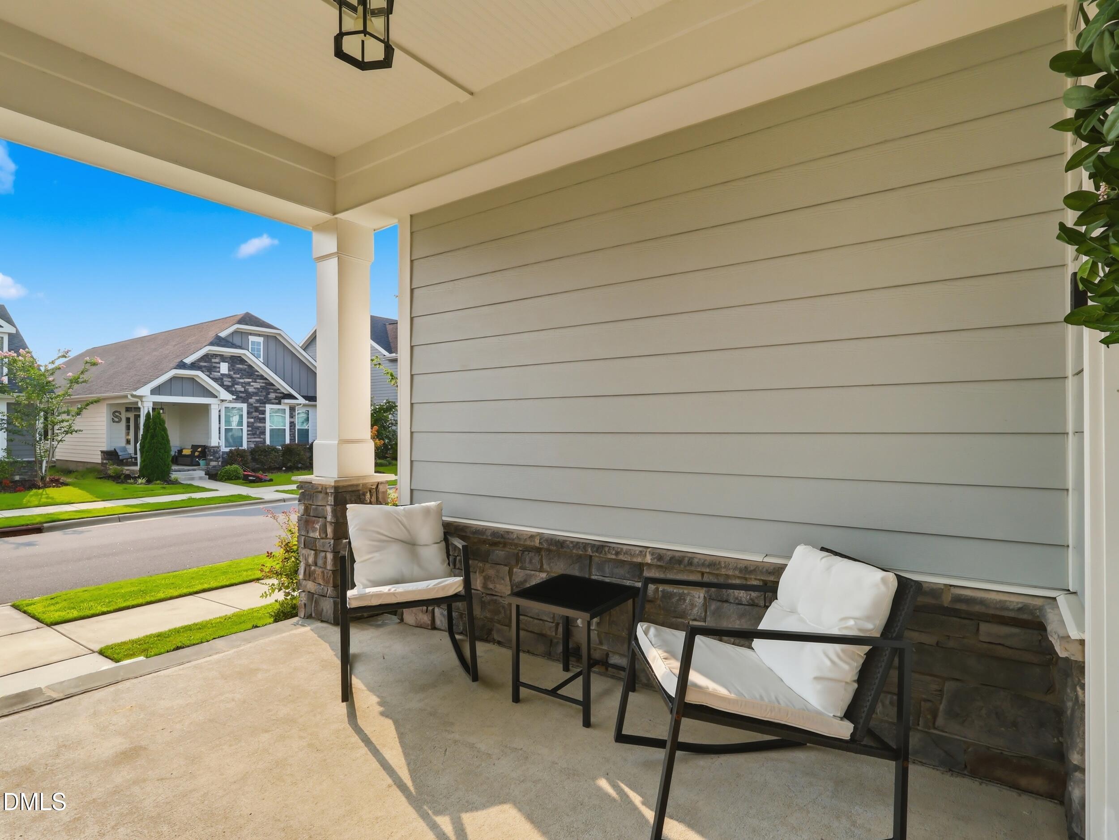
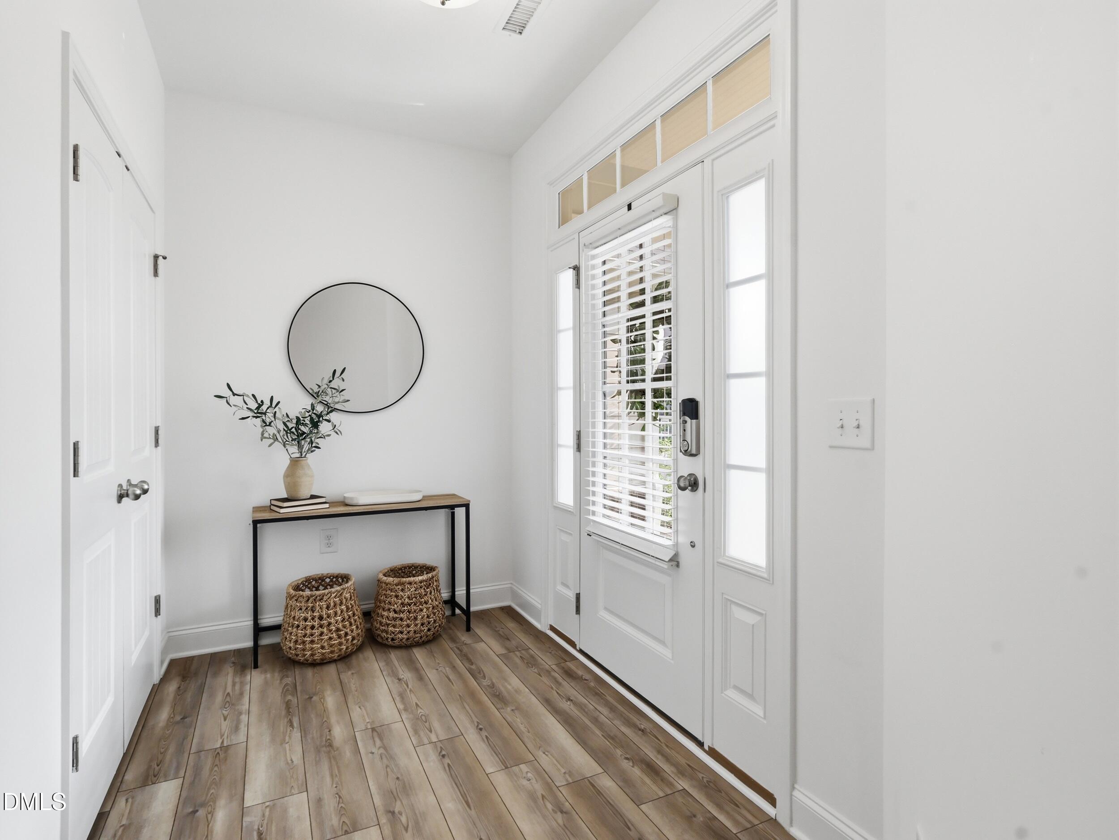
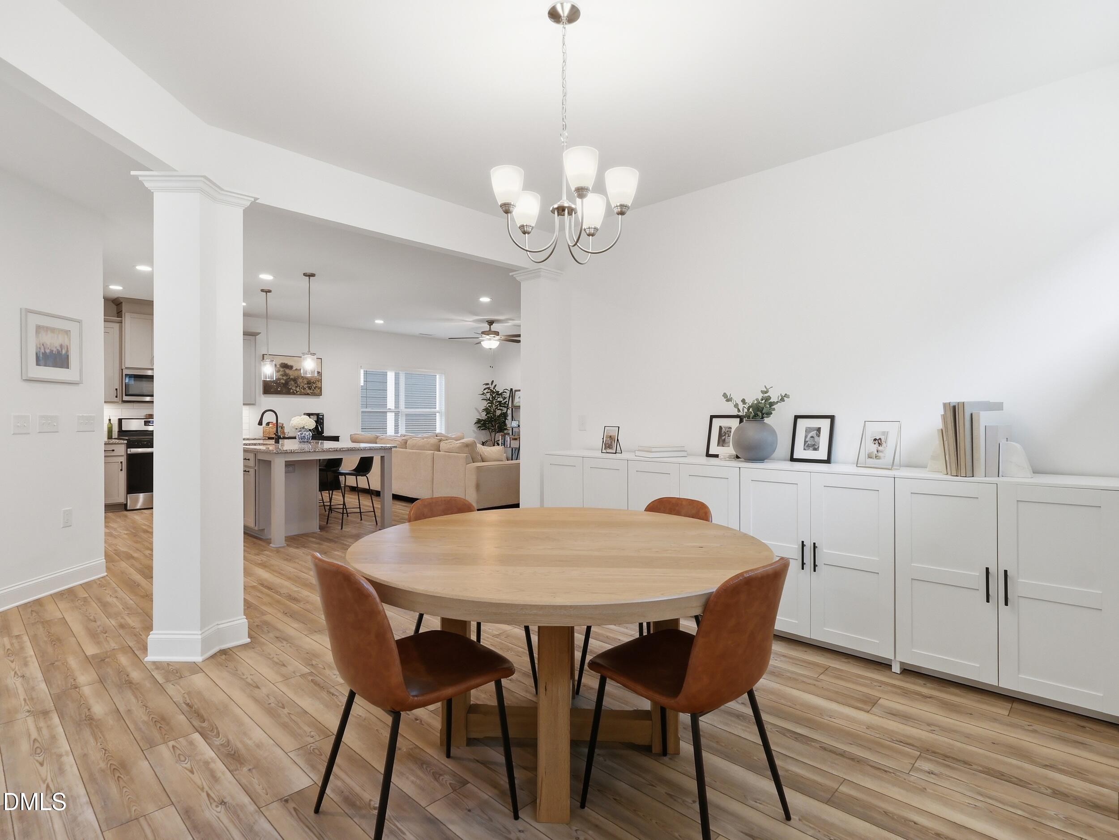
Welcome home to this beautifully designed 3-bedroom, 2-bath ranch in the highly sought-after Wendell Falls community, where resort-style amenities are part of everyday living. Residents enjoy access to The Farmhouse—part fitness center, part gathering space and café—along with pools, dog parks, playgrounds, walking trails, and more. This thoughtfully designed Mattamy Homes Stewart floor plan offers the perfect blend of style, comfort, and functionality. Luxury vinyl plank flooring flows throughout the main living areas, while a spacious foyer with a coat closet creates a warm welcome. A separate dining room provides the ideal setting for holiday meals and entertaining. The well-appointed kitchen is sure to impress with stylish gray cabinetry, granite countertops, abundant cabinet space, a subway tile backsplash, stainless steel appliances, and a gas range for those who love to cook. The oversized island comfortably seats four, making it the perfect gathering spot for casual meals, entertaining, or meal prep. The open-concept living room features a cozy gas log fireplace and flows seamlessly to the large screened porch, thoughtfully positioned on the side of the home for added privacy. The fenced backyard offers space for pets, play, or simply relaxing outdoors. The spacious primary suite includes a walk-in closet and a spa-inspired ensuite with a double vanity, soaking tub, generously sized walk-in tile shower with a built-in bench, and a private water closet. Two additional bedrooms and a full bath provide flexibility for family or guests. Practical touches throughout the home include a built-in drop zone with coat hooks and storage cubbies just inside the back entry, helping keep everyday life organized. Outside, the charming front porch and attractive fiber cement siding with board-and-batten, shake, and stone accents create exceptional curb appeal that perfectly complements this meticulously maintained home. Skip the wait for new construction and move right into this exceptional home while enjoying all the incredible amenities and lifestyle that make Wendell Falls one of the Triangle's most desirable communities.
| 2 weeks ago | Listing updated with changes from the MLS® | |
| 2 weeks ago | Status changed to Pending | |
| 2 months ago | Listing first seen on site |

Listings that are marked with an icon are provided courtesy of the Triangle MLS, Inc. of North Carolina, Internet Data Exchange Database. Copyright 2026 Triangle MLS, Inc. of North Carolina. All rights reserved.
Last checked: 2026-09-20 09:53 AM UTC
Did you know? You can invite friends and family to your search. They can join your search, rate and discuss listings with you.