Save
Ask
Tour
Hide
Share
$559,000
3 Days On Site

136 Sargents Street
Garner, NC 27529

For Sale|Single Family Residence|Active
5
Beds
4
Total Baths
4
Full Baths
2,824
SqFt
$198
/SqFt
2025
Built
Subdivision:
Lake Magnolia
County:
Wake

Due to the health concerns created by Coronavirus we are offering personal 1-1 online video walkthough tours where possible.
136 Sargents Street136 Sargents Street136 Sargents Street136 Sargents Street
Save
Ask
Tour
Hide
Share

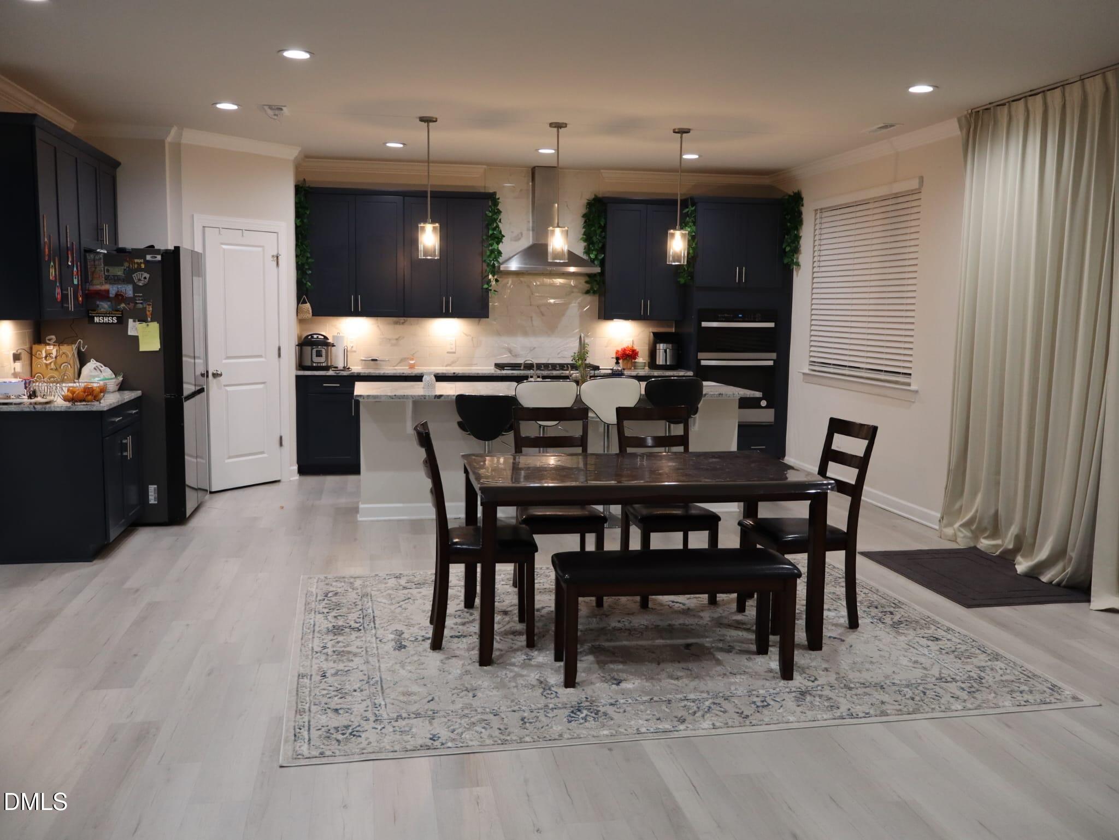
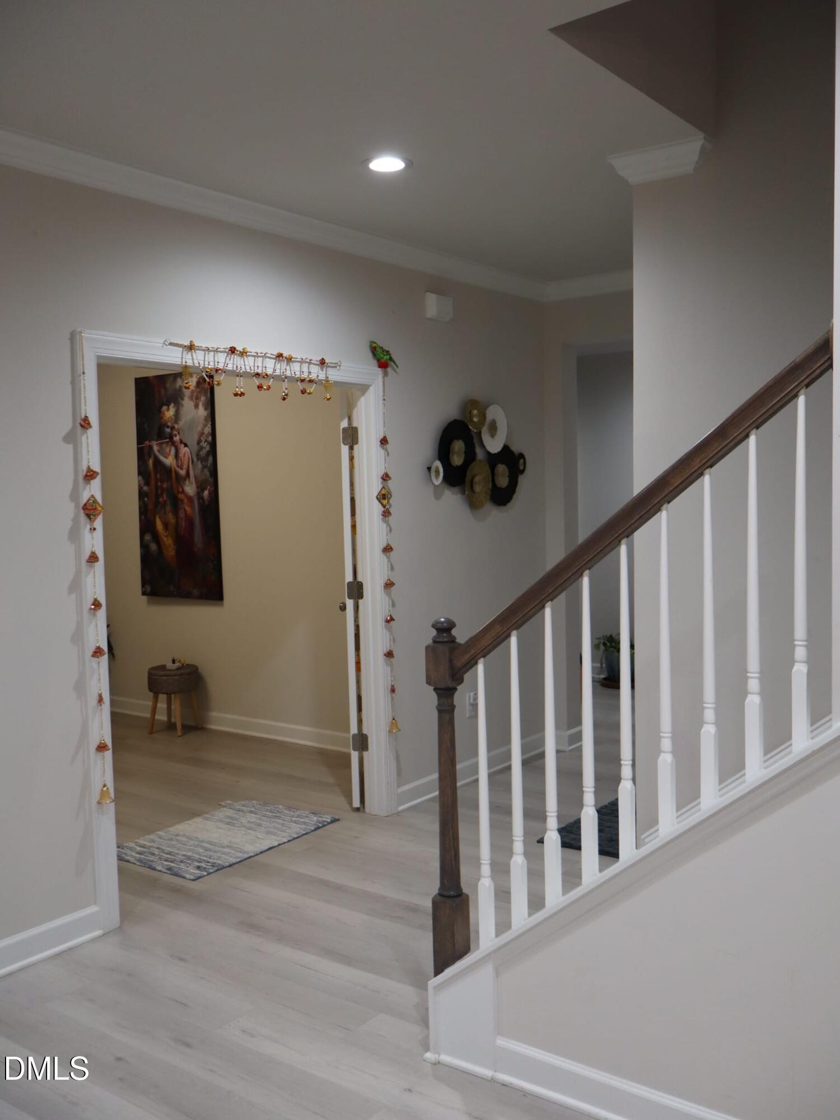
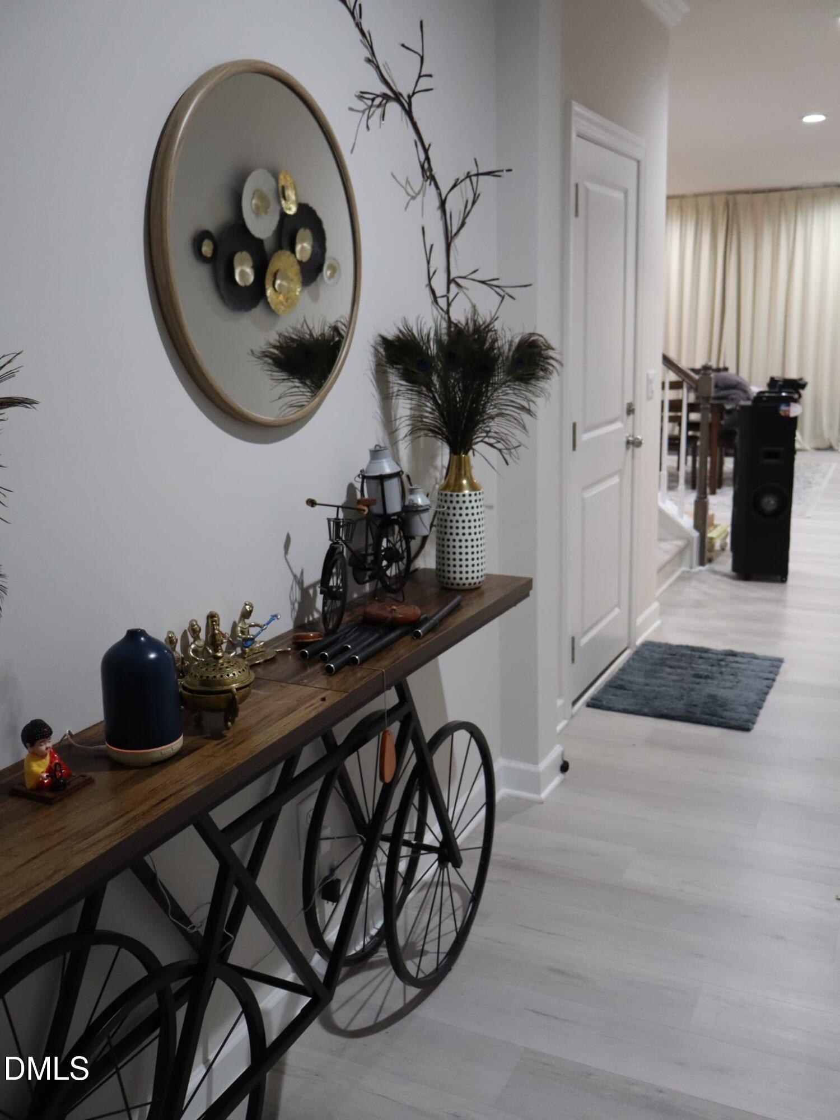
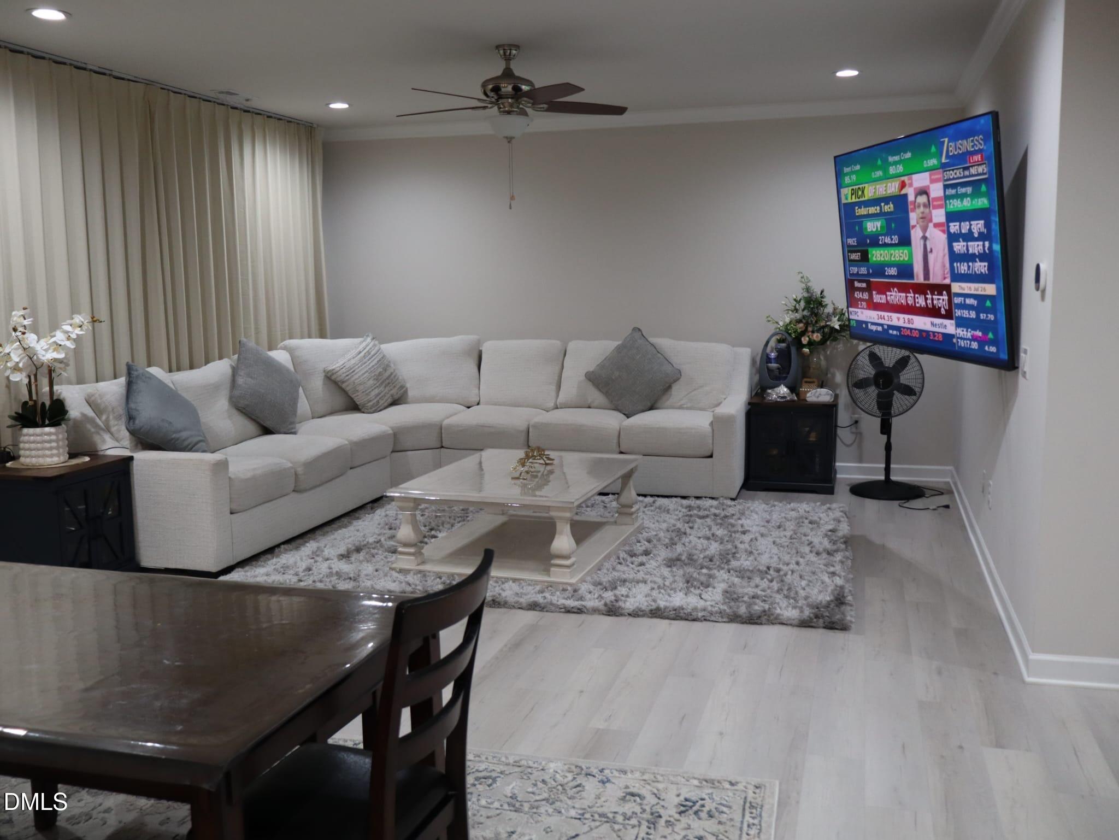
Welcome to 136 Sargents Street, a modern 2024-built home in Garner's Magnolia Park community. Offering 2,824 square feet, five bedrooms, and four full bathrooms, this spacious residence is thoughtfully designed for comfortable living and entertaining. The open-concept main level seamlessly connects the kitchen, dining area, and expansive great room. A private study provides dedicated workspace, while a main-floor guest bedroom and full bathroom offer flexibility for visitors or multigenerational living. Upstairs, a generous loft creates an additional living or entertainment space. The second floor also features four bedrooms, three full bathrooms, and a conveniently located laundry room. Luxury vinyl flooring, central air, energy-efficient electric heat-pump systems, and an attached two-car garage complete the home. Situated on a 0.17-acre lot with public utilities and easy access to local shopping, dining, and major roadways, this move-in-ready home delivers modern style, generous space, and everyday convenience.

Save
Ask
Tour
Hide
Share
Listing Snapshot
Price 
$559,000
Days On Site 
3 Days
Bedrooms 
5
Inside Area (SqFt) 
2,824 sqft
Total Baths 
4
Full Baths 
4
Partial Baths 
N/A
Lot Size 
0.17 Acres
Year Built 
2025
MLS® Number 
10183152
Status 
Active
Property Tax 
$5,091.94
HOA/Condo/Coop Fees 
$45 monthly
Sq Ft Source 
N/A
Friends & Family
Recent Activity
yesterdayListing updated with changes from the MLS®
3 days agoStatus changed to Active
3 days agoListing first seen on site
General Features
Acres 
0.17
Attached Garage 
Yes
Foundation 
Slab
Garage 
Yes
Garage Spaces 
2
Levels 
Two
Parking 
AttachedDrivewayGarage
Property Sub Type 
Single Family Residence
Security 
Smoke Detector(s)
Sewer 
Public Sewer
Special Circumstances 
Standard
SqFt Above 
2824
SqFt Total 
2824
Style 
CraftsmanTraditional
Water Source 
Public
Zoning 
R4
Interior Features
Appliances 
CooktopDouble OvenFree-Standing RefrigeratorGas CooktopOvenPropane CooktopRange HoodRefrigerator
Cooling 
Ceiling Fan(s)Central AirElectric
Flooring 
CarpetVinylWood
Heating 
PropaneNone
Interior 
Breakfast BarCeiling Fan(s)ChandelierCrown MoldingKitchen IslandPantryRecessed LightingStone Counters
Master Bedroom 
Dimensions - 15.2 x 14.6Level - Second
Save
Ask
Tour
Hide
Share
Exterior Features
Construction Details 
StoneVinyl Siding
Exterior 
BarbecueElectric GrillOutdoor GrillPrivate YardRain Gutters
Fencing 
Back YardFenced
Lot Features 
Back Yard
Roof 
Shingle
Community Features
Association Dues 
45
Community Features 
ClubhouseParkPlaygroundPoolSidewalks
Financing Terms Available 
CashConventionalFHA
HOA Fee Frequency 
Monthly
Schools
School District
Unknown
Elementary School
Wake County Schools
Middle School
Wake County Schools
High School
Wake County Schools
Listing courtesy of Stanley Samy of Stanley Samy


Listings that are marked with an icon are provided courtesy of the Triangle MLS, Inc. of North Carolina, Internet Data Exchange Database. Copyright 2026 Triangle MLS, Inc. of North Carolina. All rights reserved.

Last checked: 2026-08-02 12:15 AM UTC

Neighborhood & Commute
Source: Walkscore
Save
Ask
Tour
Hide
Share