Save
Ask
Tour
Hide
Share
$385,000
3 Days On Site

90 Torrington Avenue
Franklinton, NC 27525

Single Family Residence|Pending
3
Beds
2
Total Baths
2
Full Baths
1,690
SqFt
$228
/SqFt
2005
Built
Subdivision:
Farmington Oaks
County:
Franklin

Due to the health concerns created by Coronavirus we are offering personal 1-1 online video walkthough tours where possible.
90 Torrington Avenue90 Torrington Avenue90 Torrington Avenue90 Torrington Avenue
Save
Ask
Tour
Hide
Share

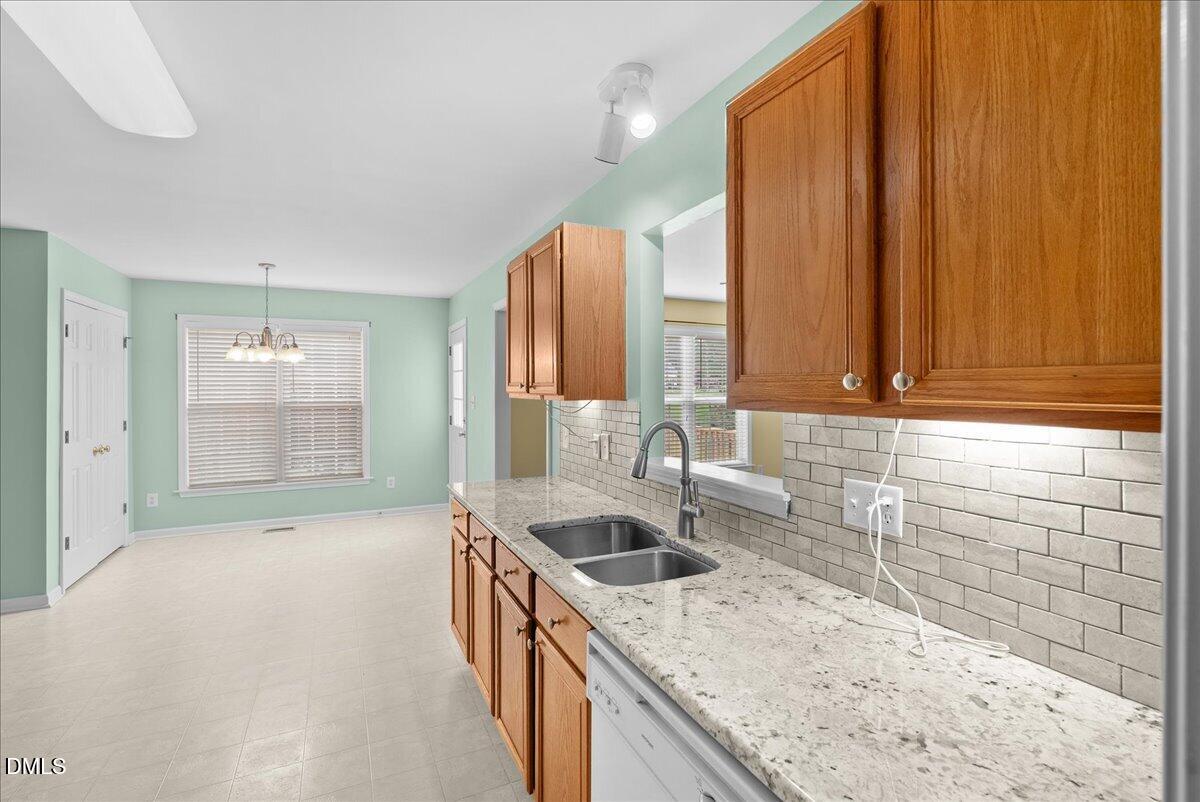
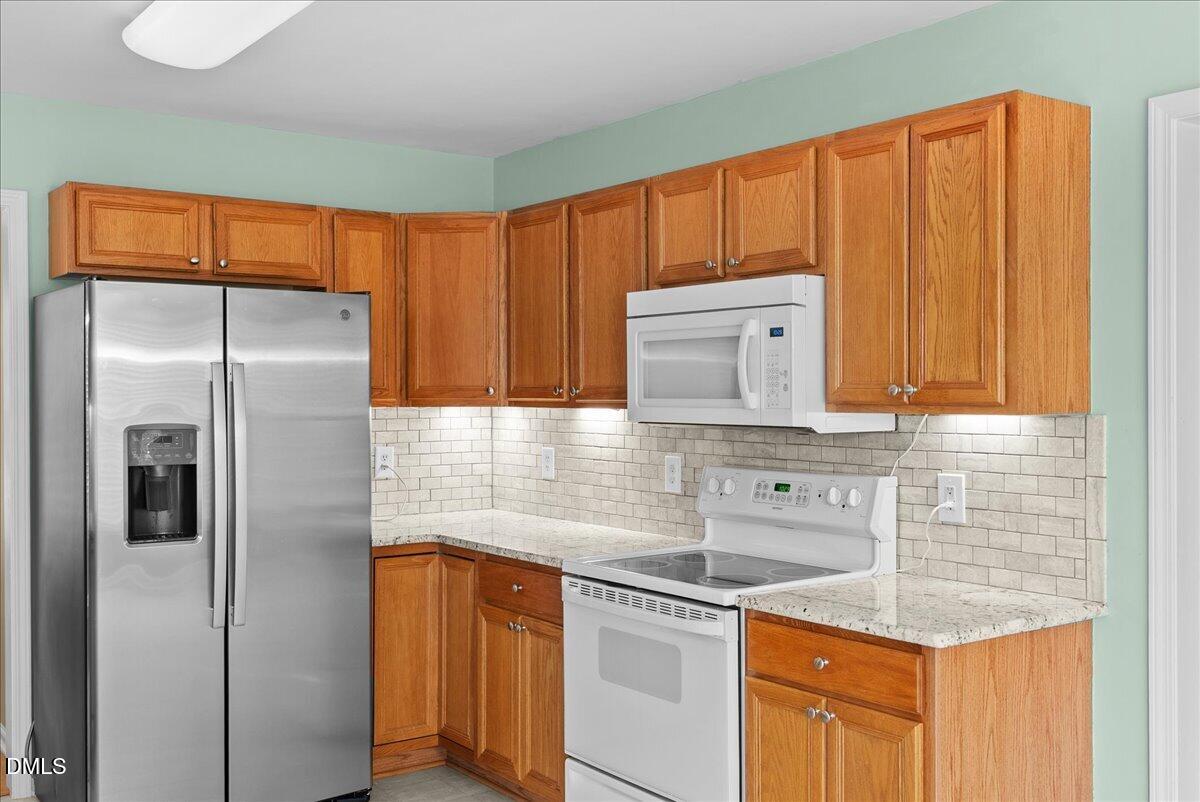
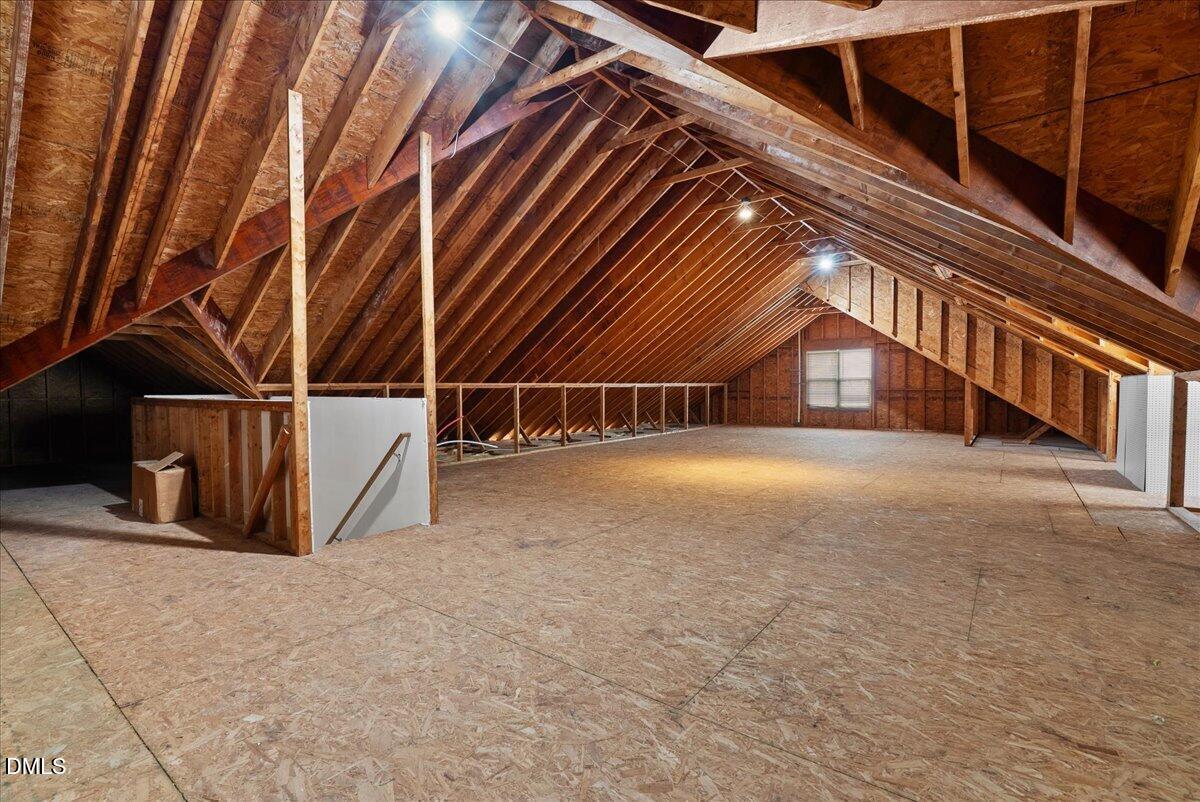
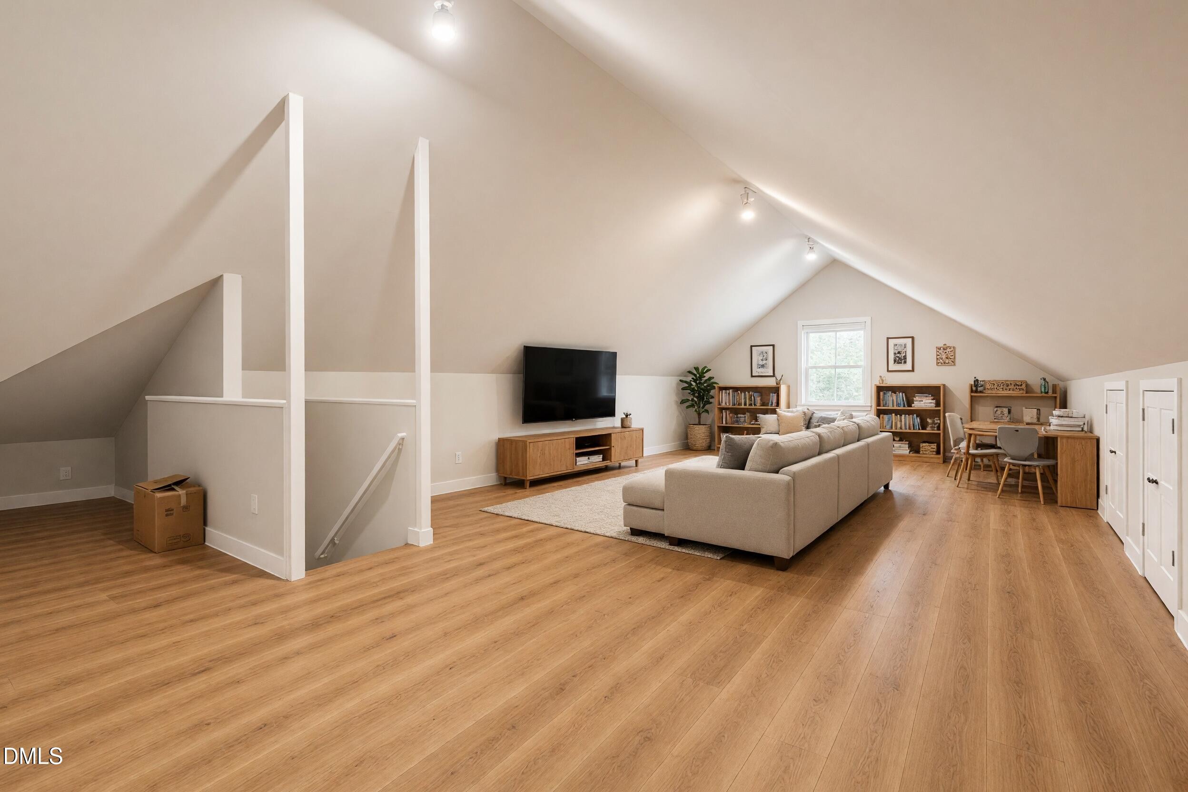
Welcome home to 90 Torrington, a beautifully maintained 3 bedroom, 2 bath ranch offering 1,690 square feet of single level living - PLUS 1,900 square feet of unfinished space upstairs already roughed in with electric and plumbing, ready for your vision of a bonus room, home gym, craft room, you name it! From the moment you pull into the driveway, manicured landscaping and a classic rocking chair front porch set the tone. Inside, an open floorplan flows effortlessly from the living room into a bright breakfast nook. The kitchen stands out with granite countertops, a subway tile backsplash, and a stainless steel refrigerator that conveys with an acceptable offer along with the washer and dryer. A pantry adds everyday convenience, and a separate formal dining room offers the flexibility to use it as a home office or playroom in. The primary suite doesn't disappoint with a garden soaking tub, a separate glass enclosed shower, a glass block window for privacy and natural light, and a spacious walk in closet. Outside, you have an oversized garage offering built in pegboard storage for tools, toys, or a workshop setup, and a brand NEW back deck overlooking a fully fenced backyard shaded by mature trees, perfect for pets, play, or weekend cookouts. Move in ready today, with real room to grow tomorrow, this one has been so well cared for and it shows in every room. Schedule your private showing today!

Save
Ask
Tour
Hide
Share
Listing Snapshot
Price 
$385,000
Days On Site 
3 Days
Bedrooms 
3
Inside Area (SqFt) 
1,690 sqft
Total Baths 
2
Full Baths 
2
Partial Baths 
N/A
Lot Size 
0.34 Acres
Year Built 
2005
MLS® Number 
10183026
Status 
Pending
Property Tax 
$1,992.8
HOA/Condo/Coop Fees 
$16.33 monthly
Sq Ft Source 
N/A
Friends & Family
Recent Activity
8 hours agoListing updated with changes from the MLS®
10 hours agoStatus changed to Pending
3 days agoListing first seen on site
General Features
Acres 
0.34
Attached Garage 
Yes
Garage 
Yes
Garage Spaces 
2
Levels 
One
Parking 
Attached
Property Sub Type 
Single Family Residence
Sewer 
Public Sewer
Special Circumstances 
Standard
SqFt Above 
1690
SqFt Total 
1690
Style 
Ranch
Utilities 
Electricity ConnectedWater Connected
Water Source 
Public
Zoning 
FCO R-8
Interior Features
Cooling 
Central Air
Fireplace 
Yes
Fireplaces 
1
Flooring 
CarpetHardwood
Heating 
ElectricHeat PumpNone
Main Level Bedrooms 
3
Bedroom 2 
Dimensions - 12.2 x 10.11Level - Main
Bedroom 3 
Dimensions - 11.7 x 10.11Level - Main
Breakfast Room 
Dimensions - 11.5 x 11.3Level - Main
Dining Room 
Dimensions - 11.5 x 12.8Level - Main
Kitchen 
Dimensions - 11.5 x 9.9Level - Main
Laundry 
Dimensions - 5.11 x 5.3Level - Main
Living Room 
Dimensions - 17.3 x 14.2Level - Main
Master Bedroom 
Dimensions - 15.6 x 13.1Level - Main
Other 
Dimensions - 23.11 x 21.3Level - MainDescription - Garage
Save
Ask
Tour
Hide
Share
Exterior Features
Construction Details 
Vinyl Siding
Fencing 
Back Yard
Lot Features 
Back YardClearedFew TreesLevel
Patio And Porch 
DeckFront Porch
Roof 
Shingle
Community Features
Association Dues 
49
Financing Terms Available 
CashConventionalFHAVA LoanUSDA Loan
HOA Fee Frequency 
Quarterly
School District 
Franklin - Franklin County Early College
Schools
School District
Franklin - Franklin County Early College
Elementary School
Franklin - Franklinton Elementary
Middle School
Franklin - Cedar Creek Middle
High School
Franklin - Franklinton High
Listing courtesy of Jaimee Wilder of Fathom Realty NC


Listings that are marked with an icon are provided courtesy of the Triangle MLS, Inc. of North Carolina, Internet Data Exchange Database. Copyright 2026 Triangle MLS, Inc. of North Carolina. All rights reserved.

Last checked: 2026-08-02 01:26 AM UTC

Neighborhood & Commute
Source: Walkscore
Save
Ask
Tour
Hide
Share