Save
Ask
Tour
Hide
Share
$2,795
3 Days On Site

401 Waverly Hills Drive
Cary, NC 27519

For Rent|Townhouse|Active
5
Beds
4
Total Baths
4
Full Baths
2,700
SqFt
$1
/SqFt
2004
Built
Subdivision:
Cary Park
County:
Wake

Due to the health concerns created by Coronavirus we are offering personal 1-1 online video walkthough tours where possible.
401 Waverly Hills Drive401 Waverly Hills Drive401 Waverly Hills Drive401 Waverly Hills Drive
Save
Ask
Tour
Hide
Share

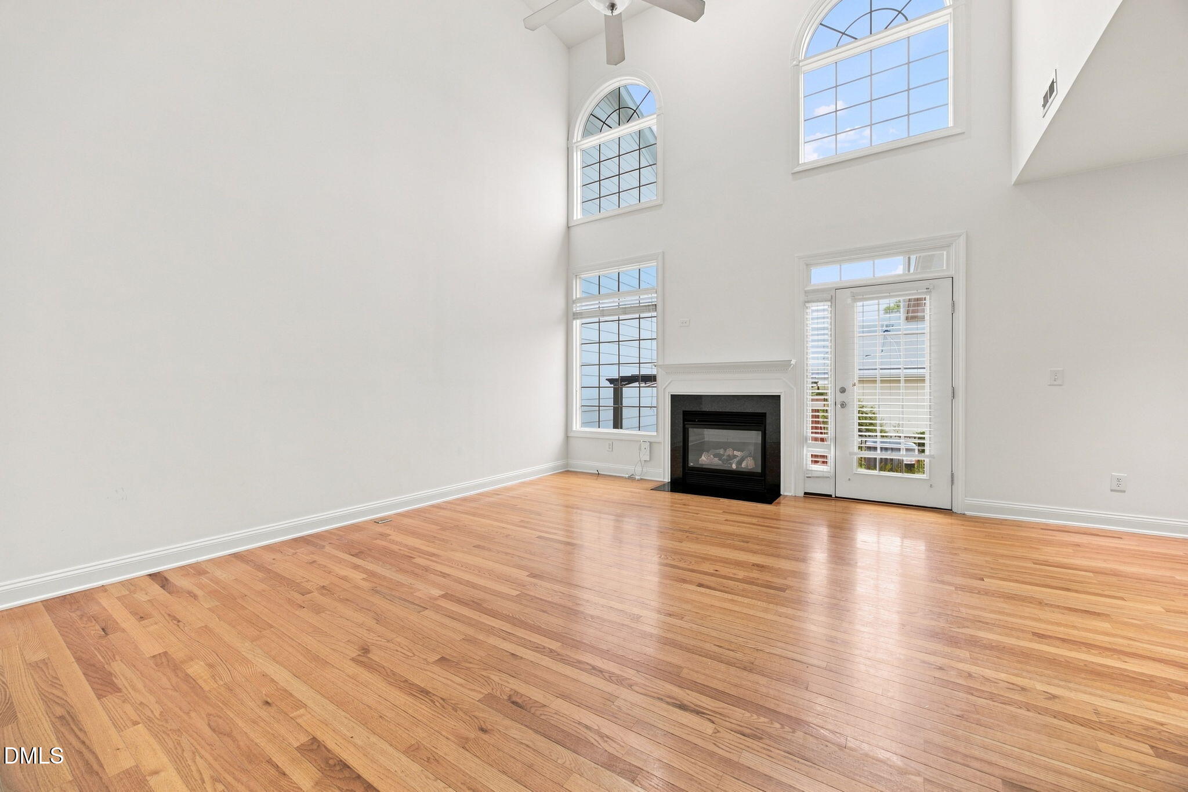
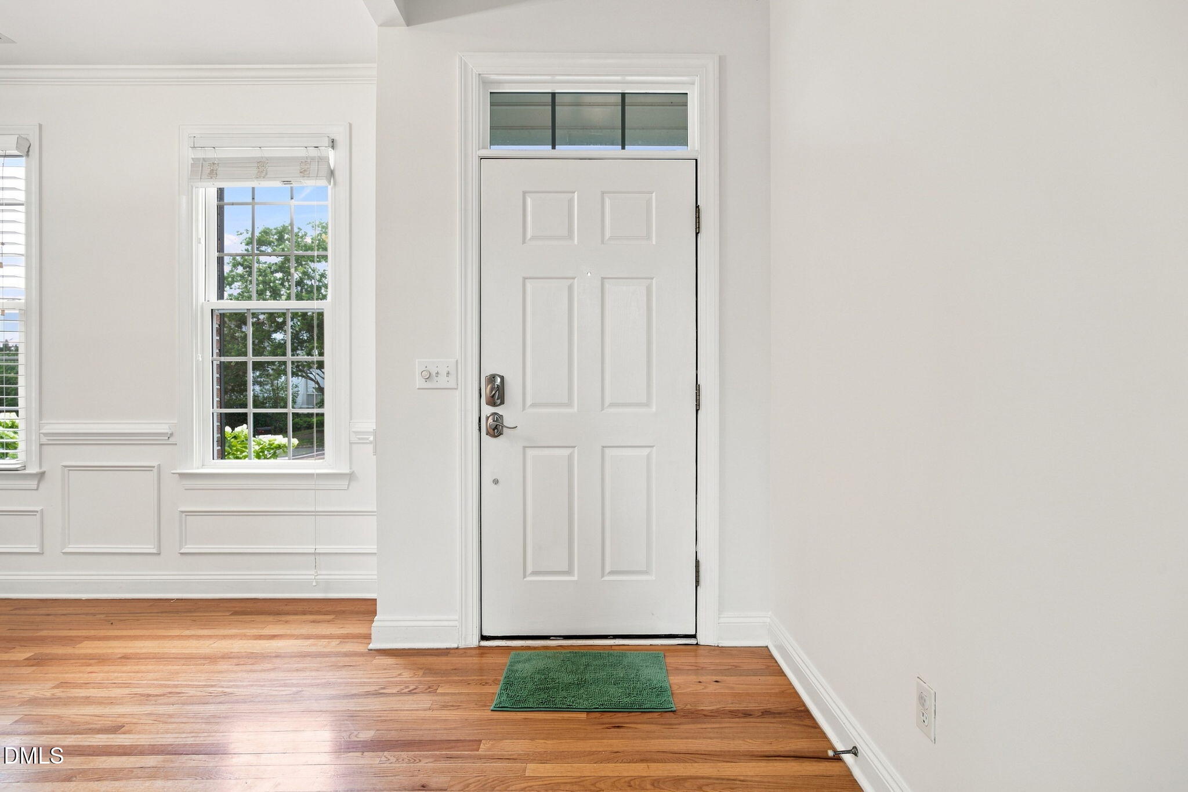
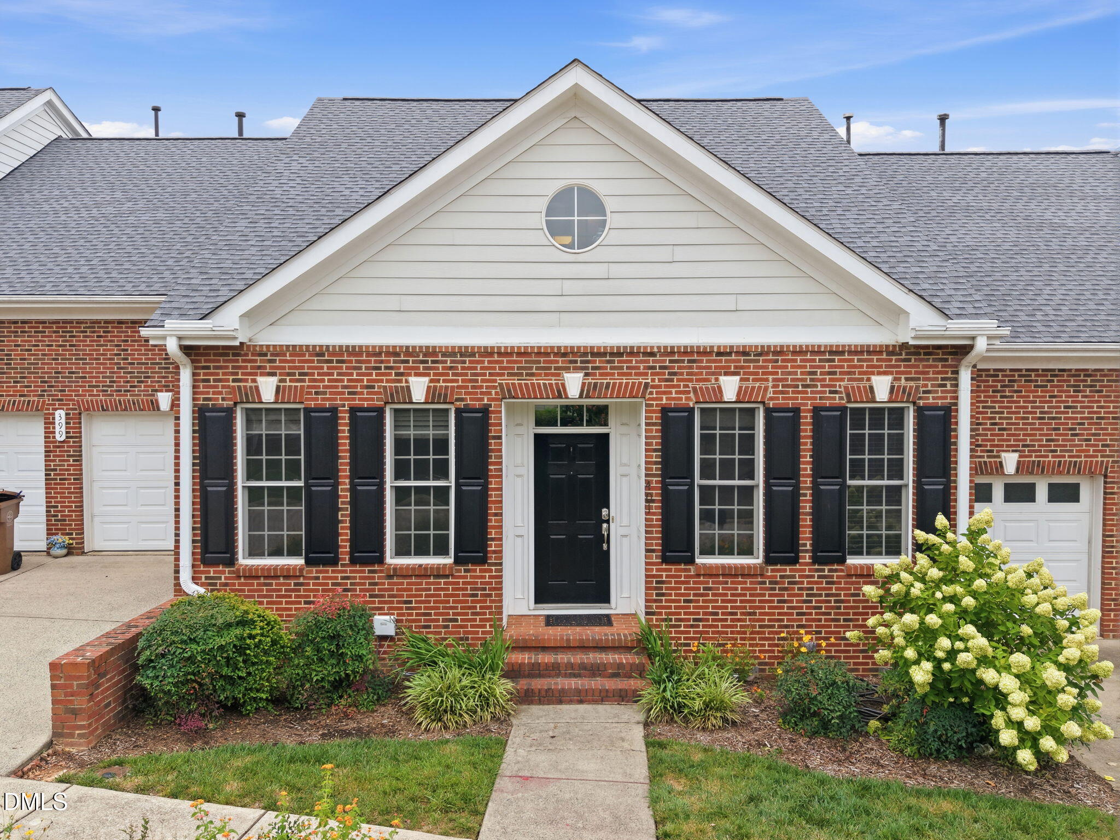
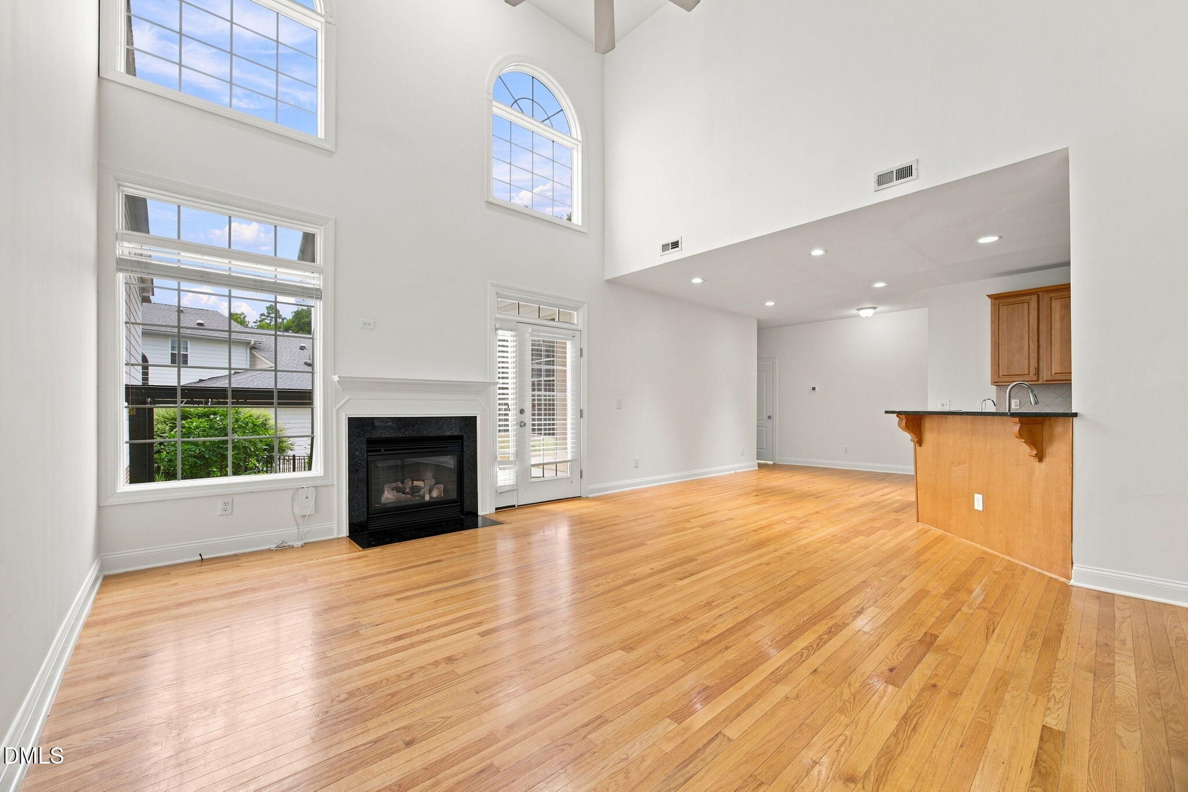
This stunning custom townhouse in Cary Park includes 5 total bedrooms, and 4 full baths. The Primary & 3 guest rooms on the 1st floor allows for one-level living. An additional bonus room, bedroom & full bath make up the 2nd floor. The separate dining room, soaring windows, hardwood floors, vaulted ceilings & high-end finishes make this the perfect home. The back patio and garden is excellent for shaded morning hangouts. Fresh paint and carpet! It is walking distance to the Cary Park Pool and Playground along with multiple Greenway walking trails including the American Tobacco Trail. Available from 8/1/26 Access to Cary Park Swimming Pool will be at additional cost. As per the owners, NO PETS PLEASE!

Save
Ask
Tour
Hide
Share
Listing Snapshot
Price 
$2,795
Days On Site 
3 Days
Bedrooms 
5
Inside Area (SqFt) 
2,700 sqft
Total Baths 
4
Full Baths 
4
Partial Baths 
N/A
Lot Size 
0.11 Acres
Year Built 
2004
MLS® Number 
10183025
Status 
Active
Property Tax 
N/A
HOA/Condo/Coop Fees 
$295 monthly
Sq Ft Source 
N/A
Friends & Family
Recent Activity
3 days agoListing updated with changes from the MLS®
3 days agoListing first seen on site
General Features
Acres 
0.11
Attached Garage 
Yes
Available on 
2026-08-01
Garage 
Yes
Garage Spaces 
2
Lease Term 
12 Months
Levels 
OneTwo
Parking 
AttachedDrivewayGarageGarage Door OpenerGarage Faces FrontKitchen Level
Parking Spaces 
4
Pets 
No
Property Condition 
Updated/Remodeled
Property Sub Type 
Townhouse
Security 
Smoke Detector(s)See Remarks
Sewer 
Public Sewer
SqFt Above 
2700
SqFt Total 
2700
Utilities 
Cable AvailableElectricity ConnectedNatural Gas AvailableNatural Gas ConnectedPhone ConnectedSewer Connected
Water Source 
PrivatePublicWell
Interior Features
Appliances 
DishwasherDisposalDryerFree-Standing Gas RangeFree-Standing RangeFree-Standing RefrigeratorGas RangeGas Water HeaterIce MakerMicrowaveOvenRangeRefrigeratorWasherWasher/Dryer
Cooling 
Ceiling Fan(s)Central AirElectric
Fireplace 
Yes
Fireplace Features 
Family RoomGasGas Log
Fireplaces 
1
Flooring 
CarpetCeramic TileCombinationHardwoodTileVinylWood
Heating 
CentralForced Air
Interior 
Breakfast BarCeiling Fan(s)ChandelierCrown MoldingDouble VanityGranite CountersHigh CeilingsPantryRecessed LightingSoaking TubStone CountersStorageTray Ceiling(s)Walk-In Closet(s)
Laundry Features 
InsideLaundry RoomMain LevelWasher Hookup
Bedroom 2 
Level - Main
Bedroom 3 
Level - Main
Bedroom 4 
Level - Main
Bedroom 5 
Level - Second
Breakfast Room 
Level - Main
Entrance Hall 
Level - Main
Master Bedroom 
Level - Main
Save
Ask
Tour
Hide
Share
Exterior Features
Exterior 
Private YardRain Gutters
Fencing 
FencedNone
Lot Features 
Back YardLandscapedSloped
Other Structures 
Pergola
Patio And Porch 
DeckPatio
Roof 
Other
View 
Trees/Woods
Waterview 
Trees/Woods
Community Features
Accessibility Features 
Accessible BedroomAccessible Full Bath
Association Dues 
295
Building Access 
Foyer
Community Features 
CurbsLakeParkPoolSidewalksSuburban
HOA Fee Frequency 
Monthly
School District 
wcpss.net
Schools
School District
wcpss.net
Elementary School
Wake - Mills Park Elementary
Middle School
Wake - Mills Park Middle School
High School
Wake - Green Level High School
Listing courtesy of Joe Matthews of Real Triangle Properties LLC


Listings that are marked with an icon are provided courtesy of the Triangle MLS, Inc. of North Carolina, Internet Data Exchange Database. Copyright 2026 Triangle MLS, Inc. of North Carolina. All rights reserved.

Last checked: 2026-08-01 10:46 PM UTC

Neighborhood & Commute
Source: Walkscore
Save
Ask
Tour
Hide
Share