Save
Ask
Tour
Hide
Share
$845,000
3 Days On Site

4716 Shady Greens Drive
Fuquay Varina, NC 27526

Single Family Residence|Pending
0
Beds
4
Total Baths
3
Full Baths
1
Partial Bath
5,692
SqFt
$148
/SqFt
2003
Built
Subdivision:
Crooked Creek
County:
Wake

Due to the health concerns created by Coronavirus we are offering personal 1-1 online video walkthough tours where possible.
4716 Shady Greens Drive4716 Shady Greens Drive4716 Shady Greens Drive4716 Shady Greens Drive
Save
Ask
Tour
Hide
Share

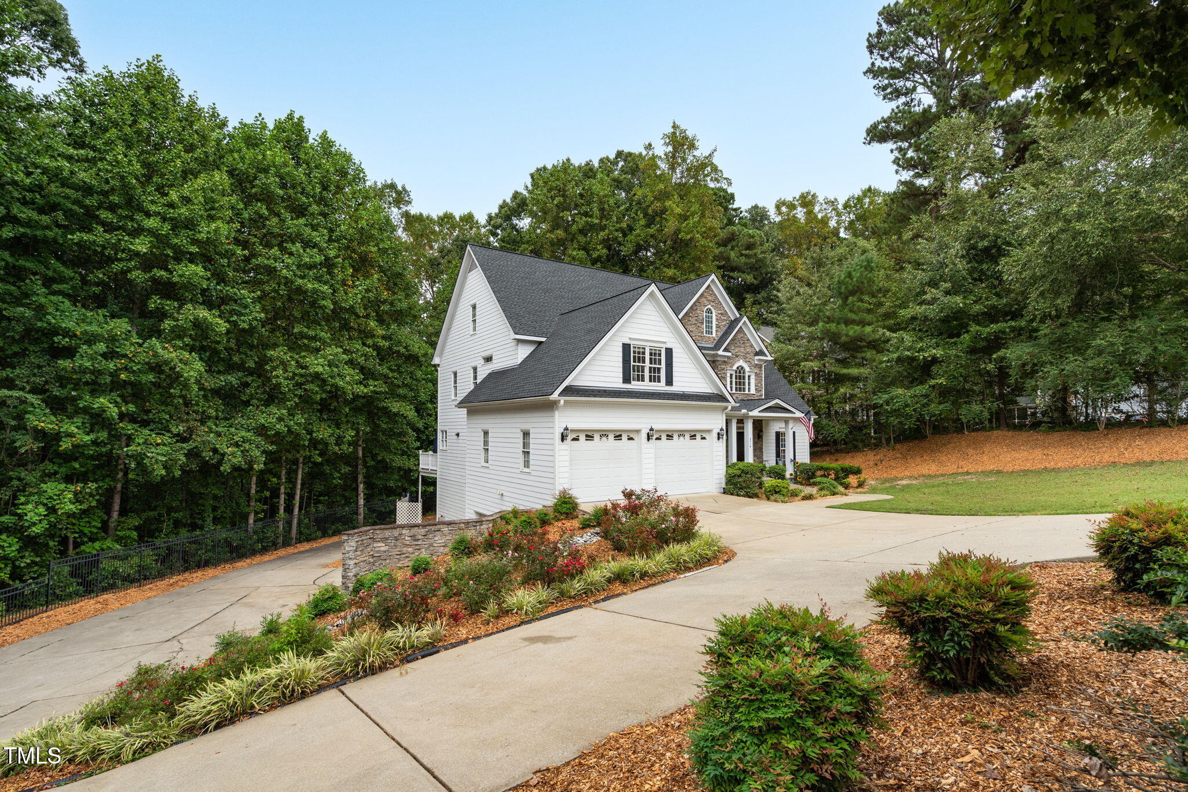
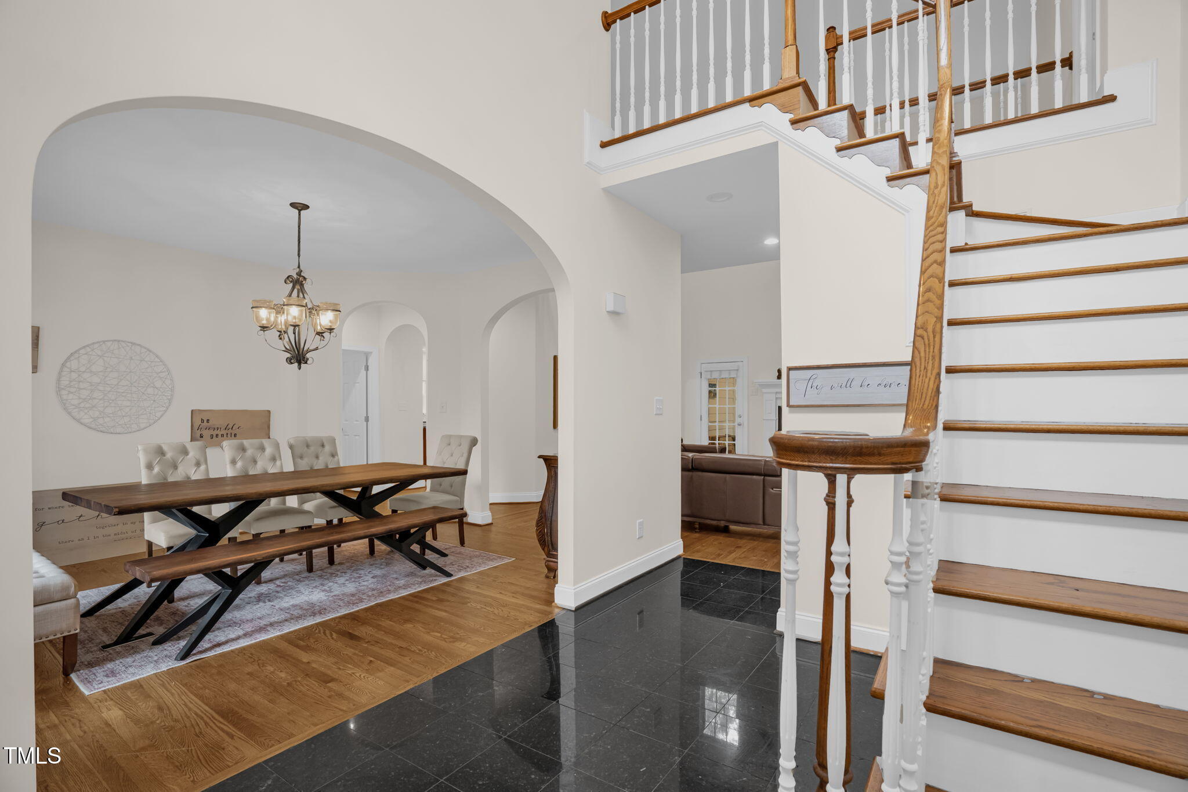
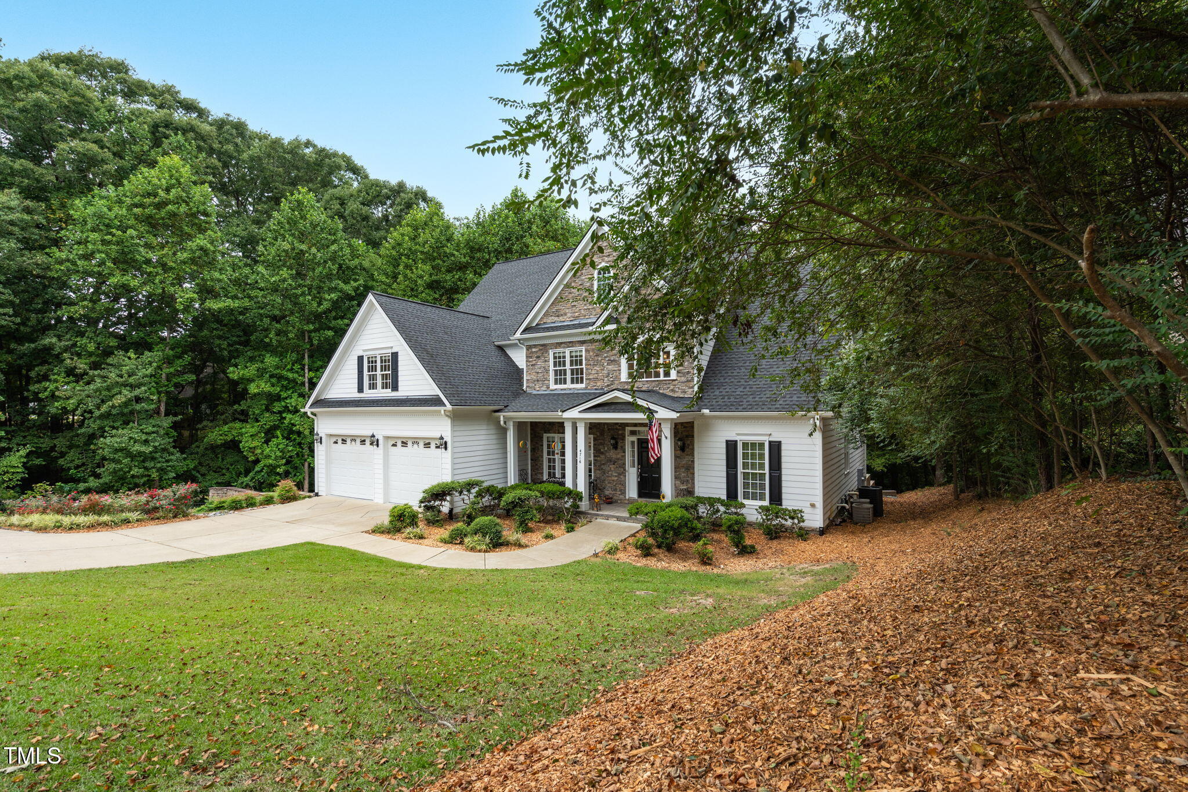
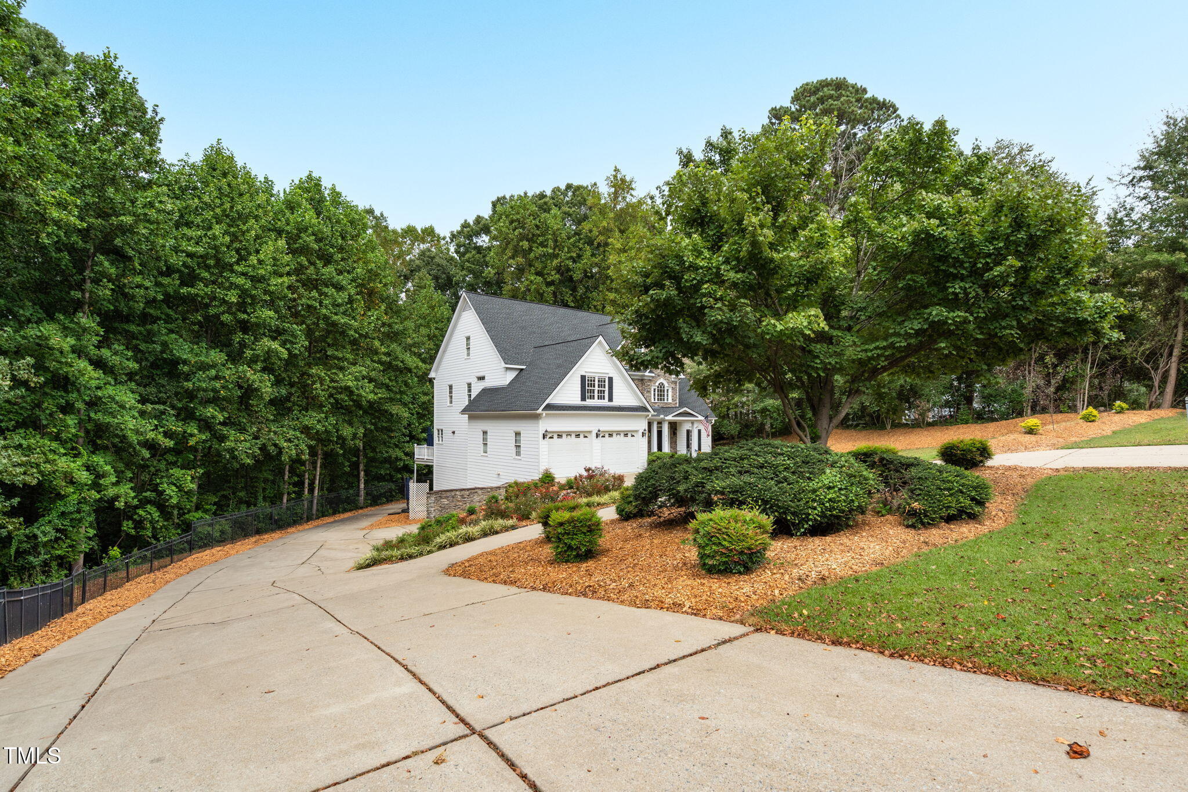
Welcome to this stunning luxury home in Crook Creek! Nestled on a private, tree-lined .7 acre lot, this spacious 6-bedroom,3.5-bath beauty offers comfort and convenience at every turn. Enjoy a basement lot design, gorgeous hardwood floors, a gas range for the chef at heart, and a fenced yard perfect for outdoor living. Currently used as a multi-generational home...Perfect for them!Located directly across from the new Fuquay-Varina Community Center and just minutes fromHighway 540, you'll have the perfect blend of privacy and accessibility. With plenty of room to spread out and thoughtful finishes throughout, this home is truly a great place to live, gather, and grow.

Save
Ask
Tour
Hide
Share
Listing Snapshot
Price 
$845,000
Days On Site 
3 Days
Bedrooms 
N/A
Inside Area (SqFt) 
5,692 sqft
Total Baths 
4
Full Baths 
3
Partial Baths 
1
Lot Size 
0.7 Acres
Year Built 
2003
MLS® Number 
10183019
Status 
Pending
Property Tax 
$4,680.26
HOA/Condo/Coop Fees 
$53.33 monthly
Sq Ft Source 
N/A
Friends & Family
Recent Activity
3 days agoListing updated with changes from the MLS®
3 days agoListing first seen on site
General Features
Acres 
0.7
Attached Garage 
Yes
Foundation 
Concrete Perimeter
Garage 
Yes
Garage Spaces 
5
Levels 
Three Or More
Parking 
Attached
Property Sub Type 
Single Family Residence
Sewer 
Public Sewer
Special Circumstances 
Standard
SqFt Above 
4546
SqFt Below 
1146
SqFt Total 
5692
Style 
CraftsmanTransitional
Water Source 
PrivateWell
Zoning 
RA
Interior Features
Basement 
Bath/StubbedDaylight
Cooling 
Central Air
Flooring 
CarpetHardwoodTile
Heating 
Heat Pump
Main Level Bedrooms 
1
Master Bedroom 
Level - Main
Save
Ask
Tour
Hide
Share
Exterior Features
Construction Details 
HardiPlank TypeStone Veneer
Fencing 
Back Yard
Roof 
Shingle
Community Features
Accessibility Features 
Stair Lift
Association Dues 
160
Financing Terms Available 
CashConventionalVA Loan
HOA Fee Frequency 
Quarterly
Schools
School District
Unknown
Elementary School
Wake - Hilltop Needmoore Road Elementary
Middle School
Wake - West Lake Middle
High School
Wake - Middle Creek High
Listing courtesy of Bre Booker Rouse of Transition Realty Group


Listings that are marked with an icon are provided courtesy of the Triangle MLS, Inc. of North Carolina, Internet Data Exchange Database. Copyright 2026 Triangle MLS, Inc. of North Carolina. All rights reserved.

Last checked: 2026-08-02 01:21 AM UTC

Neighborhood & Commute
Source: Walkscore
Save
Ask
Tour
Hide
Share