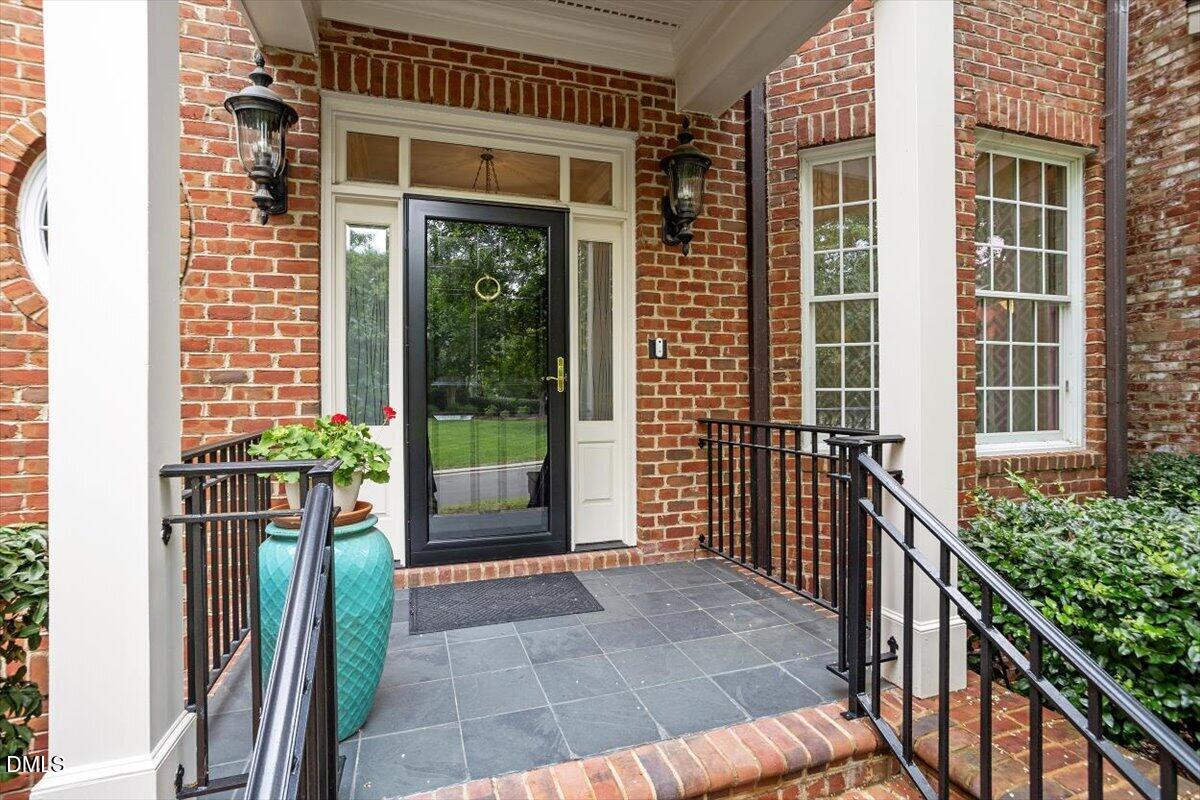
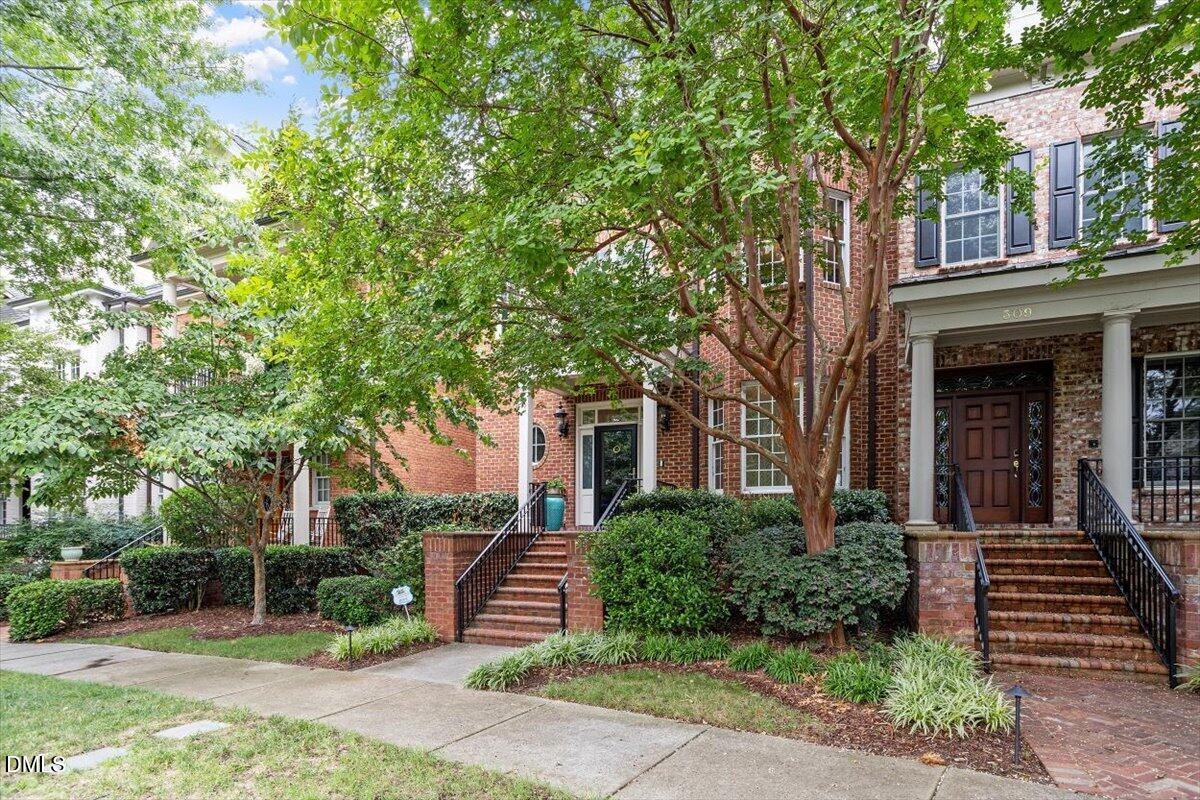
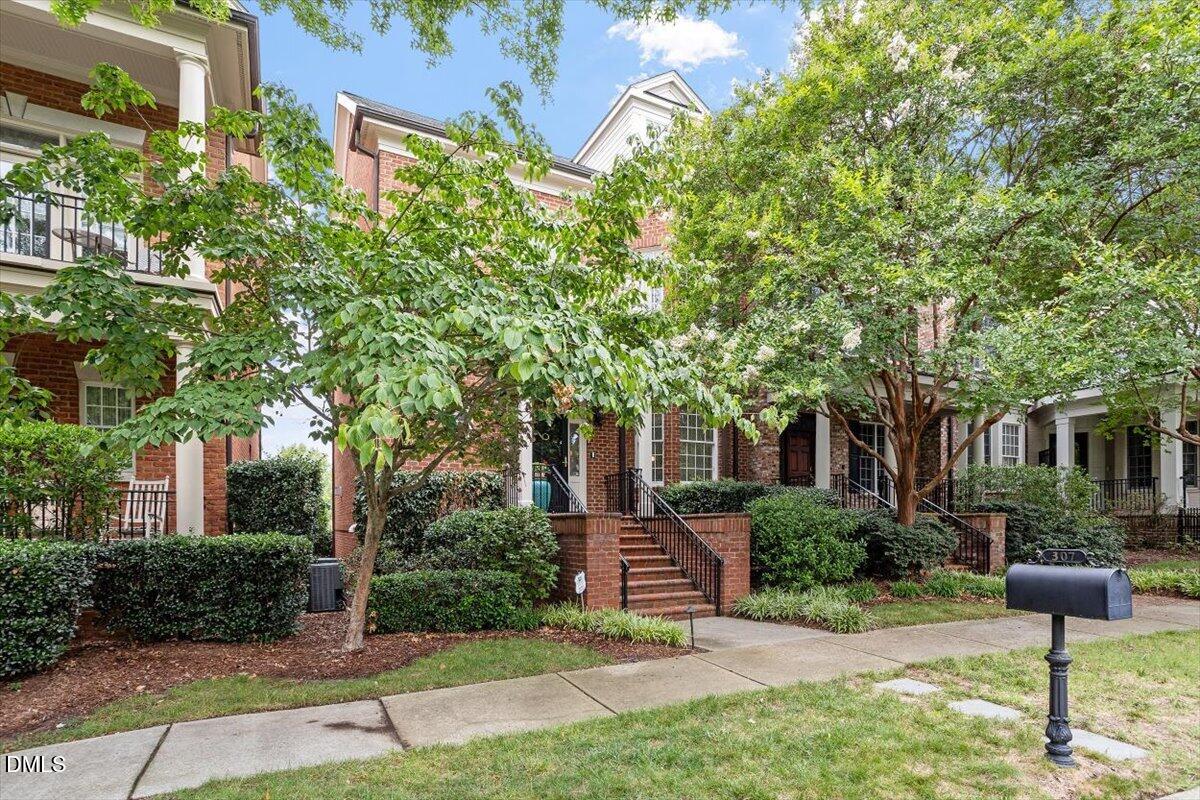
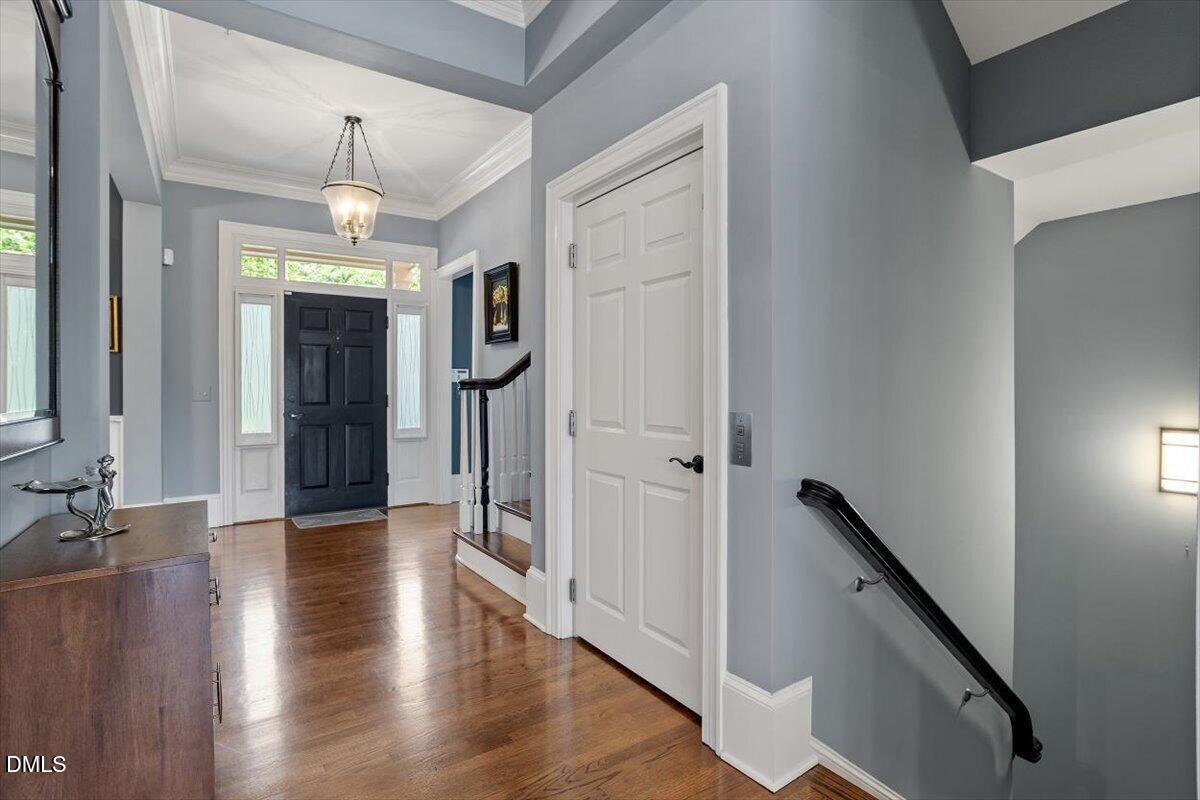
Elevate your life at Summit Park — the pinnacle of Meadowmont living. Surrounded by natural beauty, this distinguished brick residence offers panoramic views of the historic UNC campus and surrounding Chapel Hill. Classic architectural details are complemented by modern conveniences, including custom millwork, built-ins, and an elevator serving every level. The chef's kitchen anchors the main living areas, featuring a butler's pantry, dedicated bar, and a sun-drenched breakfast room that opens to the surrounding living spaces and balcony. The primary suite offers a tranquil retreat, its spa-inspired bath appointed with heated tile flooring. Two additional light-filled bedrooms, each with en suite baths and walk-in closets, ensure comfort and privacy for family or guests. A serene office and adjacent library, both overlooking the fountain at Circle Park, create an inspiring setting for work, reading, or quiet reflection. The theater room offers additional space for entertaining and everyday enjoyment, ideal for movie nights or casual gatherings. An oversized garage provides ample space for three cars and additional storage. Paved pathways connect this exceptional home to Meadowmont's shopping, dining, fitness, and schools, placing it at the heart of one of Chapel Hill's most desirable communities.
Listing Snapshot
Inside Area (SqFt)
3,963 sqft
HOA/Condo/Coop Fees
$552.33 monthly
Recent Activity
| a week ago | | Listing updated with changes from the MLS® |
| a week ago | | Status changed to Pending |
| 2 months ago | | Listing first seen on site |
General Features
Parking
AttachedGarageCarportGarage Faces RearGarage Door OpenerHeated GarageTandem
Property Sub Type
Townhouse
Security
Fire Sprinkler System
Special Circumstances
Standard
Utilities
Cable AvailableElectricity ConnectedNatural Gas ConnectedPhone ConnectedSewer ConnectedWater Connected
Interior Features
Appliances
DryerDishwasherGas CooktopMicrowaveRefrigeratorRange HoodTankless Water HeaterWasher
Basement
Exterior EntryFinishedStorage SpaceWalk-Out Access
Cooling
Central AirCeiling Fan(s)
Fireplace Features
Living Room
Flooring
CarpetCeramic TileHardwood
Heating
Heat PumpNatural Gas
Interior
Breakfast BarBuilt-in FeaturesBookcasesCeiling Fan(s)Crown MoldingDouble VanityEntrance FoyerElevatorGranite CountersHigh CeilingsHigh Speed InternetRecessed LightingSmart ThermostatSoaking TubSolar Tube(s)Walk-In Closet(s)Pantry
Laundry Features
Laundry RoomSinkUpper Level
Window Features
BlindsScreens
Bedroom 2
Dimensions - 20.4 x 12.5Level - Third
Bedroom 3
Dimensions - 13.0 x 14.3Level - Third
Breakfast Room
Dimensions - 18.0 x 12.0Level - Main
Dining Room
Dimensions - 15.4 x 12.0Level - Main
Entrance Hall
Dimensions - 18.8 x 7.8Level - Main
Family Room
Dimensions - 20.4 x 15.0Level - Main
Kitchen
Dimensions - 20.0 x 10.0Level - Main
Loft
Dimensions - 10.7 x 15.0Level - Second
Master Bedroom
Dimensions - 22.0 x 16.0Level - Second
Media Room
Dimensions - 15.7 x 12.0Level - Basement
Office
Dimensions - 15.2 x 12.0Level - Second
Exterior Features
Construction Details
Brick Veneer
Lot Features
LandscapedLevelViews
Patio And Porch
DeckFront Porch
View
NeighborhoodPark/GreenbeltSkyline
Waterview
NeighborhoodPark/GreenbeltSkyline
Windows/Doors
BlindsScreens
Community Features
Association Amenities
Maintenance GroundsManagementTrail(s)
Association Fee Frequency
Quarterly
Additional Association Fee
$588.0
Additional Association Fee Frequency
Annually
Community Features
CurbsParkStreet LightsSidewalks
Financing Terms Available
CashConventional
Schools
Elementary SchoolChapel Hill Carrboro - Mel and Zora Rashkis Elemen
Middle SchoolChapel Hill Carrboro - Grey Culbreth Middle School
High SchoolChapel Hill Carrboro - East Chapel Hill High Schoo
Listing courtesy of Katherine Bizhev of Berkshire Hathaway HomeService

Listings that are marked with an icon are provided courtesy of the Triangle MLS, Inc. of North Carolina, Internet Data Exchange Database. Copyright 2026 Triangle MLS, Inc. of North Carolina. All rights reserved.
Last checked: 2026-09-16 10:43 AM UTC
Source: Walkscore

Did you know? You can invite friends and family to your search. They can join your search, rate and discuss listings with you.