Save
Ask
Tour
Hide
Share
$532,890
4 Days On Site

2212 Seraphic Way 382
Rolesville, NC 27571

For Sale|Single Family Residence|Active
4
Beds
4
Total Baths
3
Full Baths
1
Partial Bath
2,763
SqFt
$193
/SqFt
2026
Built
Subdivision:
The Point
County:
Wake

Due to the health concerns created by Coronavirus we are offering personal 1-1 online video walkthough tours where possible.
2212 Seraphic Way 3822212 Seraphic Way 3822212 Seraphic Way 3822212 Seraphic Way 382
Save
Ask
Tour
Hide
Share

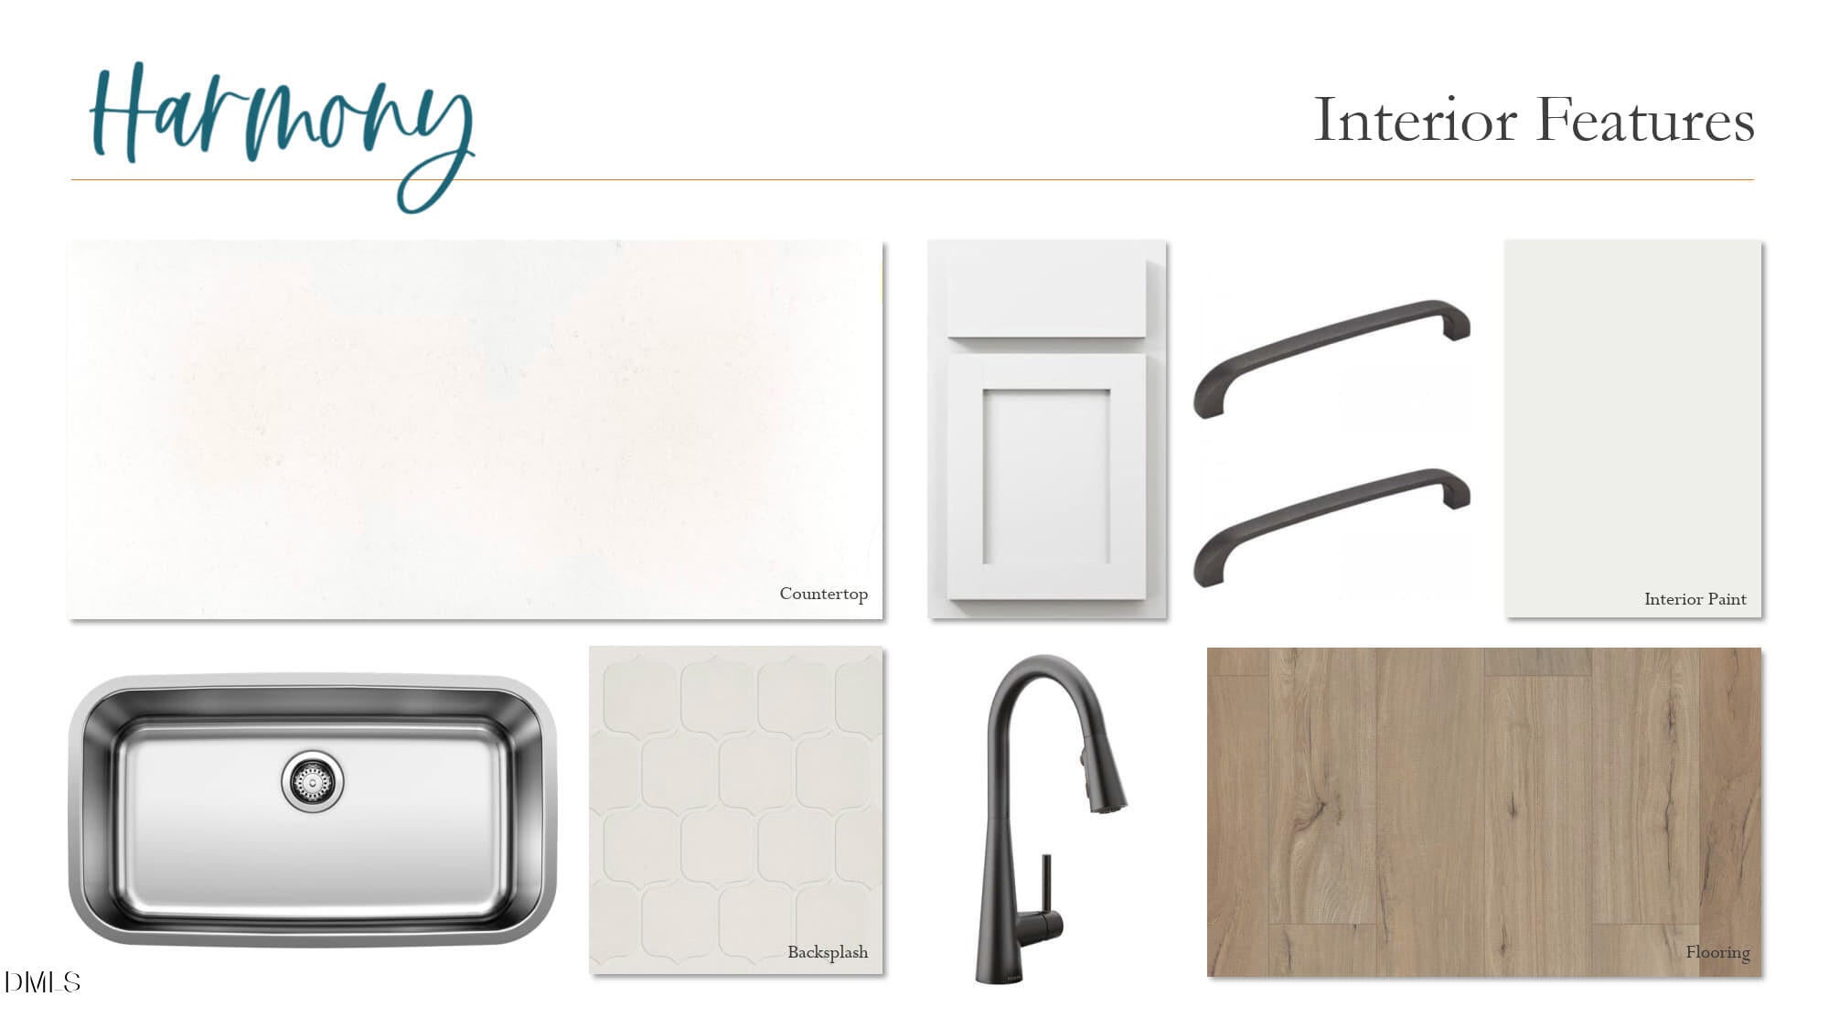
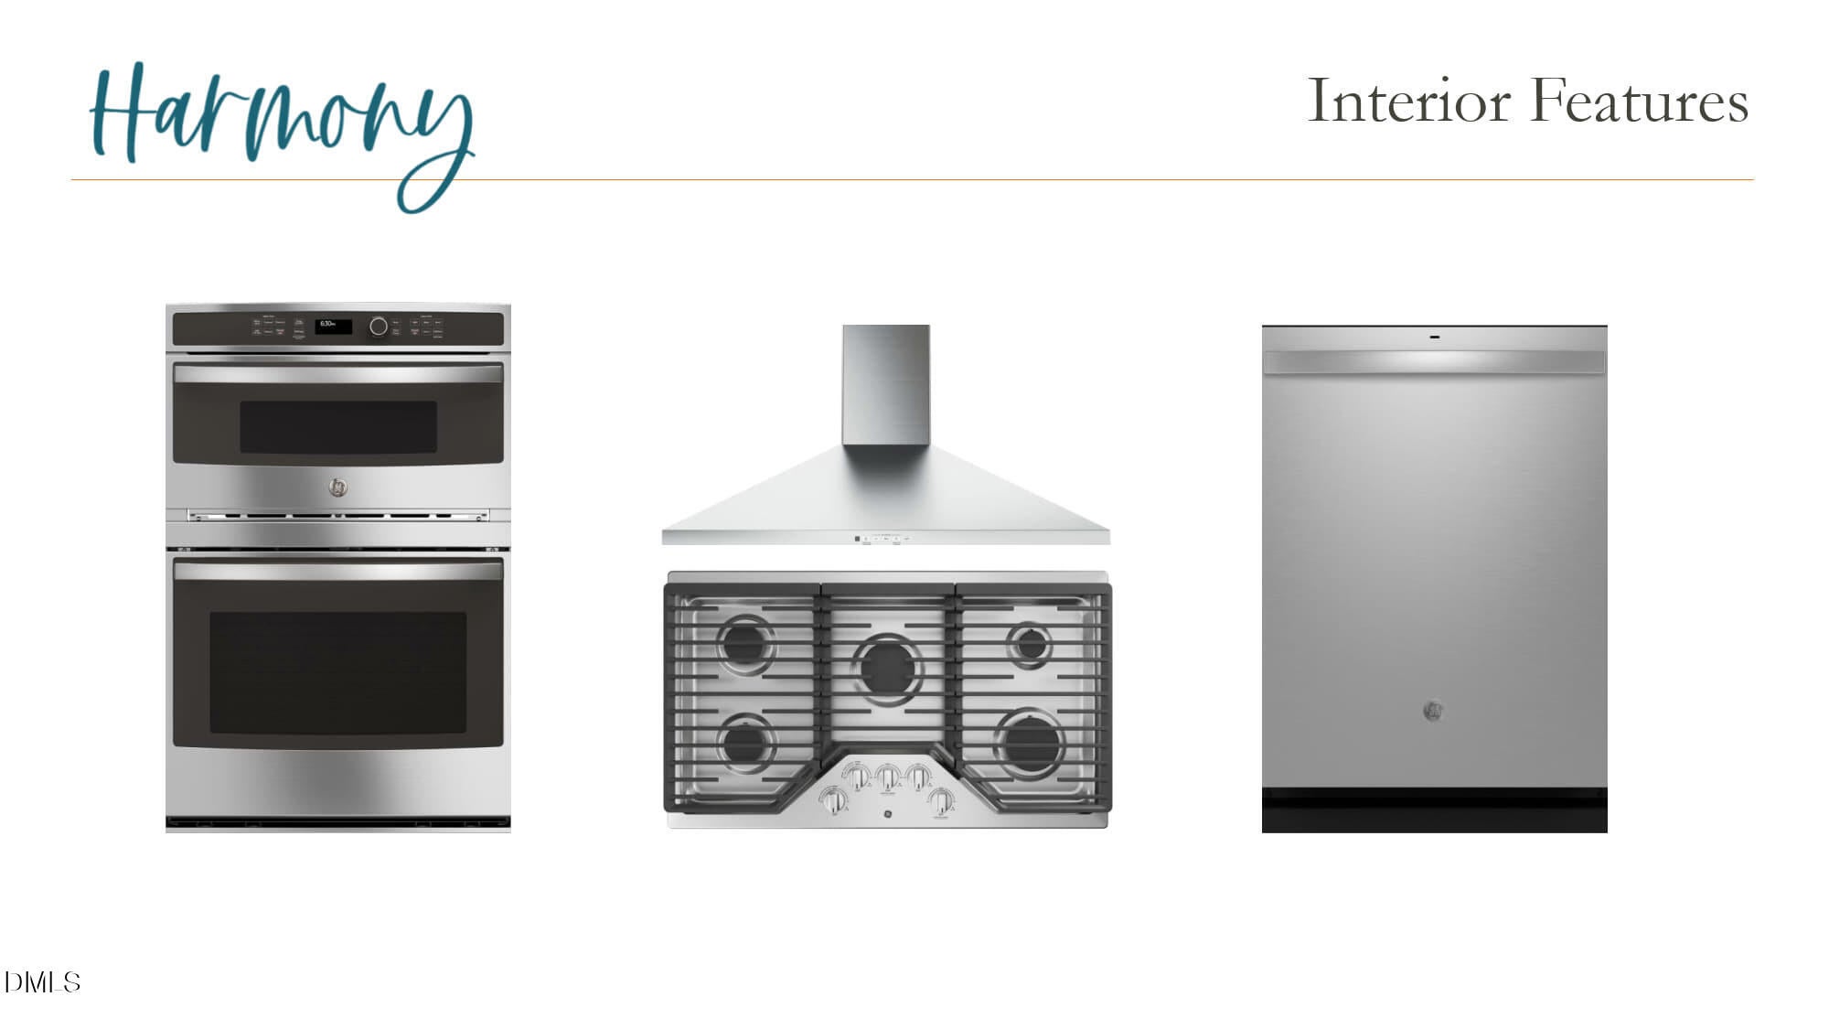
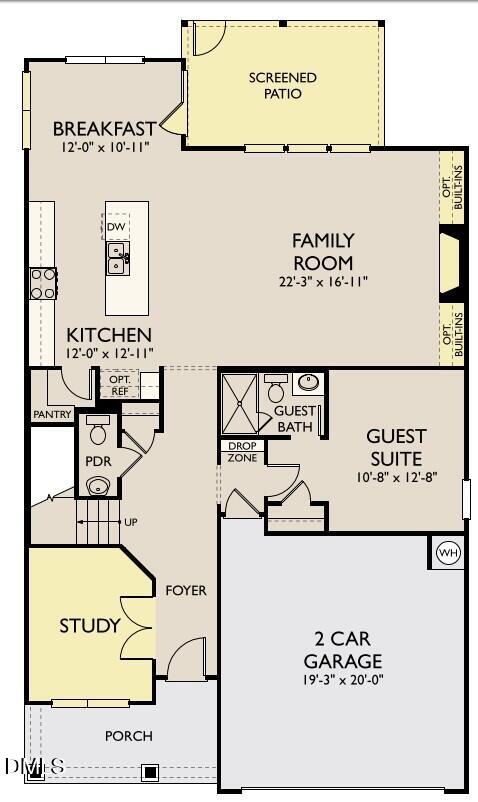
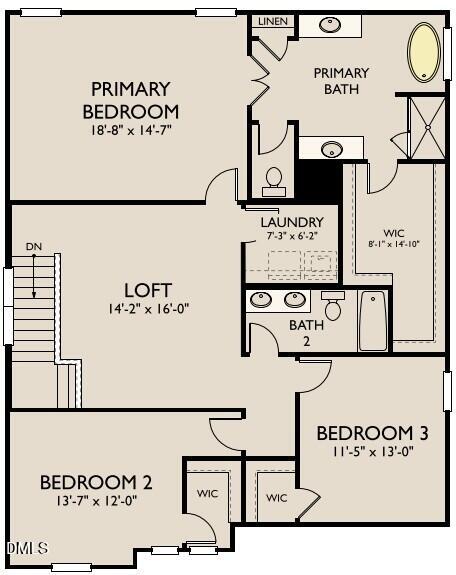
The Camden offers 2,763 square feet of well-designed living space with four bedrooms and 3.5 baths. A private study and first-floor guest suite add flexibility, while the open main living area features a spacious family room with a fireplace, a bright breakfast area, and a gourmet kitchen with a large center island, walk-in pantry, and designer finishes from the Harmony Collection. Step outside to the oversized screened-in porch, perfect for relaxing and enjoying the outdoors year-round. Upstairs, the spacious primary suite includes separate vanities, a freestanding tub, a large walk-in shower, and an oversized walk-in closet. Two additional bedrooms and well-appointed baths provide plenty of room for family and guests. The Point is Rolesville's newest amenity-filled community designed for everyday enjoyment. Relax by the resort-style pool with waterslide, stay active in the fitness center, or gather at the clubhouse with outdoor grilling. Enjoy nearly 3 miles of greenway trails, a game lawn, dog parks, playgrounds, and pocket parks. Located just 1 mile from Cobblestone Village featuring new shops, dining, and more and minutes from the brand new Publix. 15 minutes to downtown Wake Forest, 25 minutes from downtown Raleigh and RDU. Come check out the community everyone is raving about!

Save
Ask
Tour
Hide
Share
Listing Snapshot
Price 
$532,890
Days On Site 
4 Days
Bedrooms 
4
Inside Area (SqFt) 
2,763 sqft
Total Baths 
4
Full Baths 
3
Partial Baths 
1
Lot Size 
0.14 Acres
Year Built 
2026
MLS® Number 
10182847
Status 
Active
Property Tax 
N/A
HOA/Condo/Coop Fees 
$52.33 monthly
Sq Ft Source 
N/A
Friends & Family
Recent Activity
5 hours agoListing updated with changes from the MLS®
yesterdayPrice changed to $532,890
4 days agoListing first seen on site
General Features
Acres 
0.14
Attached Garage 
Yes
Foundation 
Slab
Garage 
Yes
Garage Spaces 
2
Levels 
Two
Parking 
AttachedConcreteDrivewayGarageGarage Door OpenerGarage Faces Front
Parking Spaces 
4
Property Condition 
Under ConstructionNew Construction
Property Sub Type 
Single Family Residence
Security 
Carbon Monoxide Detector(s)Smoke Detector(s)
Sewer 
Public Sewer
Special Circumstances 
Standard
SqFt Above 
2763
SqFt Total 
2763
Style 
Arts & CraftsTraditional
Utilities 
Cable AvailableNatural Gas ConnectedSewer ConnectedWater Connected
Water Source 
Public
Interior Features
Appliances 
CooktopDishwasherDisposalGas RangeMicrowaveRange HoodVented Exhaust FanOvenWater Heater
Cooling 
Central AirZoned
Fireplace 
Yes
Fireplace Features 
ElectricFamily Room
Fireplaces 
1
Flooring 
CarpetVinylTile
Heating 
Forced AirNatural GasZonedNone
Interior 
Double VanityKitchen IslandOpen FloorplanPantryWalk-In Closet(s)
Laundry Features 
Electric Dryer HookupLaundry RoomUpper LevelWasher Hookup
Main Level Bedrooms 
1
Bedroom 2 
Level - Second
Bedroom 3 
Level - Second
Bedroom 4 
Level - FirstDescription - guest suite with full bath
Loft 
Level - Second
Master Bedroom 
Level - Second
Office 
Level - FirstDescription - Study
Save
Ask
Tour
Hide
Share
Exterior Features
Construction Details 
Board & Batten SidingStoneStone VeneerVinyl Siding
Lot Features 
Back YardFront YardLandscaped
Patio And Porch 
CoveredFront PorchPorchRear PorchScreened
Roof 
ShingleAsphalt
Community Features
Association Dues 
52.33
Community Features 
ClubhouseFishingFitness CenterPlaygroundPoolSidewalksStreet Lights
Financing Terms Available 
CashConventionalFHAVA Loan
HOA Fee Frequency 
Monthly
Roads 
Asphalt
Schools
School District
Unknown
Elementary School
Wake - Rolesville Elementary
Middle School
Wake - Rolesville Middle School
High School
Wake - Rolesville High School
Listing courtesy of Lisa St. Pierre of Ashton Woods Homes


Listings that are marked with an icon are provided courtesy of the Triangle MLS, Inc. of North Carolina, Internet Data Exchange Database. Copyright 2026 Triangle MLS, Inc. of North Carolina. All rights reserved.

Last checked: 2026-08-02 02:21 AM UTC

Neighborhood & Commute
Source: Walkscore
Save
Ask
Tour
Hide
Share