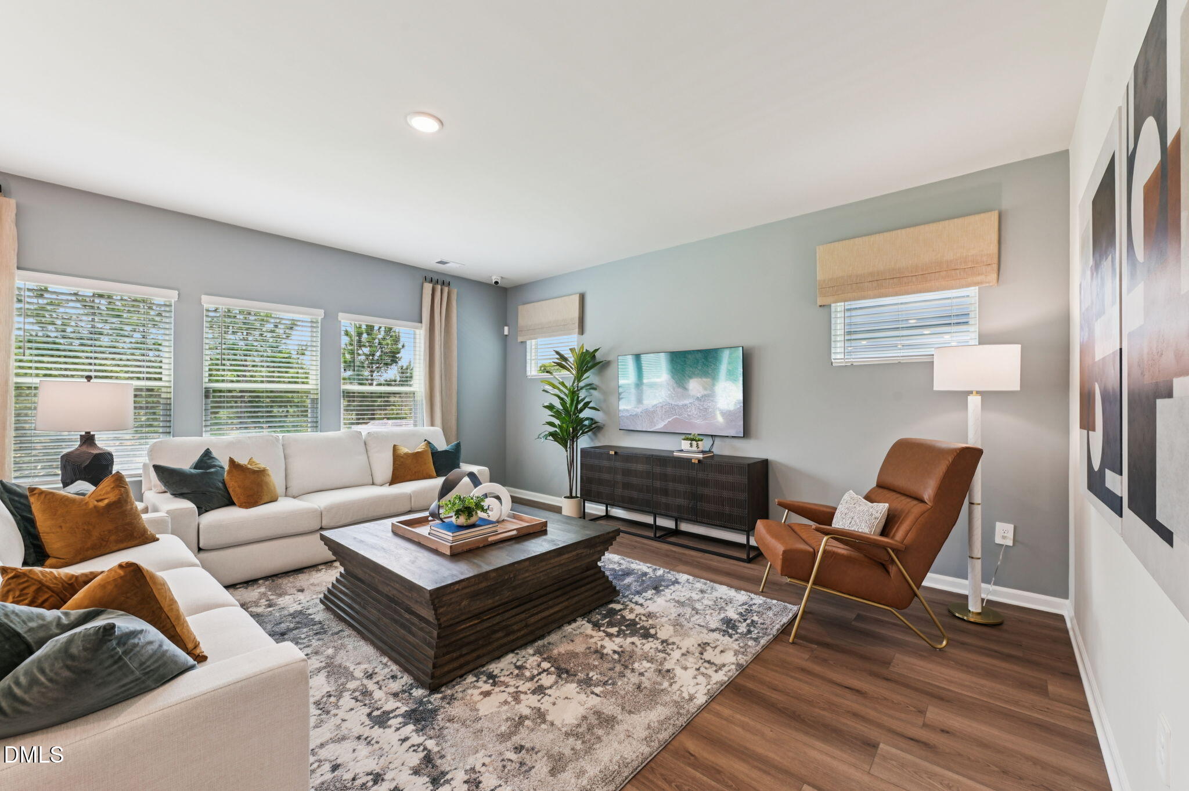
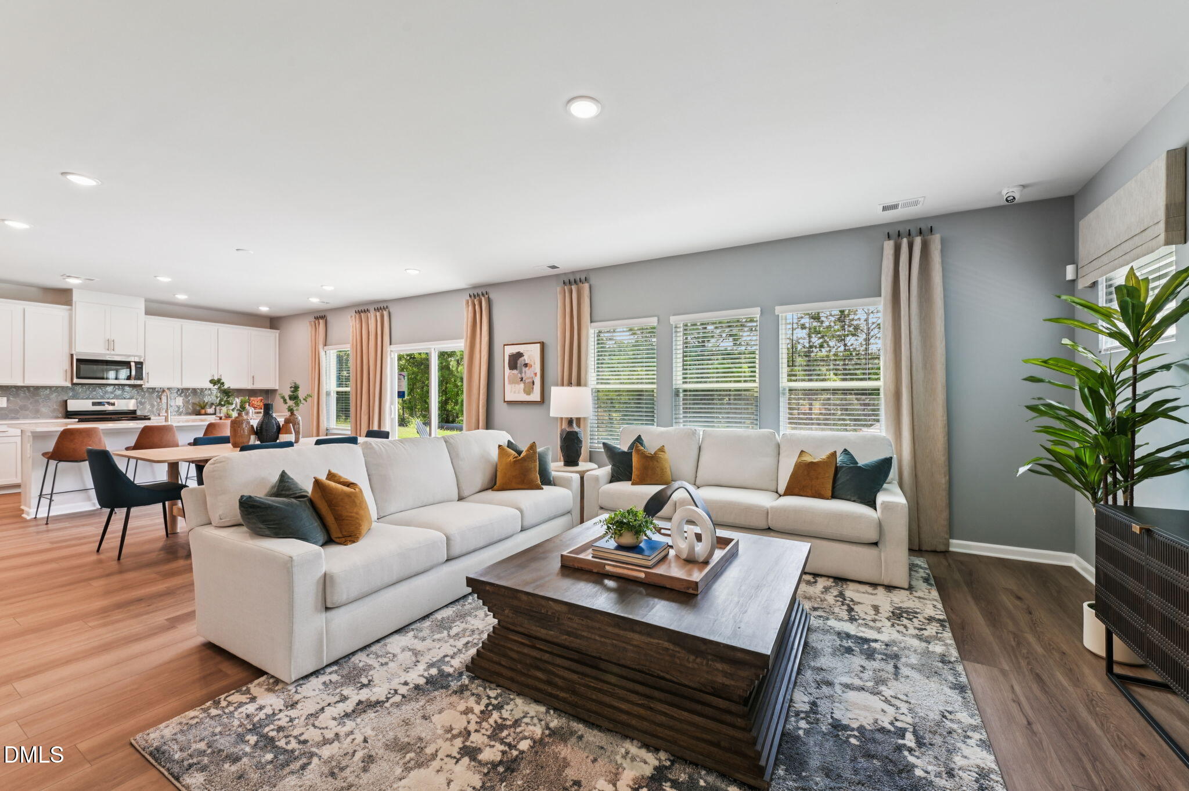
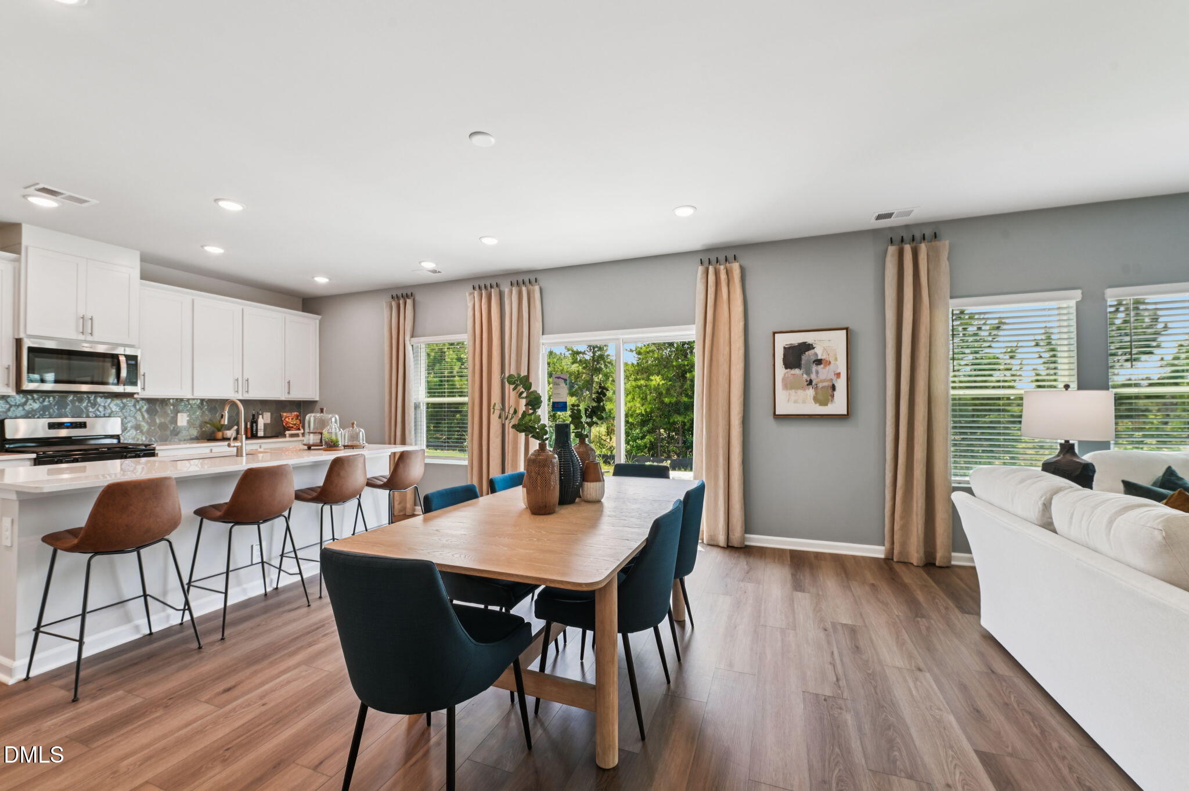
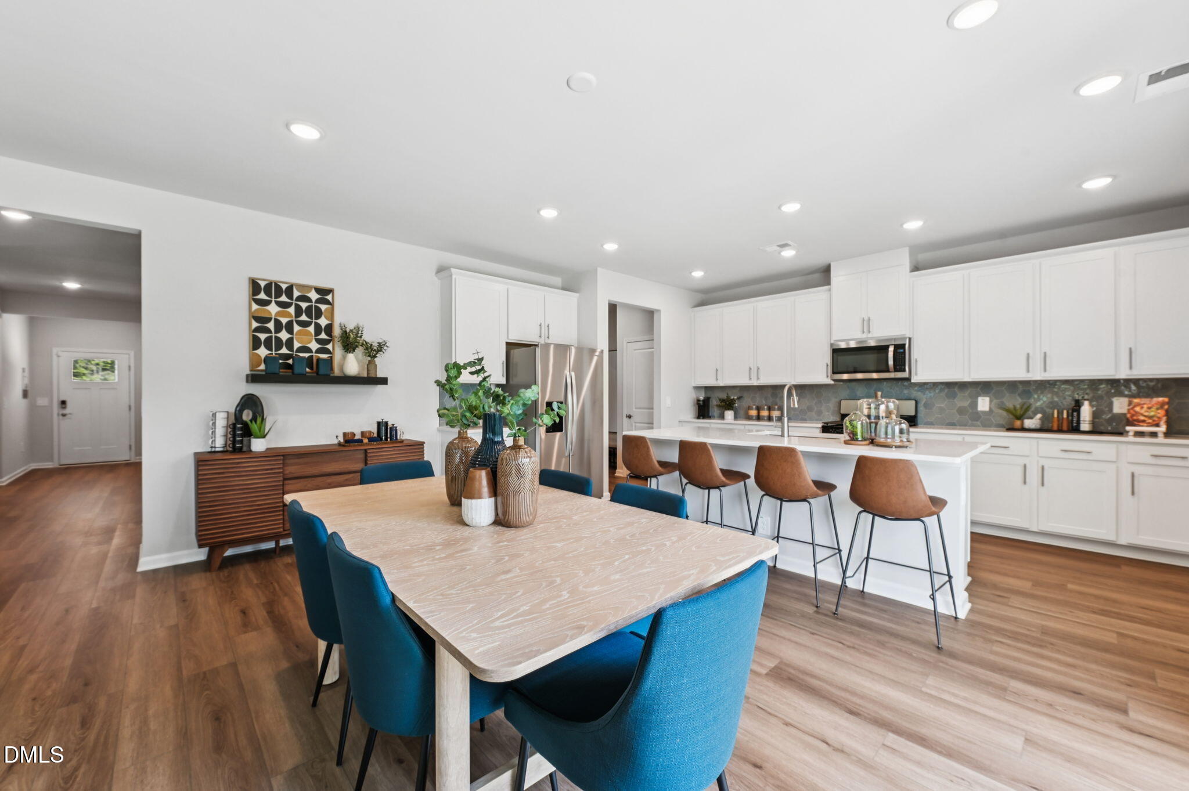
Brand new, energy-efficient home ready Sep 2026! Just off the foyer, a downstairs bed & bath are perfect for hosting overnight guests. The expansive great room is anchored by a large kitchen island, while flex space on the main level is well-suited to work or hobbies. Upstairs, a spacious loft gives everyone room to relax. The massive primary suite features a tiled shower, private water closet and massive walk-in closet to ease busy morning routines. Located near downtown Mebane, Oakwood offers a small town feel with easy access to Durham and the rest of the Triangle via I-40 and I-85. With uniquely designed single-family floorplans built with our signature energy-efficient features, there's a plan fit for every lifestyle. Plus, planned amenities include a swimming pool, tot lot, clubhouse and more. Schedule a tour today. Each of our homes is built with innovative, energy-efficient features designed to help you enjoy more savings, better health, real comfort and peace of mind.
Listing Snapshot
Inside Area (SqFt)
3,252 sqft
HOA/Condo/Coop Fees
$50 monthly
Recent Activity
| 2 weeks ago | | Price changed to $454,990 |
| 2 weeks ago | | Listing updated with changes from the MLS® |
| 2 months ago | | Listing first seen on site |
General Features
Green Energy Efficient
AppliancesDoorsHVACInsulationLightingThermostatWindows
Property Condition
New ConstructionUnder Construction
Property Sub Type
Single Family Residence
Security
Carbon Monoxide Detector(s)Smoke Detector(s)
Special Circumstances
Standard
Utilities
Electricity ConnectedNatural Gas ConnectedSewer ConnectedUnderground UtilitiesWater Connected
Interior Features
Appliances
DryerDishwasherGas RangeMicrowaveOvenRangeRefrigeratorStainless Steel Appliance(s)WasherWasher/Dryer
Cooling
Central AirHeat PumpZoned
Heating
ENERGY STAR Qualified EquipmentHeat PumpZoned
Interior
Crown MoldingDouble VanityLow Flow Plumbing FixturesOpen FloorplanPantrySmart HomeSmart ThermostatWalk-In Closet(s)
Laundry Features
Laundry RoomUpper Level
Window Features
BlindsDouble Pane WindowsLow Emissivity Windows
Bedroom 2
Dimensions - 12.0 x 12.0Level - Second
Bedroom 3
Dimensions - 11.0 x 12.0Level - Second
Bedroom 4
Dimensions - 11.0 x 12.0Level - Second
Bedroom 5
Dimensions - 12.0 x 12.0Level - Main
Dining Room
Dimensions - 15.0 x 10.0Level - Main
Living Room
Dimensions - 17.0 x 17.0Level - Main
Master Bedroom
Dimensions - 23.0 x 16.0Level - Second
Exterior Features
Construction Details
FrameLow VOC InsulationSpray Foam InsulationVinyl Siding
Lot Features
Back YardFront YardLandscapedSubdivided
Patio And Porch
CoveredPatio
Windows/Doors
BlindsDouble Pane WindowsLow Emissivity Windows
Community Features
Association Amenities
ClubhouseDog ParkLandscapingManagementPool
Association Fee Frequency
Monthly
Community Features
CurbsClubhouseParkPoolSuburbanSidewalks
Financing Terms Available
CashConventionalFHAVA Loan
Schools
Elementary SchoolOrange - Efland Cheeks Elementary
Middle SchoolOrange - Gravelly Hill Middle
High SchoolOrange - Cedar Ridge High
Listing courtesy of La Sonda Stasinopoulos of Meritage Homes of the Carolina

Listings that are marked with an icon are provided courtesy of the Triangle MLS, Inc. of North Carolina, Internet Data Exchange Database. Copyright 2026 Triangle MLS, Inc. of North Carolina. All rights reserved.
Last checked: 2026-09-16 11:55 AM UTC
Source: Walkscore