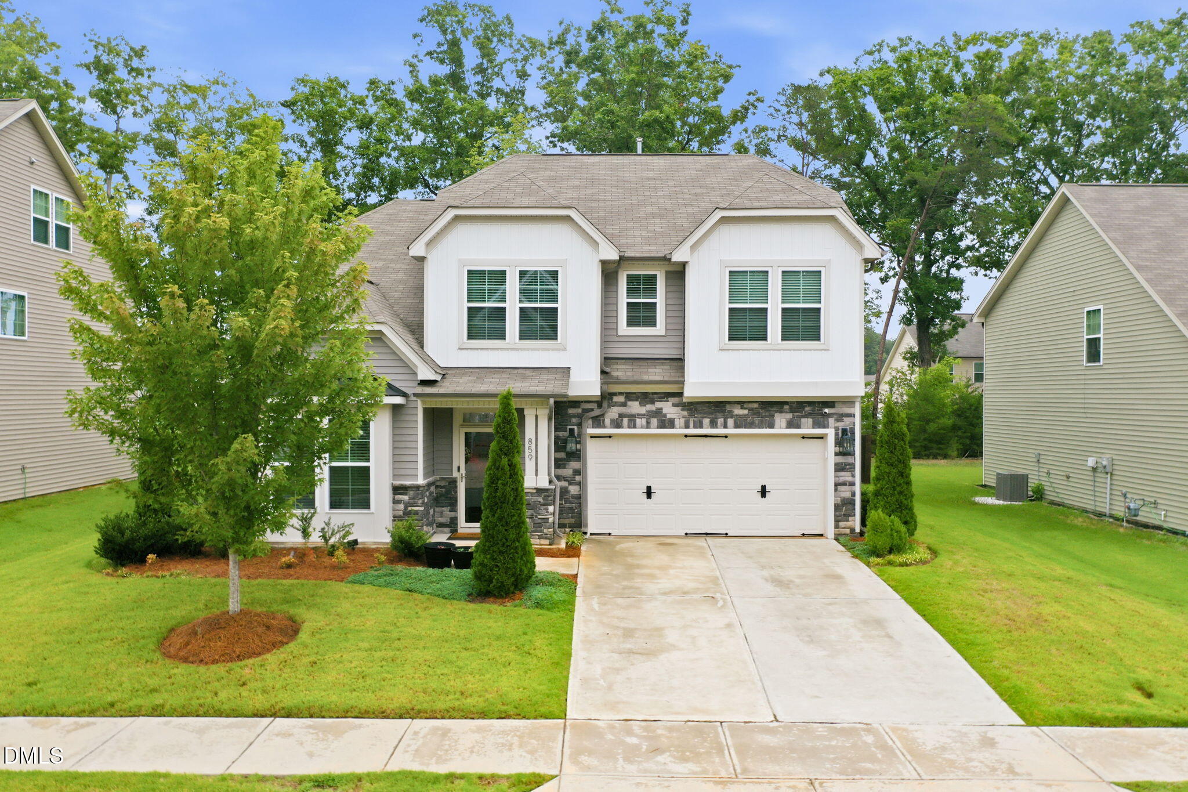
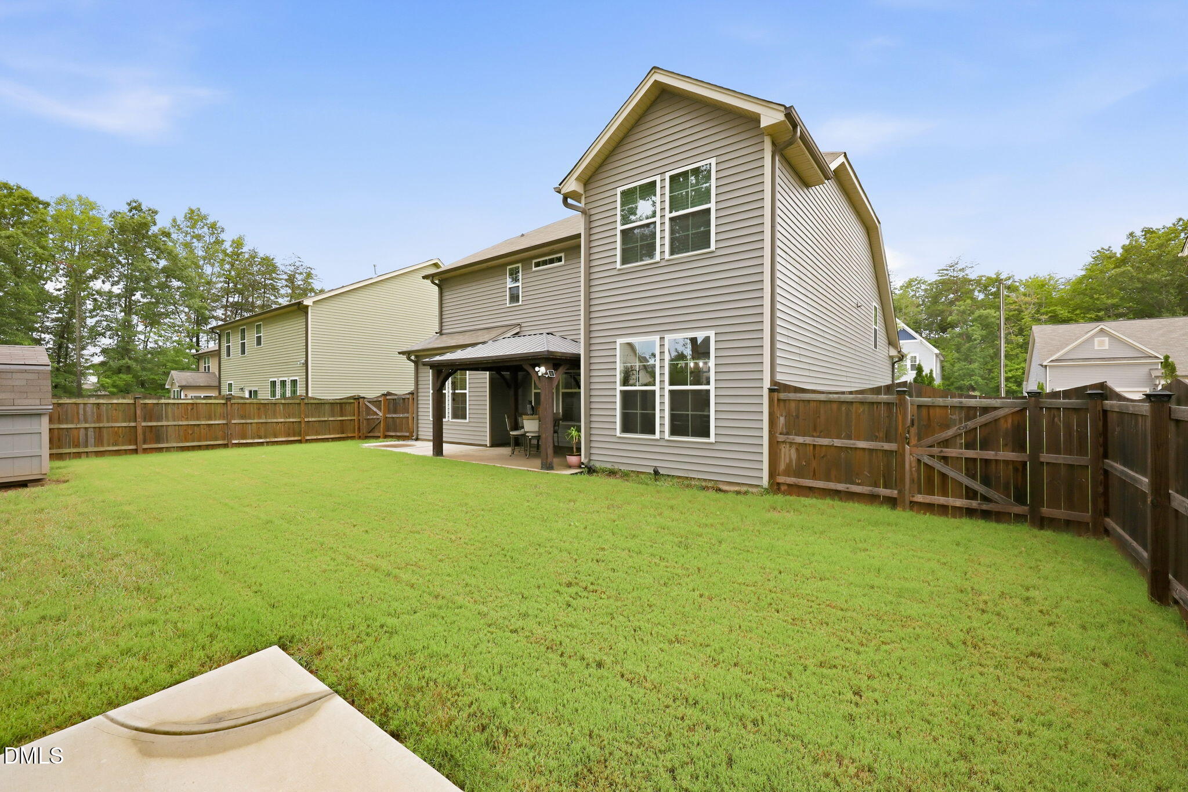
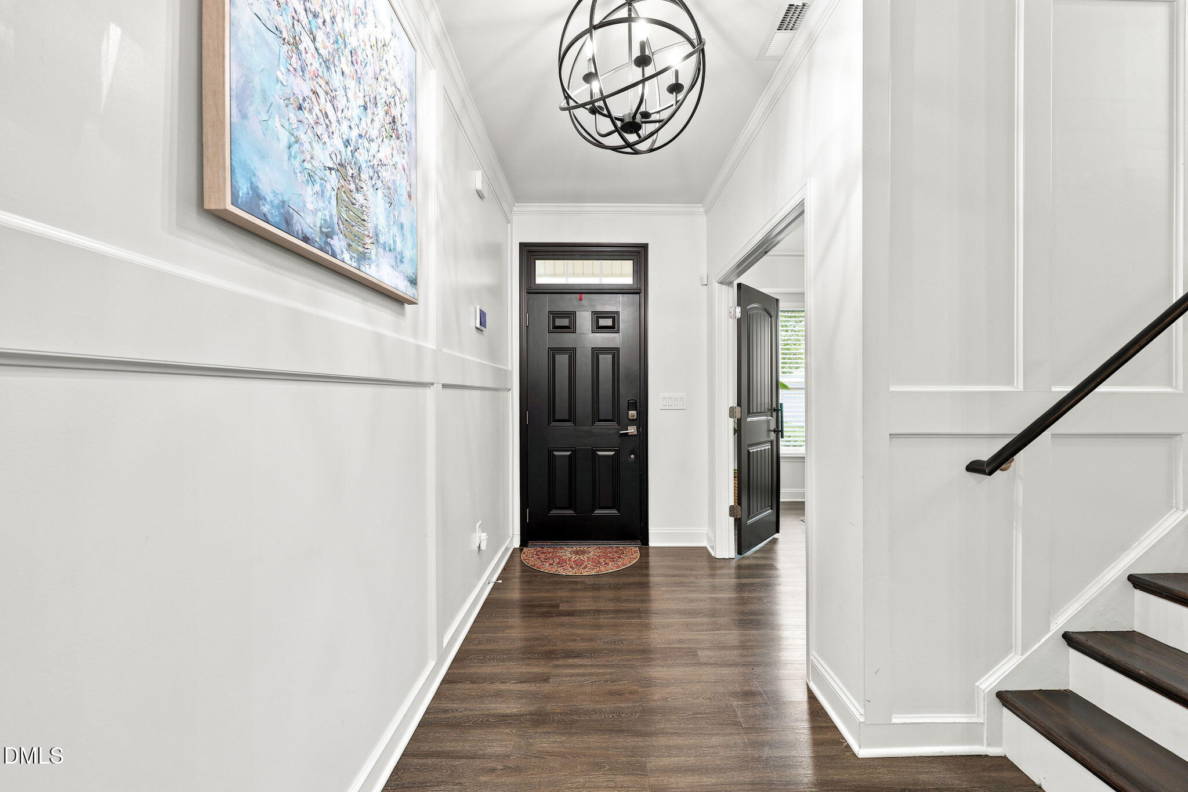
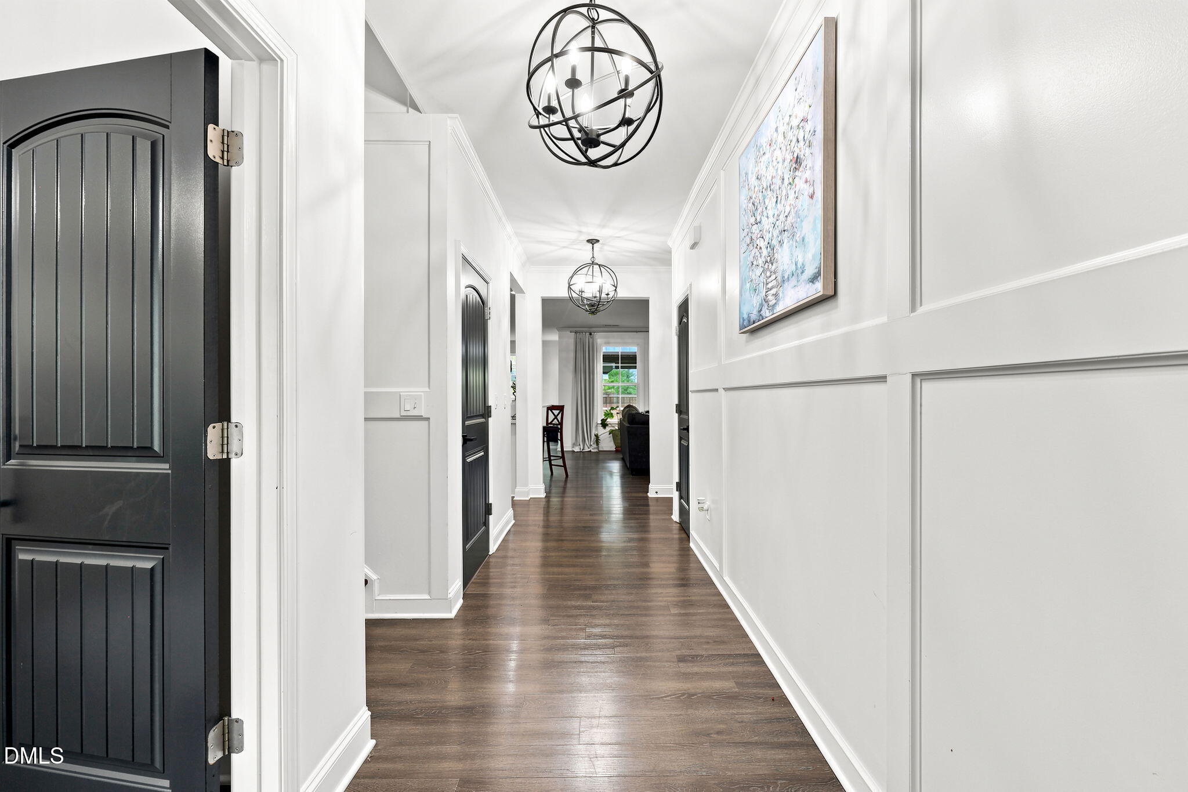
Welcome to 859 Royal Oak Lane in the lovey Havenstone neighborhood of Mebane! This beautiful 4-bedroom, 2.5-bath home features an open floor plan, versatile loft, custom millwork, designer lighting, and stylish finishes throughout. The gourmet kitchen offers quartz countertops, tile backsplash, and 42-inch cabinets with crown molding, opening to the spacious family room with an electric fireplace. The primary suite is a private retreat with a sitting area, second fireplace, luxurious en suite bath, and custom walk-in closet. Enjoy a well-appointed laundry room and a fenced backyard with pergola—perfect for relaxing or entertaining. Conveniently located near shopping, dining, parks, Durham, RTP, Chapel Hill, and major roadways. Come see why 859 Royal Oak Lane could be the one you've been waiting for!
Listing Snapshot
Inside Area (SqFt)
2,844 sqft
HOA/Condo/Coop Fees
$41.25 monthly
Recent Activity
| 7 days ago | | Price changed to $450,000 |
| 7 days ago | | Listing updated with changes from the MLS® |
| 2 months ago | | Status changed to Active |
| 2 months ago | | Listing first seen on site |
General Features
Disclosures
Seller Disclosure
Parking
AttachedGarageConcreteGarage Faces FrontGarage Door Opener
Property Sub Type
Single Family Residence
Security
Carbon Monoxide Detector(s)Smoke Detector(s)
Special Circumstances
Standard
Interior Features
Appliances
DishwasherElectric RangeFree-Standing RangeMicrowaveStainless Steel Appliance(s)
Cooling
Central AirCeiling Fan(s)
Fireplace Features
ElectricLiving RoomMaster Bedroom
Interior
Built-in FeaturesCeiling Fan(s)ChandelierCrown MoldingDouble VanityEntrance FoyerEat-in KitchenHigh CeilingsOpen FloorplanPantrySmart ThermostatWalk-In Closet(s)
Laundry Features
Laundry RoomUpper LevelWasher Hookup
Window Features
BlindsDrapesWindow Treatments
Bedroom 2
Dimensions - 13.2 x 11.8Level - Main
Bedroom 3
Dimensions - 12.0 x 11.11Level - Second
Bedroom 4
Dimensions - 14.0 x 11.11Level - Second
Dining Room
Dimensions - 11.4 x 16.0Level - Main
Entrance Hall
Dimensions - 17.1 x 5.3Level - Main
Kitchen
Dimensions - 12.0 x 14.9Level - Main
Laundry
Dimensions - 8.2 x 7.5Level - Second
Loft
Dimensions - 15.6 x 15.8Level - Second
Master Bedroom
Dimensions - 15.11 x 14.5Level - SecondDescription - Does not include sitting area
Office
Dimensions - 11.1 x 11.7Level - MainDescription - Study/Office
Other
Dimensions - 11.4 x 8.0Level - SecondDescription - Primary Bedroom Sitting area
Exterior Features
Construction Details
Stone VeneerVinyl Siding
Fencing
Back YardWoodFenced
Lot Features
Back YardFront Yard
Other Structures
PergolaStorage
Road Frontage
City Street
Windows/Doors
BlindsDrapesWindow Treatments
Community Features
Association Amenities
Insurance
Association Fee Frequency
Annually
Community Features
Street Lights
Financing Terms Available
CashConventionalFHAVA Loan
Schools
Elementary SchoolOrange - Efland Cheeks Elementary
Middle SchoolOrange - Gravelly Hill Middle
High SchoolOrange - Orange High
Listing courtesy of Tammy Eggleston of EGGLESTON REAL ESTATE CONSULTI

Listings that are marked with an icon are provided courtesy of the Triangle MLS, Inc. of North Carolina, Internet Data Exchange Database. Copyright 2026 Triangle MLS, Inc. of North Carolina. All rights reserved.
Last checked: 2026-09-16 12:40 PM UTC
Source: Walkscore

Did you know? You can invite friends and family to your search. They can join your search, rate and discuss listings with you.