Save
Ask
Tour
Hide
Share
$515,000
11 Days On Site

624 Midnight Moon Drive
Wendell, NC 27591

For Sale|Single Family Residence|Active
5
Beds
4
Total Baths
3
Full Baths
1
Partial Bath
3,067
SqFt
$168
/SqFt
2020
Built
Subdivision:
Wendell Falls
County:
Wake

Due to the health concerns created by Coronavirus we are offering personal 1-1 online video walkthough tours where possible.
624 Midnight Moon Drive624 Midnight Moon Drive624 Midnight Moon Drive624 Midnight Moon Drive
Save
Ask
Tour
Hide
Share

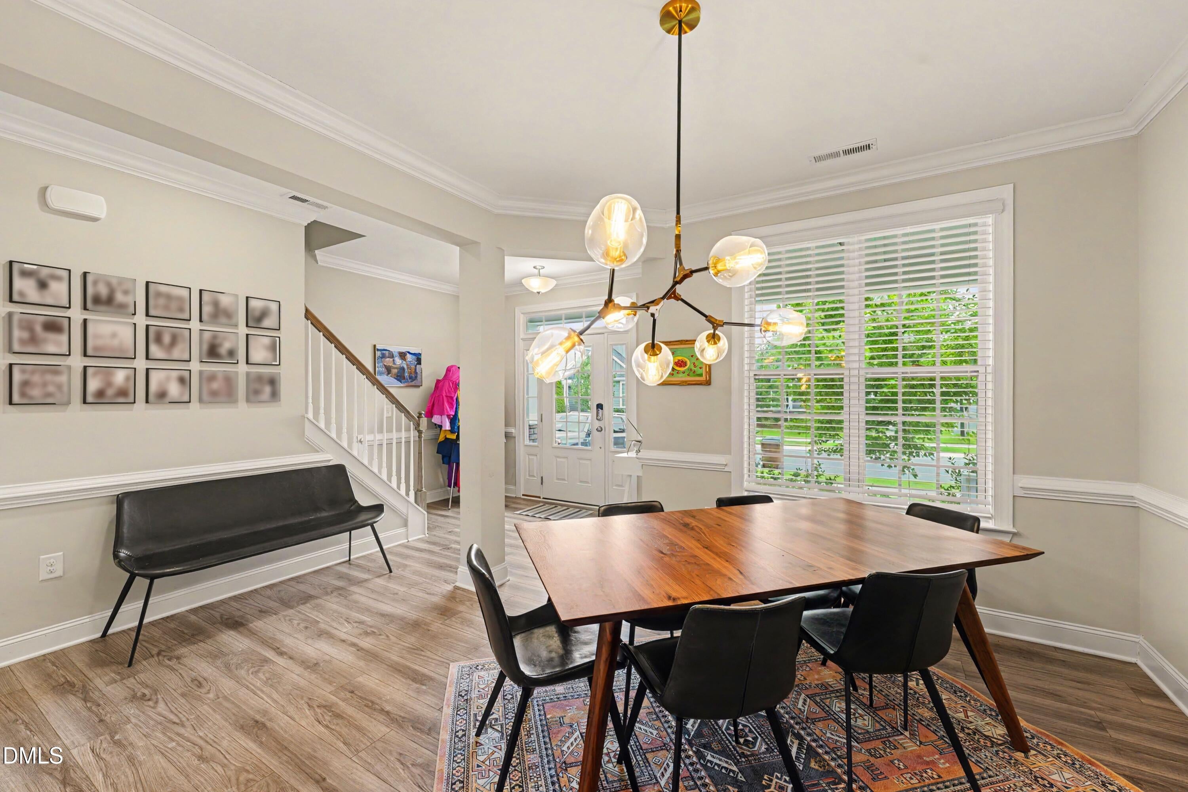
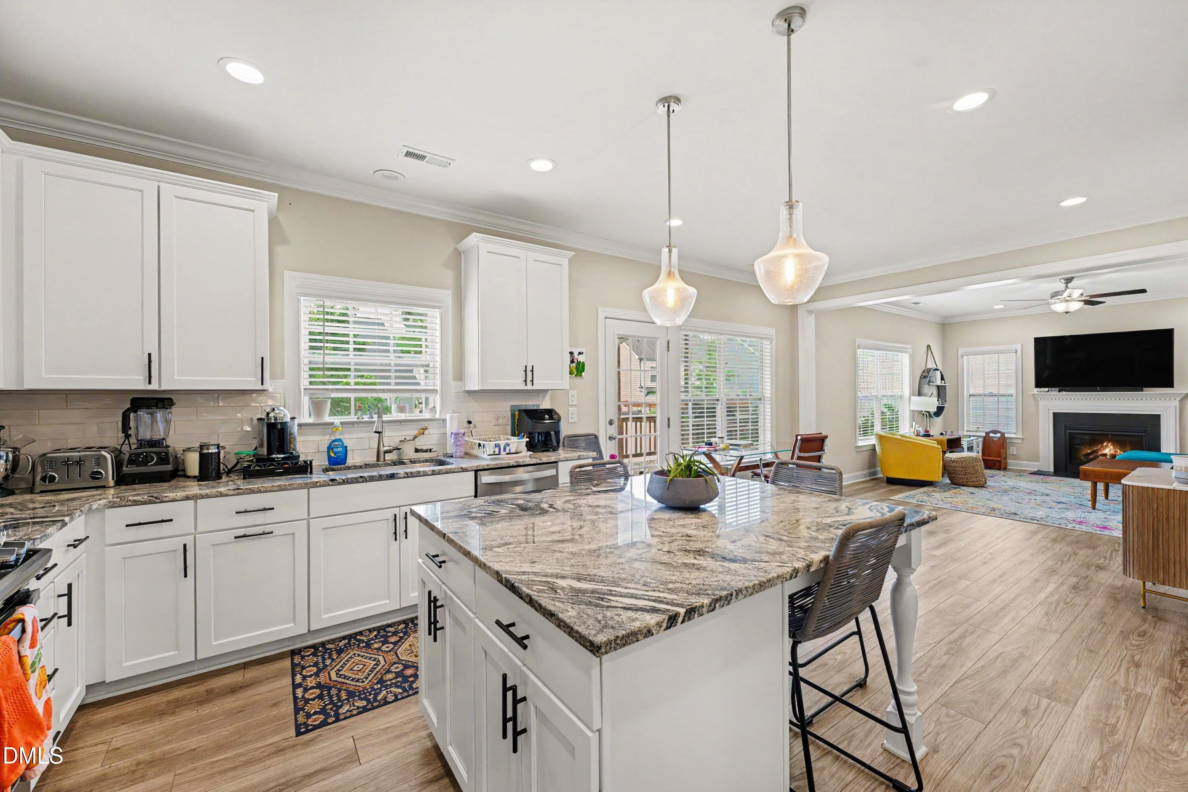
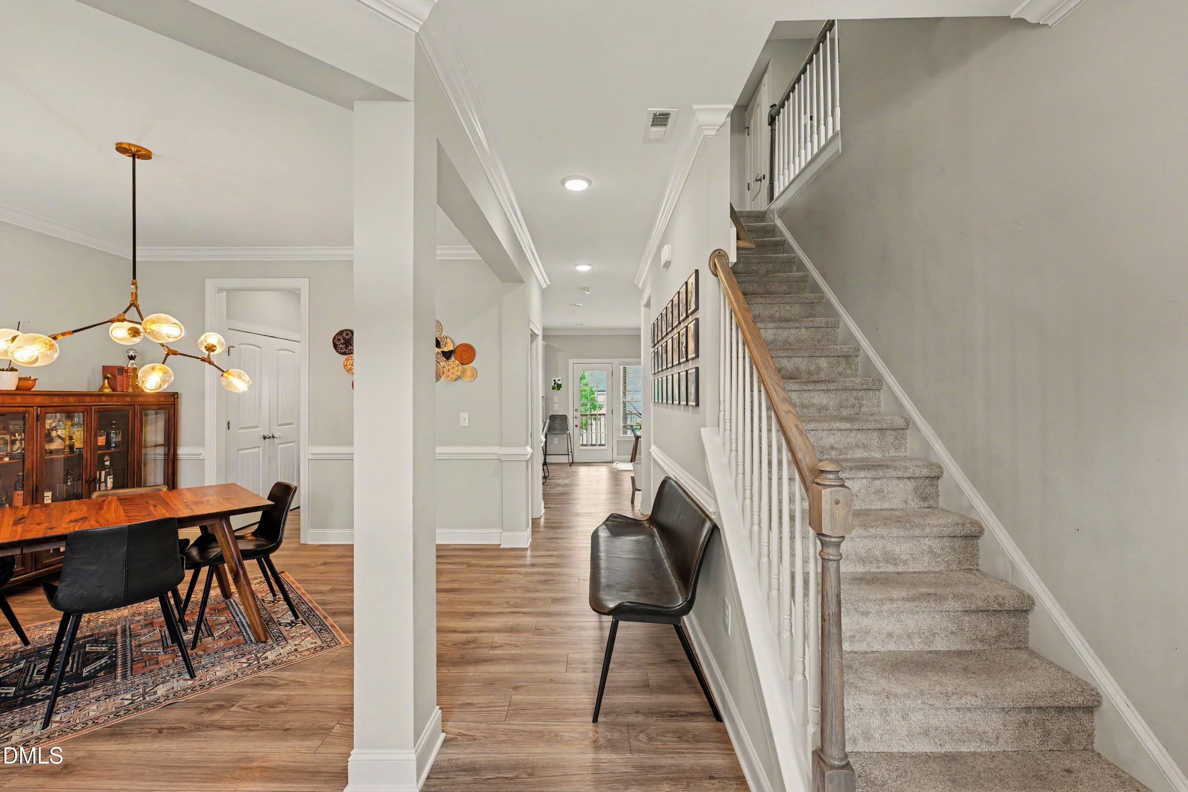
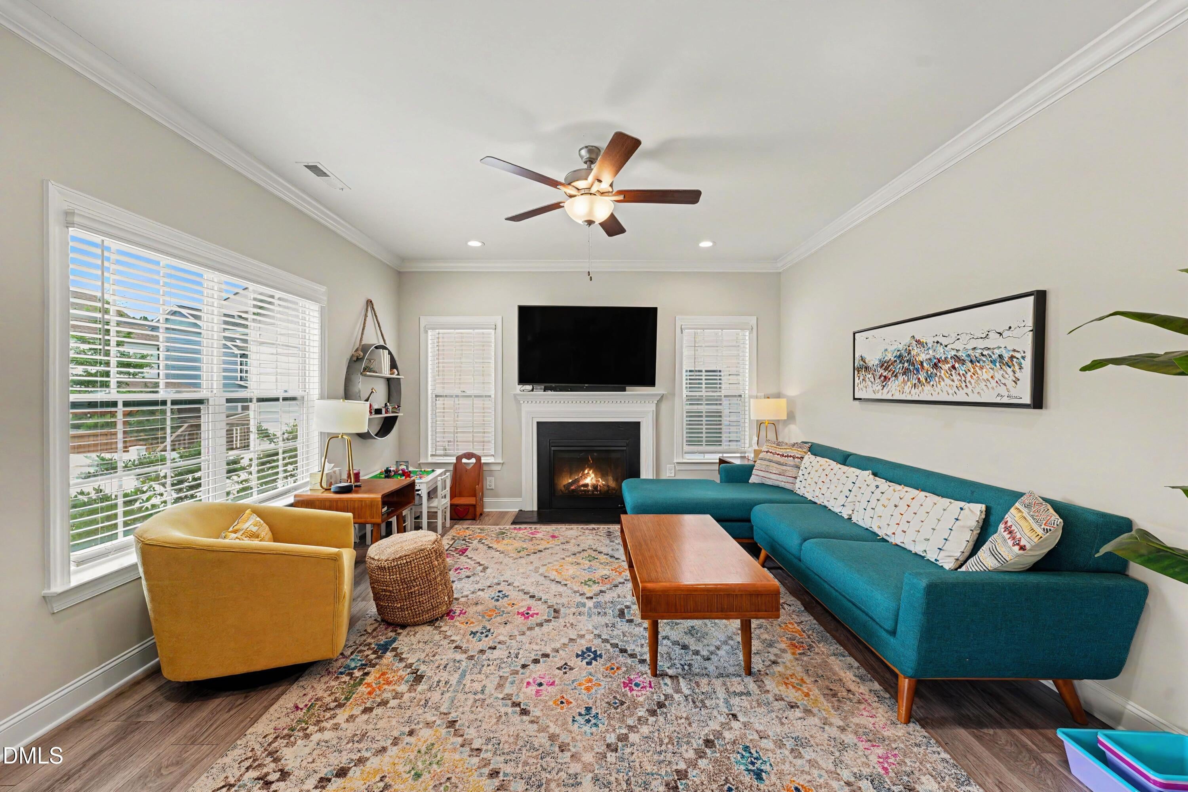
Come home to this spacious three-story home in the desirable Wendell Falls development. Located convenient to all that Wendell Falls has to offer, you don't want to miss this one! With easy access to Downtown Raleigh as well as the nearby Lake Myra park development, come be a part of one of the Triangles most exciting areas. Every floor of this 2020 build will provide the ample space you need to make it your own. Walk inside and be greeted by the welcoming entry way which blends effortlessly with the formal dining. Continue on to find an open living room floor plan seamlessly bringing together the kitchen and living space. A half bath and separate mudroom flank the downstairs living space. Upstairs you will find a large primary suite with a serene primary bath and walk-in closet. Joining the primary suite on the second floor are two additional bedrooms as well as a large flex/bonus room space that can be utilized as an additional bedroom or for whatever your needs may be. One additional full bath on the second floor accompanies the additional bedrooms. Continuing upstairs to the third floor there is a large bonus room, additional bedroom and full bath that stands out on its own. Skylight calendar located in entry to kitchen will be included with home. Other features of this home include a covered back porch, fenced in backyard, and two car garage. Don't miss your chance to call this one your home!

Save
Ask
Tour
Hide
Share
Listing Snapshot
Price 
$515,000
Days On Site 
11 Days
Bedrooms 
5
Inside Area (SqFt) 
3,067 sqft
Total Baths 
4
Full Baths 
3
Partial Baths 
1
Lot Size 
0.13 Acres
Year Built 
2020
MLS® Number 
10182451
Status 
Active
Property Tax 
$6,632.54
HOA/Condo/Coop Fees 
$100 monthly
Sq Ft Source 
N/A
Friends & Family
Recent Activity
3 days agoListing updated with changes from the MLS®
2 weeks agoListing first seen on site
General Features
Acres 
0.13
Attached Garage 
Yes
Foundation 
Slab
Garage 
Yes
Garage Spaces 
2
Levels 
Three Or More
Parking 
AttachedDrivewayGarage
Property Sub Type 
Single Family Residence
Security 
Smoke Detector(s)
Sewer 
Public Sewer
Special Circumstances 
Standard
SqFt Above 
3067
SqFt Total 
3067
Style 
CraftsmanTraditional
Water Source 
Public
Zoning 
PUD-1
Interior Features
Appliances 
DishwasherGas RangeRange
Cooling 
Ceiling Fan(s)Central Air
Fireplace 
Yes
Fireplace Features 
Gas
Fireplaces 
1
Flooring 
CarpetHardwoodVinylTileWood
Heating 
Heat PumpNone
Interior 
Breakfast BarCeiling Fan(s)ChandelierCrown MoldingDouble VanityKitchen IslandOpen FloorplanRecessed LightingStone Counters
Bathroom 2 
Dimensions - 10.1 x 5.1Level - Second
Bathroom 3 
Dimensions - 4.11 x 7.1Level - Third
Bedroom 2 
Dimensions - 11.7 x 12.5Level - Second
Bedroom 3 
Dimensions - 10.11 x 11.5Level - Second
Bedroom 4 
Dimensions - 10.4 x 11.4Level - Third
Bedroom 5 
Dimensions - 16.3 x 13.8Level - Second
Breakfast Room 
Dimensions - 11.1 x 13.4Level - First
Dining Room 
Dimensions - 11.7 x 11.4Level - First
Entrance Hall 
Dimensions - 10.8 x 16.8Level - First
Kitchen 
Dimensions - 11.7 x 17.2Level - First
Laundry 
Dimensions - 5.0 x 7.8Level - Second
Living Room 
Dimensions - 15.8 x 13.8Level - First
Master Bathroom 
Dimensions - 12.1 x 12.9Level - Second
Master Bedroom 
Dimensions - 17.1 x 13.8Level - Second
Mud Room 
Dimensions - 7.1 x 5.6Level - First
Recreation Room 
Dimensions - 18.7 x 18.3Level - Third
Save
Ask
Tour
Hide
Share
Exterior Features
Construction Details 
Board & Batten SidingHardiPlank TypeShake SidingStoneStone VeneerVertical Siding
Exterior 
Private YardRain Gutters
Fencing 
Back YardFenced
Lot Features 
Back Yard
Patio And Porch 
CoveredDeckFront PorchPorch
Roof 
Shingle
Community Features
Association Dues 
100
Community Features 
Sidewalks
Financing Terms Available 
CashConventionalFHAVA Loan
HOA Fee Frequency 
Monthly
Schools
School District
Unknown
Elementary School
Wake - Lake Myra Elementary
Middle School
Wake - Wendell Middle
High School
Wake - East Wake High School
Listing courtesy of James David Ayscue of Long & Foster Real Estate INC/Raleigh


Listings that are marked with an icon are provided courtesy of the Triangle MLS, Inc. of North Carolina, Internet Data Exchange Database. Copyright 2026 Triangle MLS, Inc. of North Carolina. All rights reserved.

Last checked: 2026-08-05 09:50 PM UTC

Neighborhood & Commute
Source: Walkscore
Save
Ask
Tour
Hide
Share