Save
Ask
Tour
Hide
Share
$509,900
8 Days On Site

409 Tresa Brook Court
Cary, NC 27519

Townhouse|Pending
3
Beds
3
Total Baths
2
Full Baths
1
Partial Bath
1,985
SqFt
$257
/SqFt
2006
Built
Subdivision:
Amberly
County:
Wake

Due to the health concerns created by Coronavirus we are offering personal 1-1 online video walkthough tours where possible.
409 Tresa Brook Court409 Tresa Brook Court409 Tresa Brook Court409 Tresa Brook Court
Save
Ask
Tour
Hide
Share

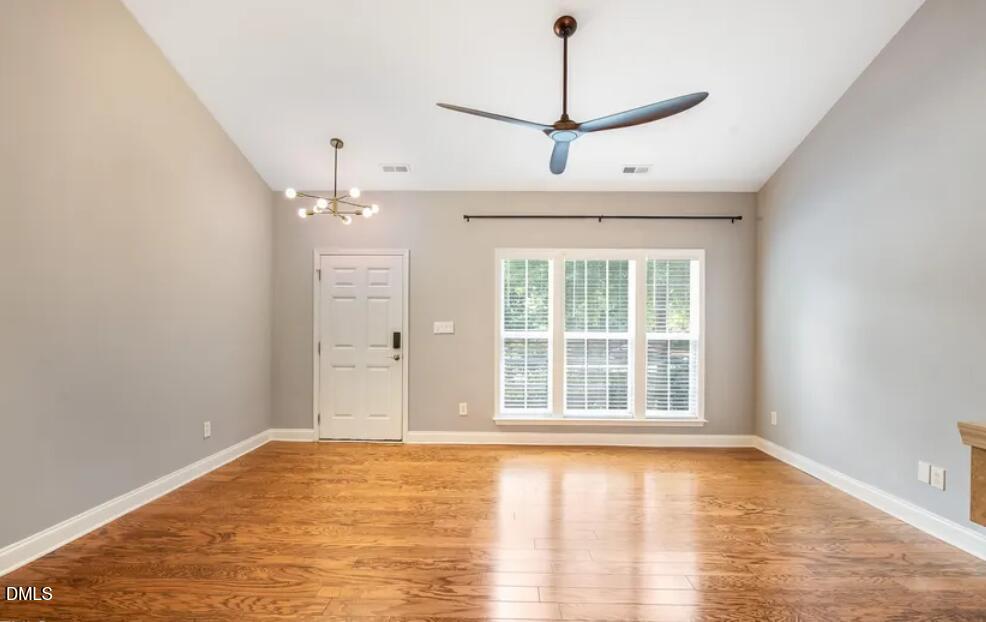
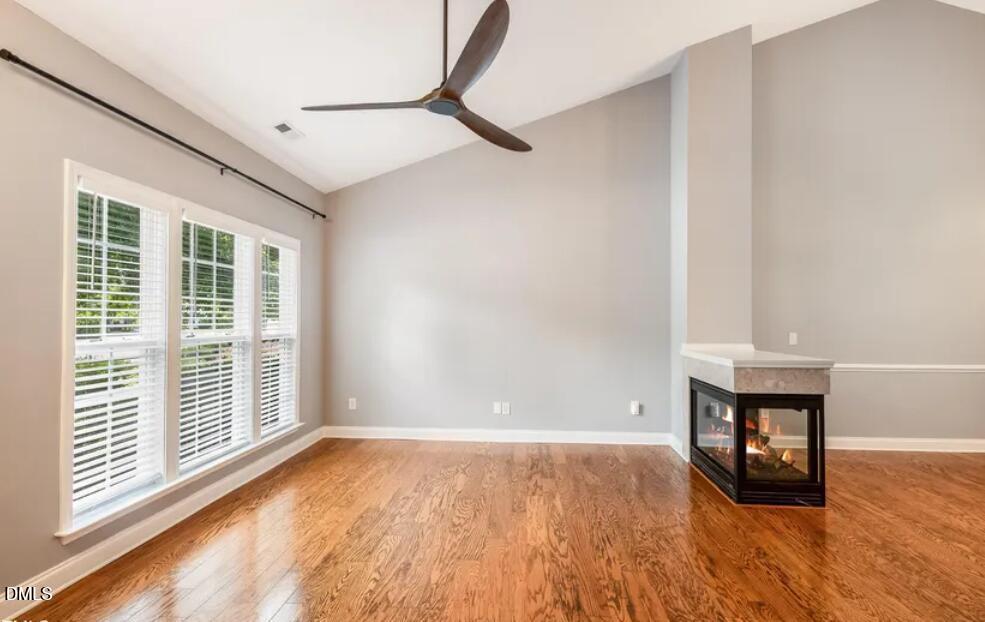
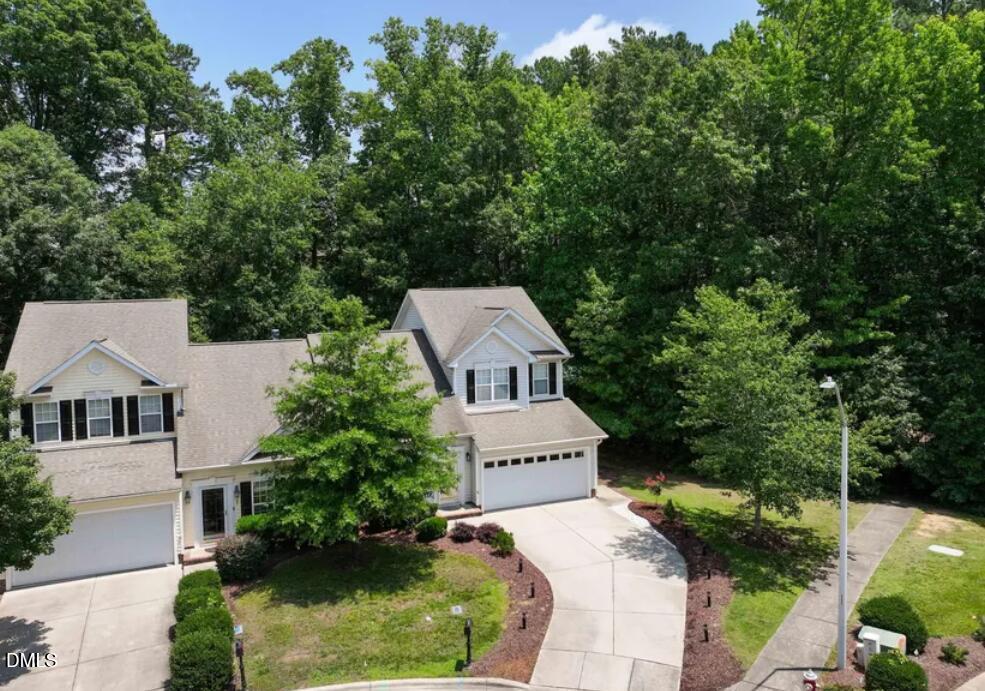
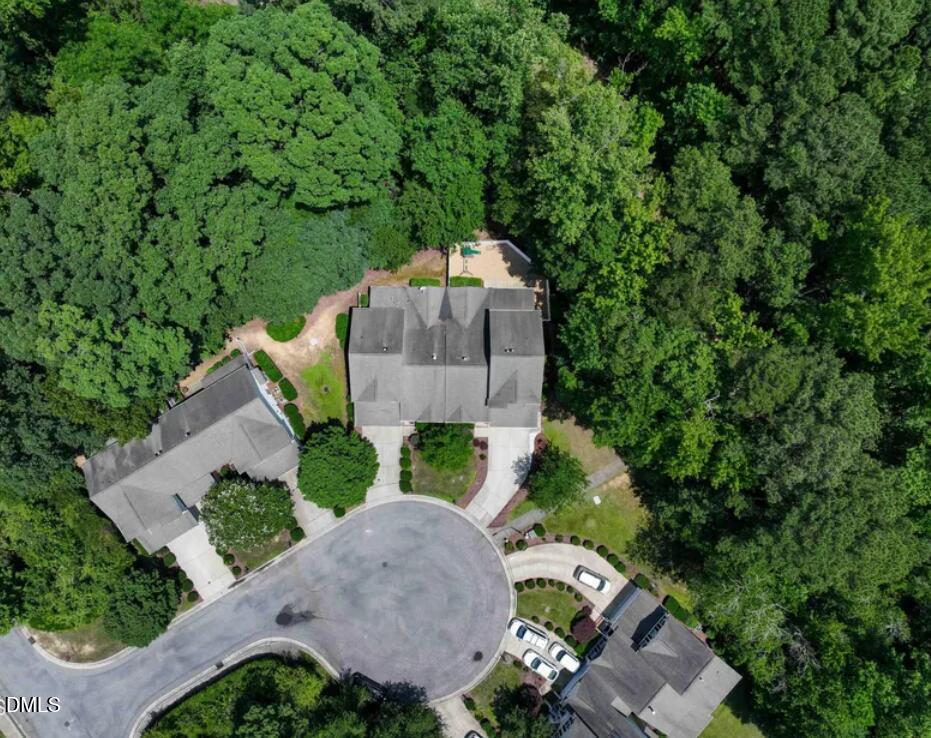
Welcome to 409 Tresa Brook Ct, a rare end-unit townhome on a quiet cul-de-sac backing to mature woods. Vaulted ceilings and hardwood floors flow through the first level, anchored by a 3-sided gas fireplace shared between living and dining. The kitchen shines with brand-new high-end appliances (2024), stone counters, and a bright morning room. Relax in the large tiled screened porch overlooking the private, fenced, low-maintenance wooded backyard. First-floor primary suite with updated bath (2024) & custom closet. Upstairs: 2 bedrooms, updated bath (2024), new carpet (2023), flexible large loft. High-end washer & dryer convey. WiFi garage opener, EV charging outlet, LED lighting & modern fixtures. 5-min walk to uncapped Davis Drive Elementary & Middle. Pool & landscaping included in HOA.

Save
Ask
Tour
Hide
Share
Listing Snapshot
Price 
$509,900
Days On Site 
8 Days
Bedrooms 
3
Inside Area (SqFt) 
1,985 sqft
Total Baths 
3
Full Baths 
2
Partial Baths 
1
Lot Size 
0.11 Acres
Year Built 
2006
MLS® Number 
10182363
Status 
Pending
Property Tax 
$4,279
HOA/Condo/Coop Fees 
$265 monthly
Sq Ft Source 
N/A
Friends & Family
Recent Activity
yesterdayListing updated with changes from the MLS®
2 days agoStatus changed to Pending
a week agoListing first seen on site
General Features
Acres 
0.11
Attached Garage 
Yes
Foundation 
Slab
Garage 
Yes
Garage Spaces 
2
Levels 
Two
Parking 
PavedAttached
Parking Spaces 
6
Property Sub Type 
Townhouse
Sewer 
Public Sewer
Special Circumstances 
Standard
SqFt Above 
1985
SqFt Total 
1985
Style 
Traditional
Water Source 
Public
Zoning 
RMF-C
Interior Features
Cooling 
Ceiling Fan(s)Central AirDualMulti UnitsZoned
Flooring 
CarpetHardwoodTile
Interior 
Breakfast BarBuilt-in FeaturesCathedral Ceiling(s)Ceiling Fan(s)ChandelierCrown MoldingDouble VanityEat-in KitchenHigh CeilingsHigh Speed InternetNatural WoodworkOpen FloorplanPantryMaster DownstairsRecessed LightingStorageVaulted Ceiling(s)Walk-In Closet(s)
Main Level Bedrooms 
1
Bedroom 2 
Dimensions - 15.0 x 9.0Level - Second
Bedroom 3 
Dimensions - 13.0 x 12.0Level - Second
Breakfast Room 
Dimensions - 14.4 x 9.0Level - First
Dining Room 
Dimensions - 17.4 x 11.4Level - First
Kitchen 
Dimensions - 9.0 x 12.5Level - First
Laundry 
Dimensions - 6.8 x 5.5Level - First
Living Room 
Dimensions - 17.4 x 12.6Level - First
Loft 
Dimensions - 17.4 x 8.5Level - Second
Master Bedroom 
Dimensions - 15.0 x 11.8Level - First
Save
Ask
Tour
Hide
Share
Exterior Features
Construction Details 
Vinyl Siding
Exterior 
Private EntrancePrivate Yard
Roof 
Shingle
Community Features
Association Dues 
265
Financing Terms Available 
CashConventionalFHAVA Loan
HOA Fee Frequency 
Monthly
Roads 
Paved
Schools
School District
Unknown
Elementary School
Wake - Highcroft Elementary
Middle School
Wake - Mills Park Middle School
High School
Wake - Green Level High School
Listing courtesy of Craig Tribus of BEYCOME BROKERAGE REALTY LLC


Listings that are marked with an icon are provided courtesy of the Triangle MLS, Inc. of North Carolina, Internet Data Exchange Database. Copyright 2026 Triangle MLS, Inc. of North Carolina. All rights reserved.

Last checked: 2026-08-01 11:39 PM UTC

Neighborhood & Commute
Source: Walkscore
Save
Ask
Tour
Hide
Share