Save
Ask
Tour
Hide
Share
$750,000
9 Days On Site

102 Robert Hunt Drive
Carrboro, NC 27510

For Sale|Single Family Residence|Active
4
Beds
3
Total Baths
2
Full Baths
1
Partial Bath
2,411
SqFt
$311
/SqFt
1992
Built
Subdivision:
Quarterpath Trace
County:
Orange

Due to the health concerns created by Coronavirus we are offering personal 1-1 online video walkthough tours where possible.
102 Robert Hunt Drive102 Robert Hunt Drive102 Robert Hunt Drive102 Robert Hunt Drive
Save
Ask
Tour
Hide
Share

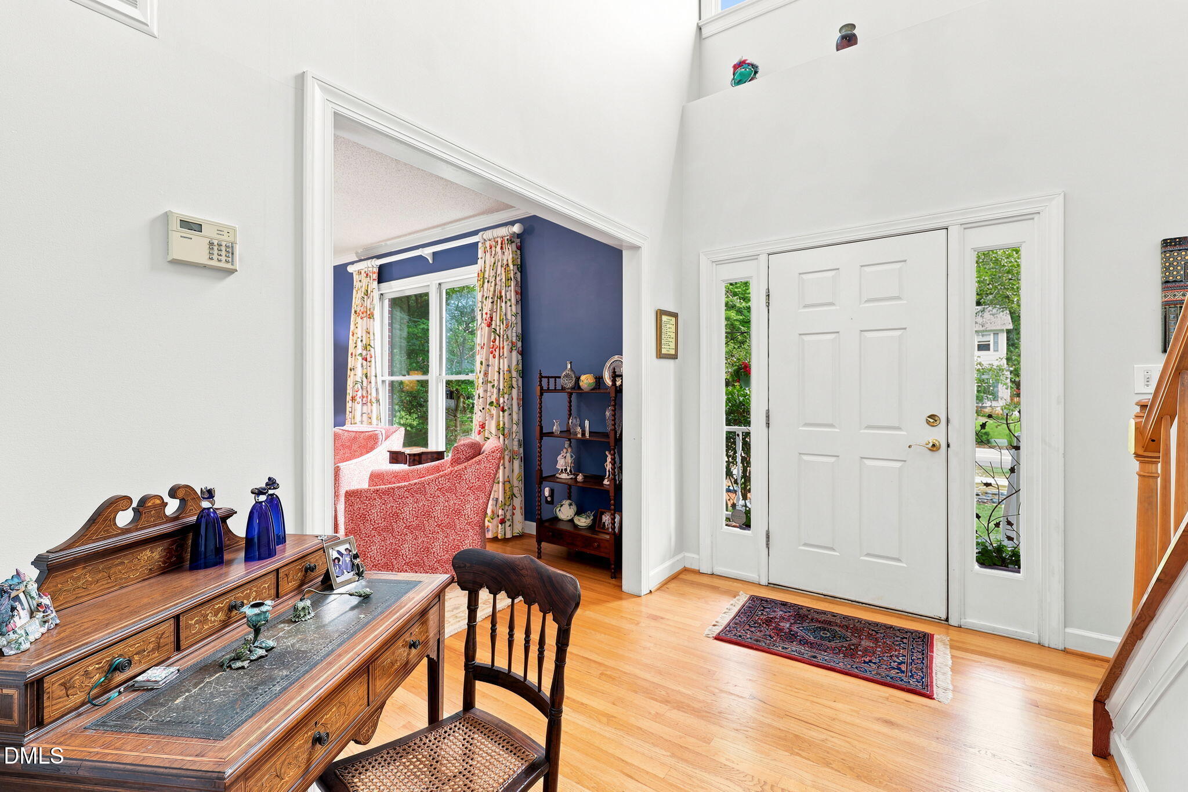
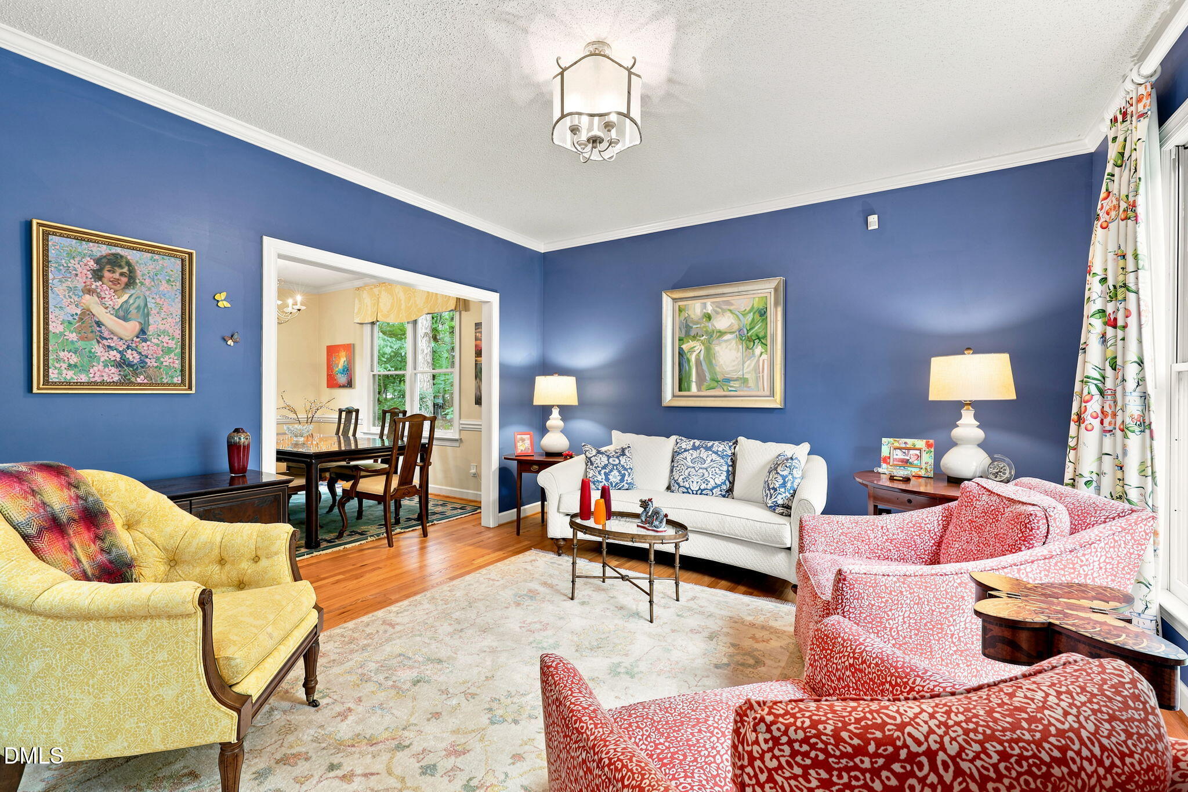
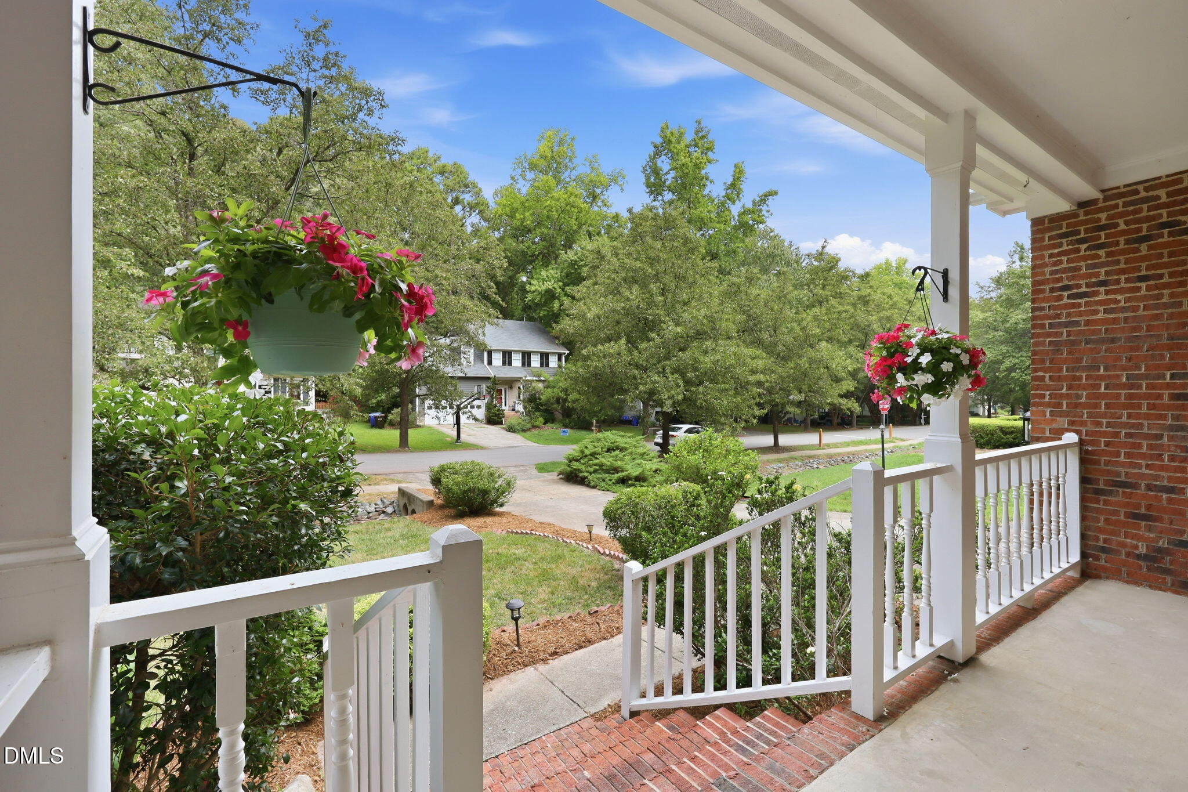
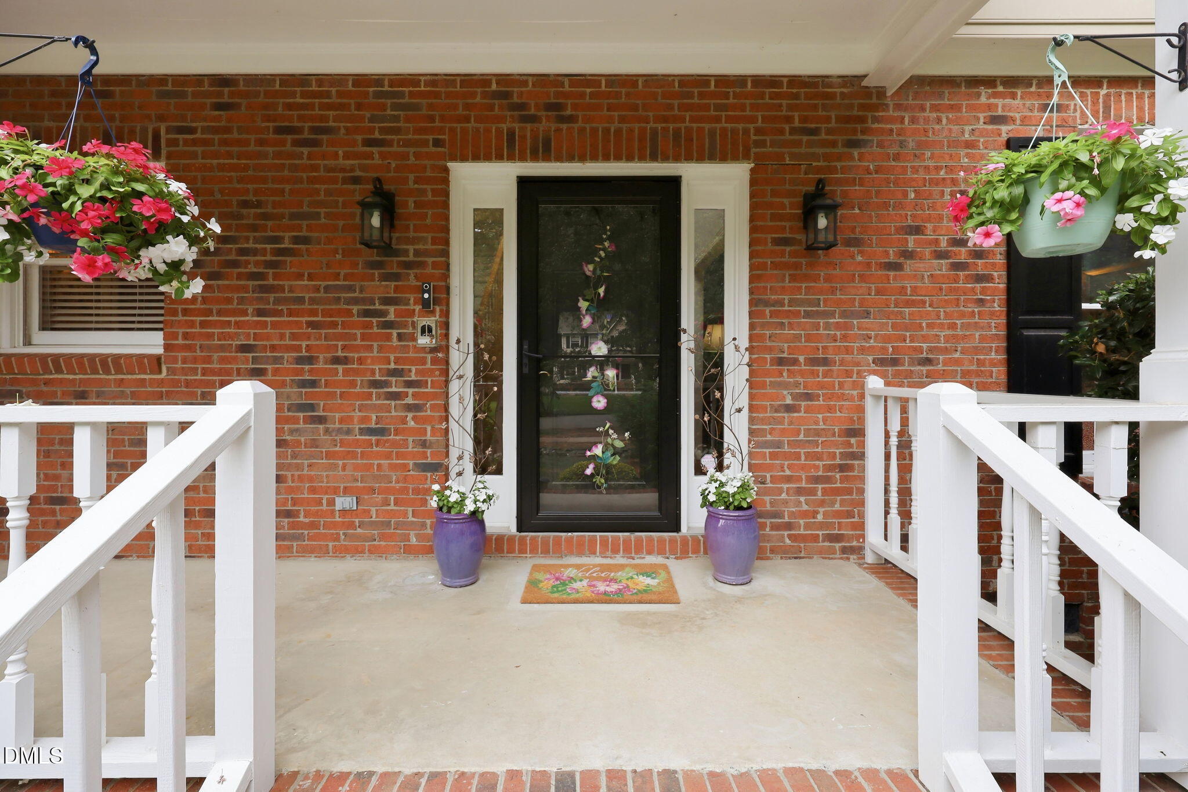
What a really pretty home! This home showcases quality updates and beautifully maintained outdoor spaces. The spacious main level flows effortlessly throughout large rooms and the family room's gas log fireplace beckons to be gathered around on a chilly evening. Handsome custom wood cabinetry, granite countertops, stainless steel appliances, and hardwood floors accentuate the kitchen. Three season room is a lovely, light-filled space which began as a screen porch in 2010 and was rebuilt to incorporate new screens and vinyl windows in 2020 (a perfect way to avoid NC pollen!) Upstairs, four bedrooms provide quiet private retreats, including a spacious primary suite with a lovely bath and generous walk-in closet. Recent updates include roof (2021), hardwood kitchen flooring (2020), family room and primary bedroom carpet (2016), stairway, hall & secondary bedroom carpet (2020), custom window screens in select locations (2023). Conveniently located just minutes to the village center with cafes, bars, grocery stores, fitness centers and even a bus stop at the head of the street with free bus service throughout Chapel Hill.

Save
Ask
Tour
Hide
Share
Listing Snapshot
Price 
$750,000
Days On Site 
9 Days
Bedrooms 
4
Inside Area (SqFt) 
2,411 sqft
Total Baths 
3
Full Baths 
2
Partial Baths 
1
Lot Size 
0.16 Acres
Year Built 
1992
MLS® Number 
10182329
Status 
Active
Property Tax 
$8,821.37
HOA/Condo/Coop Fees 
$20 monthly
Sq Ft Source 
N/A
Friends & Family
Recent Activity
a week agoListing updated with changes from the MLS®
a week agoListing first seen on site
General Features
Acres 
0.16
Attached Garage 
Yes
Garage 
Yes
Garage Spaces 
2
Levels 
Two
Parking 
AttachedGarageGarage Door OpenerPaved
Property Condition 
Updated/Remodeled
Property Sub Type 
Single Family Residence
Security 
Security System
Sewer 
Public Sewer
Special Circumstances 
Standard
SqFt Above 
2411
SqFt Total 
2411
Style 
TraditionalTransitional
Water Source 
Public
Zoning 
R10
Interior Features
Appliances 
Built-In Gas RangeDishwasherMicrowaveRange HoodRefrigerator
Cooling 
Central AirDualElectric
Fireplace 
Yes
Fireplace Features 
Family RoomGas Log
Flooring 
CarpetHardwoodTile
Heating 
CentralNatural GasNone
Interior 
ChandelierCrown MoldingDouble VanityEntrance FoyerGranite CountersHigh CeilingsKitchen IslandWalk-In Closet(s)
Laundry Features 
Laundry RoomMain Level
Bedroom 2 
Dimensions - 11.4 x 12.4Level - Second
Bedroom 3 
Dimensions - 9.8 x 11.0Level - Second
Bedroom 4 
Dimensions - 14.0 x 10.8Level - Second
Breakfast Room 
Dimensions - 15.0 x 9.0Level - Main
Dining Room 
Dimensions - 13.3 x 10.8Level - Main
Entrance Hall 
Dimensions - 10.6 x 6.4Level - Main
Family Room 
Dimensions - 13.3 x 16.5Level - Main
Kitchen 
Dimensions - 13.3 x 12.0Level - Main
Living Room 
Dimensions - 13.6 x 15.0Level - Main
Master Bedroom 
Dimensions - 17.5 x 13.0Level - Second
Other 
Dimensions - 16.0 x 10.0Level - MainDescription - Deck
Sunroom 
Dimensions - 16.0 x 16.0Level - MainDescription - Enclosed Back Porch
Save
Ask
Tour
Hide
Share
Exterior Features
Construction Details 
BrickMasonite
Exterior 
Private Yard
Patio And Porch 
DeckEnclosedFront PorchPorch
Roof 
Asbestos Shingle
Community Features
Association Dues 
240
Community Features 
Street Lights
Financing Terms Available 
CashConventional
HOA Fee Frequency 
Annually
Schools
School District
Unknown
Elementary School
Chapel Hill Carrboro - Carrboro Elementary School
Middle School
Chapel Hill Carrboro - Charles and Lucile McDougle
High School
Chapel Hill Carrboro - Carrboro High School
Listing courtesy of Susan Peak of Peak, Swirles & Cavallito


Listings that are marked with an icon are provided courtesy of the Triangle MLS, Inc. of North Carolina, Internet Data Exchange Database. Copyright 2026 Triangle MLS, Inc. of North Carolina. All rights reserved.

Last checked: 2026-08-03 02:10 AM UTC

Neighborhood & Commute
Source: Walkscore
Save
Ask
Tour
Hide
Share