Save
Ask
Tour
Hide
Share
$398,000
12 Days On Site

225 Poppy Pt Drive
Wendell, NC 27591

For Sale|Single Family Residence|Active
3
Beds
3
Total Baths
2
Full Baths
1
Partial Bath
1,699
SqFt
$234
/SqFt
2026
Built
Subdivision:
Wendell Falls
County:
Wake

Due to the health concerns created by Coronavirus we are offering personal 1-1 online video walkthough tours where possible.
225 Poppy Pt Drive225 Poppy Pt Drive225 Poppy Pt Drive225 Poppy Pt Drive
Save
Ask
Tour
Hide
Share

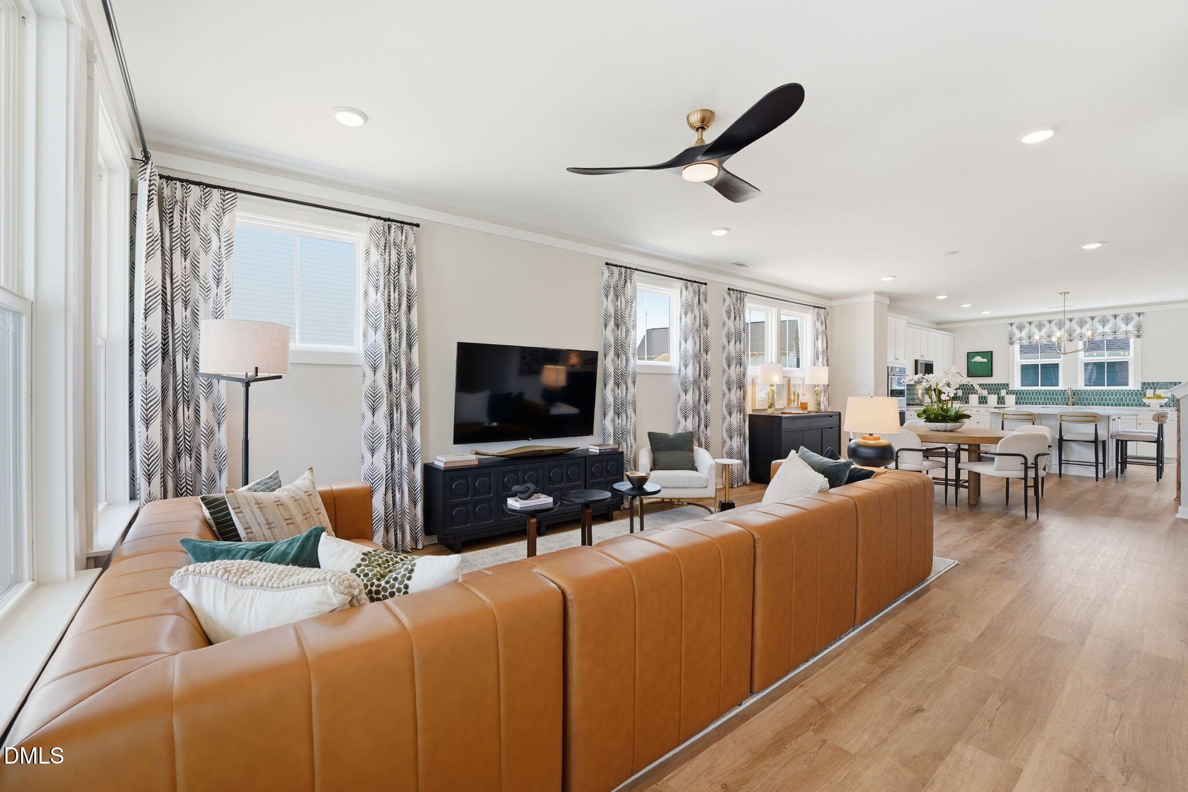
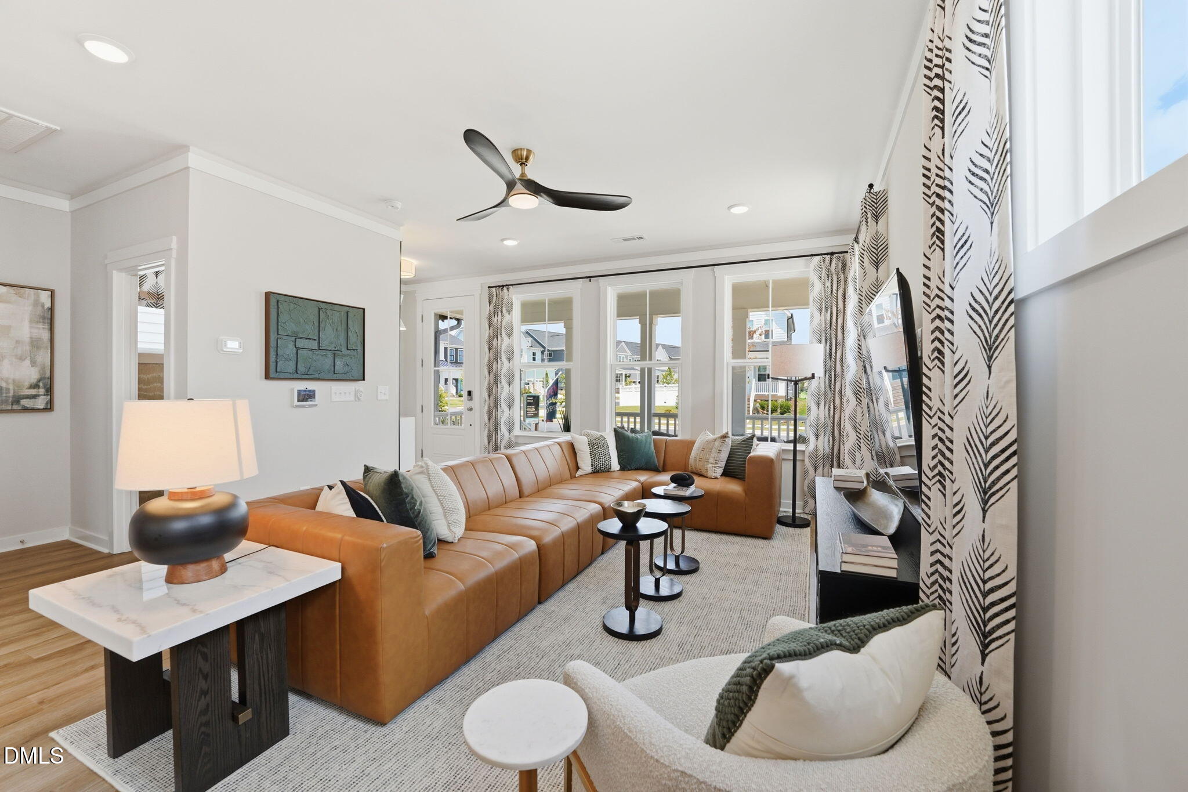
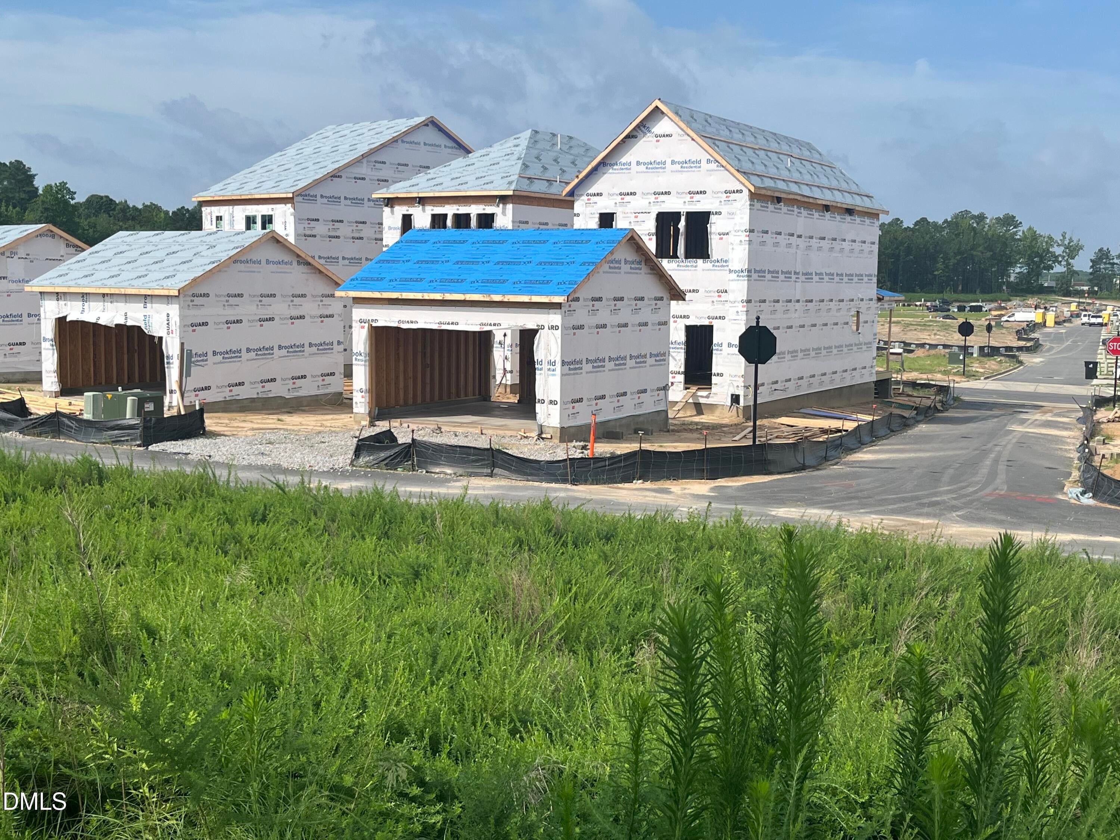
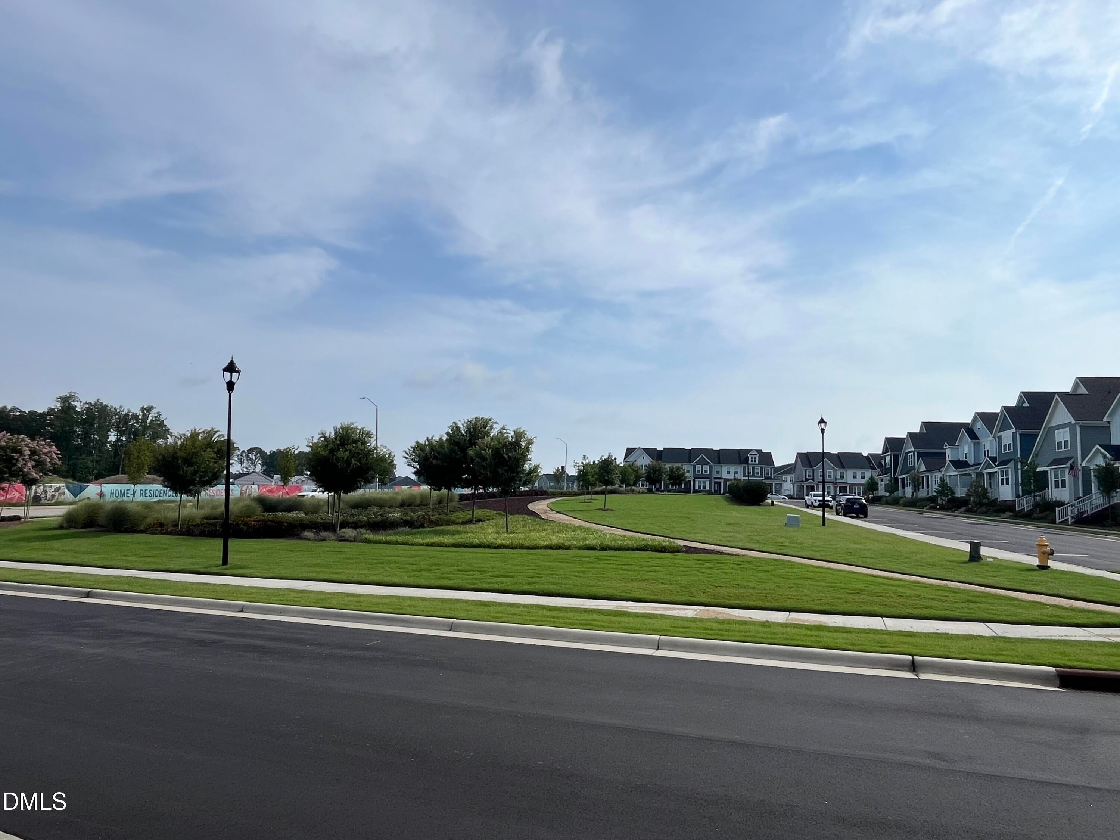
Park views, open space, and exceptional living await in this late-summer move-in home in Wendell Falls. Featuring 9' ceilings throughout, a conditioned crawl space for extra storage, a deluxe kitchen with quartz countertops, white cabinetry, and an oversized island, plus a spacious primary suite with dual walk-in closets. Relax on the inviting front porch or enjoy the privacy of the fenced backyard. Complete with a detached 2-car garage and access to award-winning amenities including pools, trails, parks, and a clubhouse. Builder incentives available! Please note interior photos are of the model while construction is ongoing

Save
Ask
Tour
Hide
Share
Listing Snapshot
Price 
$398,000
Days On Site 
12 Days
Bedrooms 
3
Inside Area (SqFt) 
1,699 sqft
Total Baths 
3
Full Baths 
2
Partial Baths 
1
Lot Size 
0.07 Acres
Year Built 
2026
MLS® Number 
10182200
Status 
Active
Property Tax 
N/A
HOA/Condo/Coop Fees 
$105 monthly
Sq Ft Source 
N/A
Friends & Family
Recent Activity
a week agoListing updated with changes from the MLS®
a week agoPrice changed to $398,000
2 weeks agoListing first seen on site
General Features
Acres 
0.07
Garage 
Yes
Garage Spaces 
2
Levels 
Two
Parking 
DetachedDrivewayGarage
Property Condition 
New Construction
Property Sub Type 
Single Family Residence
Sewer 
Public Sewer
Special Circumstances 
Standard
SqFt Above 
1699
SqFt Total 
1699
Style 
Craftsman
Water Source 
Public
Zoning 
PUD-1
Interior Features
Appliances 
DishwasherElectric Water HeaterGas Range
Cooling 
Central Air
Flooring 
CarpetCombinationVinylTileWood
Heating 
Forced AirNatural Gas
Interior 
Double VanityHigh CeilingsPantryWalk-In Closet(s)
Laundry Features 
Upper Level
Bedroom 2 
Dimensions - 9.5 x 10.0Level - Second
Bedroom 3 
Dimensions - 9.5 x 10.0Level - Second
Breakfast Room 
Dimensions - 9.9 x 10.7Level - Main
Dining Room 
Dimensions - 13.0 x 8.4Level - Main
Family Room 
Dimensions - 13.3 x 14.6Level - Main
Master Bedroom 
Dimensions - 13.9 x 15.0Level - Second
Save
Ask
Tour
Hide
Share
Exterior Features
Construction Details 
Fiber Cement
Fencing 
Privacy
Lot Features 
Back YardLandscaped
Patio And Porch 
Front Porch
Roof 
Shingle
View 
Trees/Woods
Waterview 
Trees/Woods
Community Features
Association Dues 
105
Community Features 
Street Lights
Financing Terms Available 
CashConventionalFHAVA LoanUSDA Loan
HOA Fee Frequency 
Monthly
School District 
Wake - Lake Myra Elementary
Schools
School District
Wake - Lake Myra Elementary
Elementary School
Wake - Wendell Elementary
Middle School
Wake - Wendell Middle
High School
Wake - East Wake High School
Listing courtesy of Elizabeth Ellis of Brookfield Mid-Atlantic Broker


Listings that are marked with an icon are provided courtesy of the Triangle MLS, Inc. of North Carolina, Internet Data Exchange Database. Copyright 2026 Triangle MLS, Inc. of North Carolina. All rights reserved.

Last checked: 2026-08-05 09:50 PM UTC

Neighborhood & Commute
Source: Walkscore
Save
Ask
Tour
Hide
Share