Save
Ask
Tour
Hide
Share
$340,000
8 Days On Site

153 Summit Oaks Lane
Holly Springs, NC 27540

For Sale|Townhouse|Active
3
Beds
3
Total Baths
2
Full Baths
1
Partial Bath
1,662
SqFt
$205
/SqFt
2002
Built
Subdivision:
Holly Glen
County:
Wake

Due to the health concerns created by Coronavirus we are offering personal 1-1 online video walkthough tours where possible.
153 Summit Oaks Lane153 Summit Oaks Lane153 Summit Oaks Lane153 Summit Oaks Lane
Save
Ask
Tour
Hide
Share

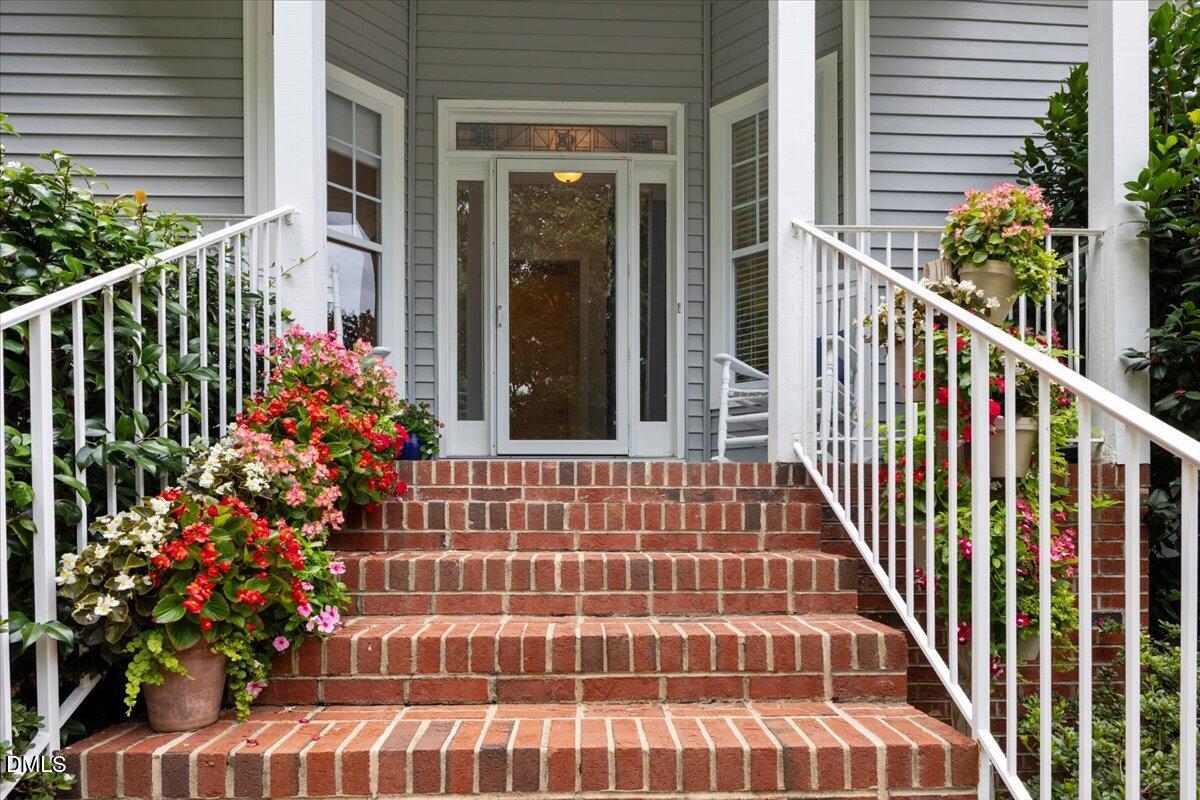
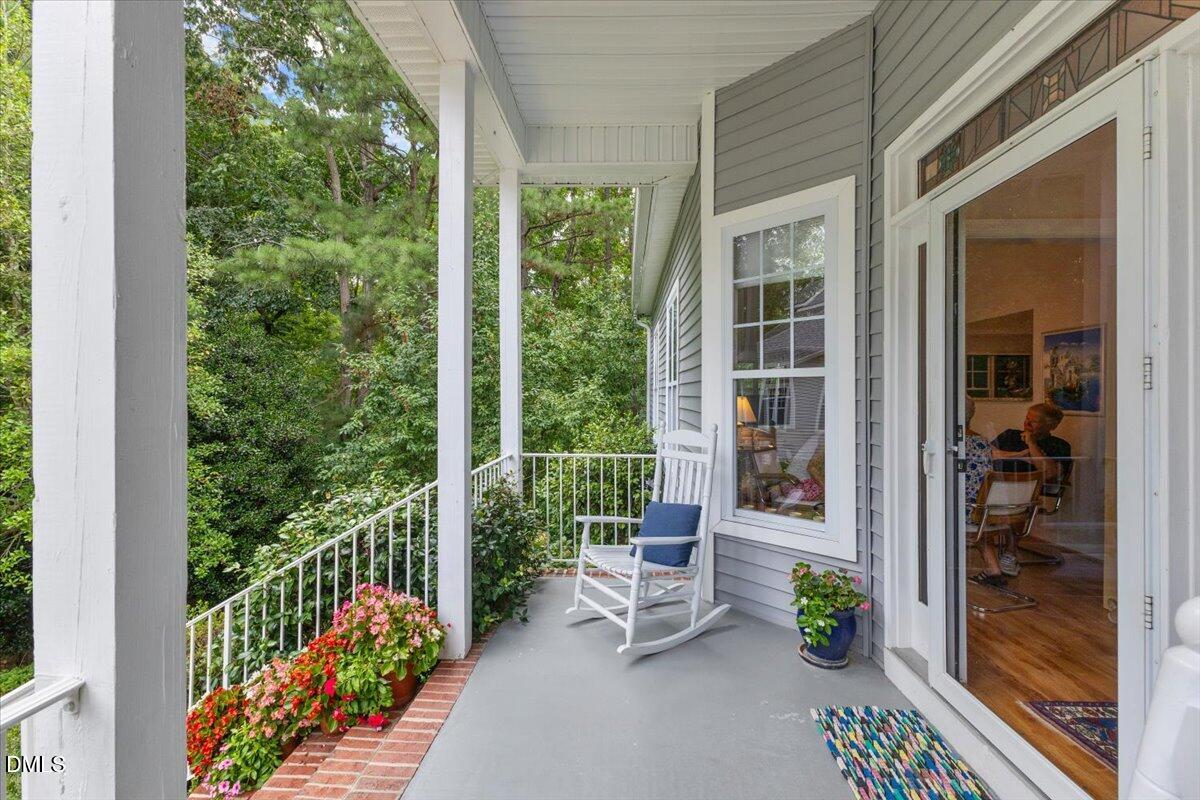
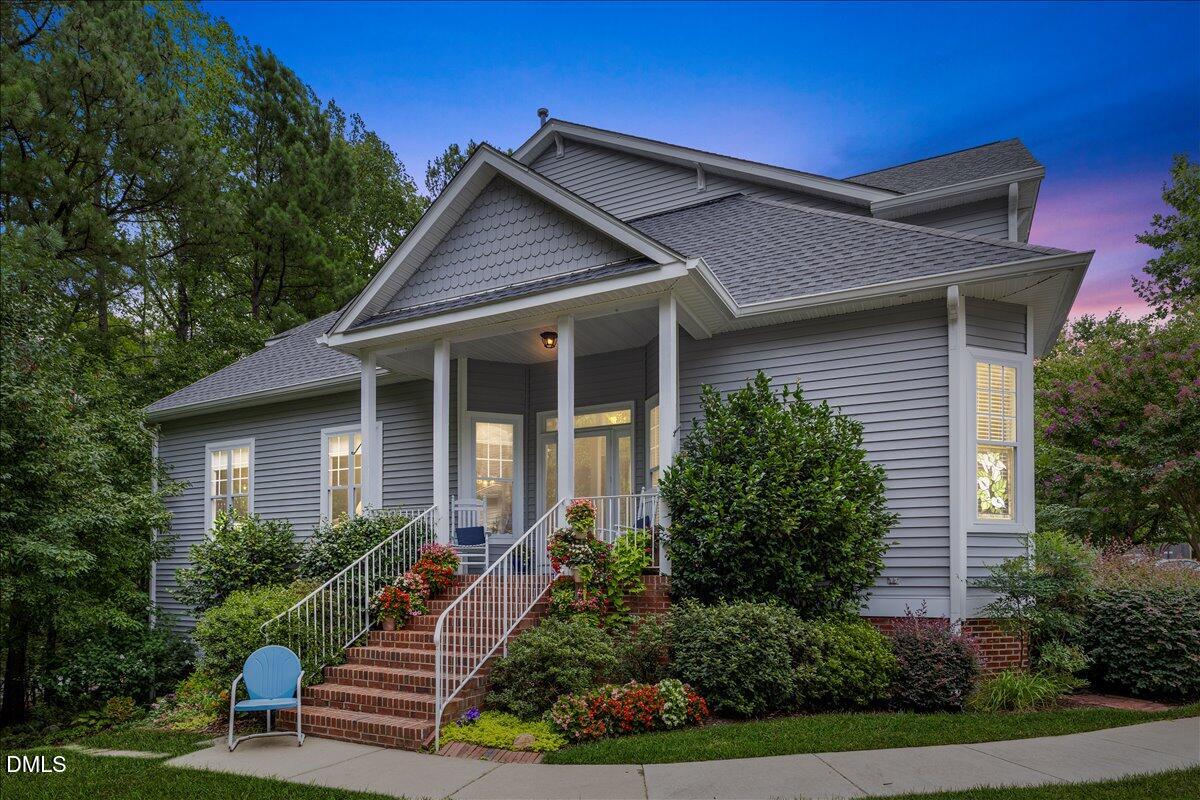
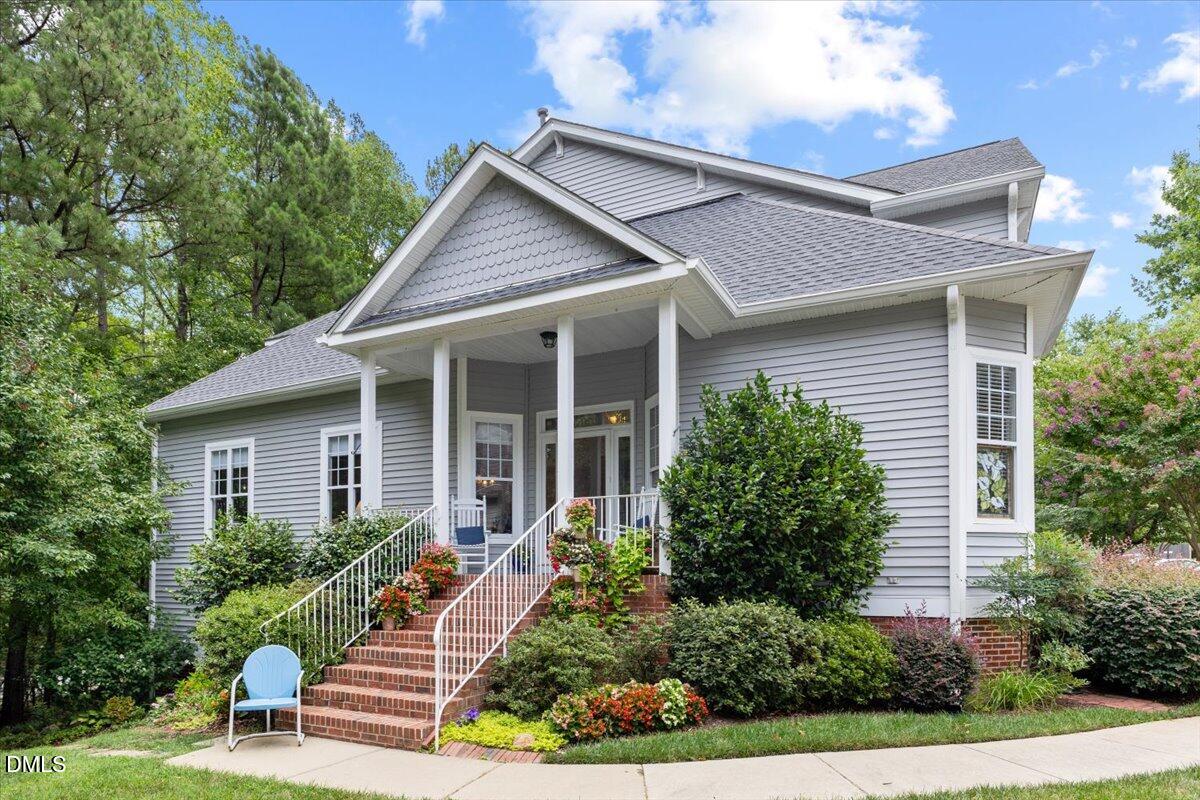
Welcome to this beautifully maintained 3-bedroom end-unit townhome in the highly desirable Holly Glen community! This spacious home features an open-concept floor plan with luxury vinyl plank flooring throughout the first floor, creating a warm and inviting living space. The family room is highlighted by a cozy fireplace, making it the perfect place to relax or entertain. The convenient first-floor primary suite offers privacy and comfort, complete with a beautifully remodeled walk-in shower. Enjoy your morning coffee or unwind in the evenings on the screened porch featuring upgraded metal railings. Upstairs, you'll find a versatile loft that is ideal for a home office, media room, or play area, along with two generously sized bedrooms and a large walk-in storage area. Additional features include a walk-in crawl space beneath the home, providing excellent storage and easy access. Holly Glen offers exceptional amenities, including two community pools (one with a water slide), a clubhouse available to rent for private events, tennis and pickleball courts, sand volleyball, a playground, and a scenic fishing pond. Conveniently located near major highways, shopping, dining, and everyday conveniences, this home combines low-maintenance living with outstanding community amenities. Don't miss the opportunity to make this beautiful townhome your next home!

Save
Ask
Tour
Hide
Share
Listing Snapshot
Price 
$340,000
Days On Site 
8 Days
Bedrooms 
3
Inside Area (SqFt) 
1,662 sqft
Total Baths 
3
Full Baths 
2
Partial Baths 
1
Lot Size 
0.04 Acres
Year Built 
2002
MLS® Number 
10182195
Status 
Active
Property Tax 
$3,215.33
HOA/Condo/Coop Fees 
$66.33 monthly
Sq Ft Source 
N/A
Friends & Family
Recent Activity
a week agoListing updated with changes from the MLS®
a week agoListing first seen on site
General Features
Acres 
0.04
Levels 
One and One Half
Parking 
AsphaltParking Lot
Property Sub Type 
Townhouse
Sewer 
Public Sewer
Special Circumstances 
Standard
SqFt Above 
1662
SqFt Total 
1662
Style 
Traditional
Utilities 
Cable AvailableElectricity ConnectedPhone AvailableSewer ConnectedWater Connected
Water Source 
Public
Zoning 
NCR
Interior Features
Appliances 
DishwasherElectric CooktopMicrowaveRefrigeratorWasher/Dryer Stacked
Basement 
Crawl Space
Cooling 
Central Air
Fireplace 
Yes
Fireplace Features 
Living Room
Fireplaces 
1
Flooring 
CarpetVinyl
Heating 
Forced AirHeat Pump
Interior 
Ceiling Fan(s)Double VanityEat-in KitchenEntrance FoyerPantryMaster DownstairsSoaking TubWalk-In Closet(s)
Laundry Features 
Main Level
Main Level Bedrooms 
1
Bedroom 2 
Dimensions - 11.3 x 11.3Level - Second
Bedroom 3 
Dimensions - 11.3 x 11.3Level - Second
Breakfast Room 
Dimensions - 8.7 x 8.0Level - Main
Dining Room 
Dimensions - 9.5 x 12.0Level - Main
Entrance Hall 
Dimensions - 6.2 x 6.6Level - Main
Kitchen 
Dimensions - 8.1 x 17.6Level - Main
Living Room 
Dimensions - 12.5 x 15.2Level - Main
Loft 
Dimensions - 7.7 x 11.0Level - Second
Master Bedroom 
Dimensions - 12.2 x 15.0Level - Main
Other 
Dimensions - 7.4 x 15.0Level - MainDescription - Front Porch
Save
Ask
Tour
Hide
Share
Exterior Features
Construction Details 
Aluminum Siding
Exterior 
BarbecueGas GrillOutdoor GrillOutdoor Kitchen
Fencing 
None
Lot Features 
Landscaped
Other Structures 
Outdoor KitchenPergola
Patio And Porch 
CoveredFront PorchPorchRear PorchScreened
Roof 
Shingle
Windows/Doors 
Storm Door(s)
Community Features
Association Dues 
199
Community Features 
FishingParkPlaygroundPoolSidewalksStreet LightsTennis Court(s)
Financing Terms Available 
CashConventionalFHAVA Loan
HOA Fee Frequency 
Quarterly
School District 
https://www.wcpss.net/
Schools
School District
https://www.wcpss.net/
Elementary School
Wake - Holly Grove Elementary
Middle School
Wake - Holly Grove Middle School
High School
Wake - Holly Springs High
Listing courtesy of Kathleen LeBlanc of Flex Realty


Listings that are marked with an icon are provided courtesy of the Triangle MLS, Inc. of North Carolina, Internet Data Exchange Database. Copyright 2026 Triangle MLS, Inc. of North Carolina. All rights reserved.

Last checked: 2026-08-02 12:21 AM UTC

Neighborhood & Commute
Source: Walkscore
Save
Ask
Tour
Hide
Share