Save
Ask
Tour
Hide
Share
$559,000
8 Days On Site

208 Traditions Garden Lane
Wake Forest, NC 27587

Single Family Residence|Pending
6
Beds
3
Total Baths
3
Full Baths
2,741
SqFt
$204
/SqFt
2014
Built
Subdivision:
Traditions
County:
Wake

Due to the health concerns created by Coronavirus we are offering personal 1-1 online video walkthough tours where possible.
208 Traditions Garden Lane208 Traditions Garden Lane208 Traditions Garden Lane208 Traditions Garden Lane
Save
Ask
Tour
Hide
Share

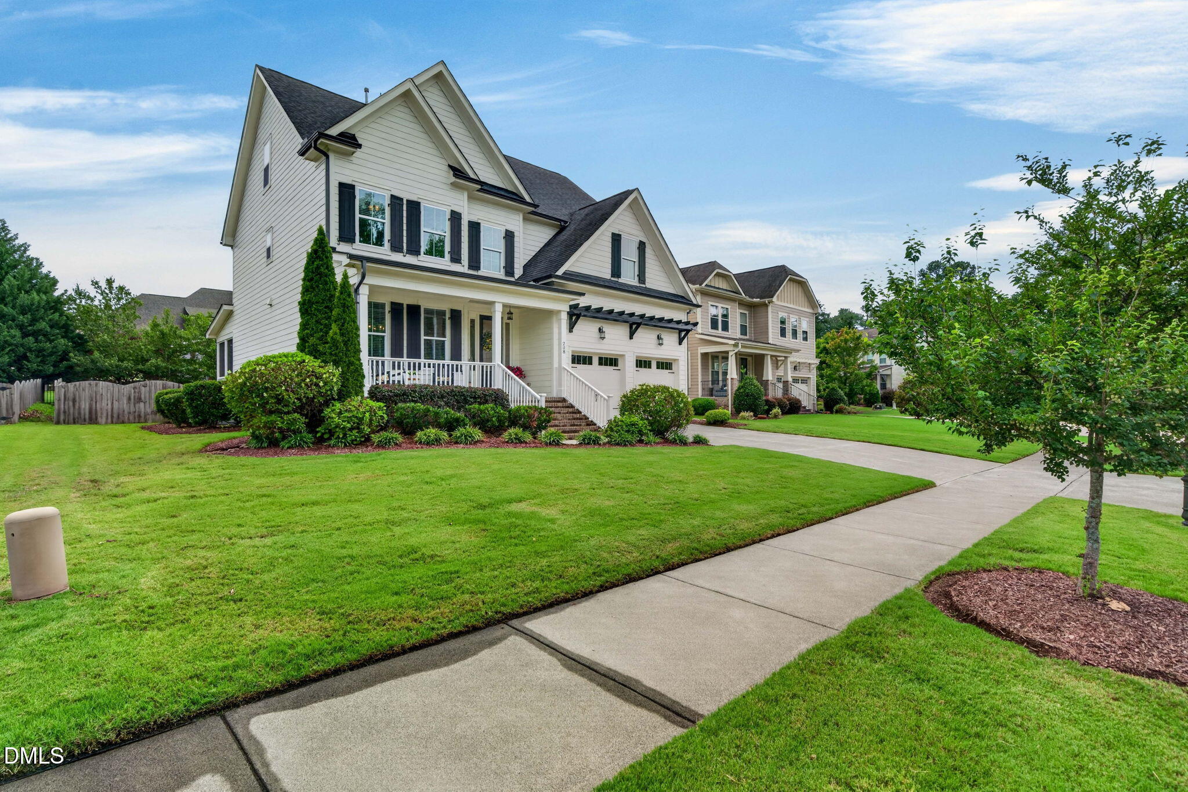
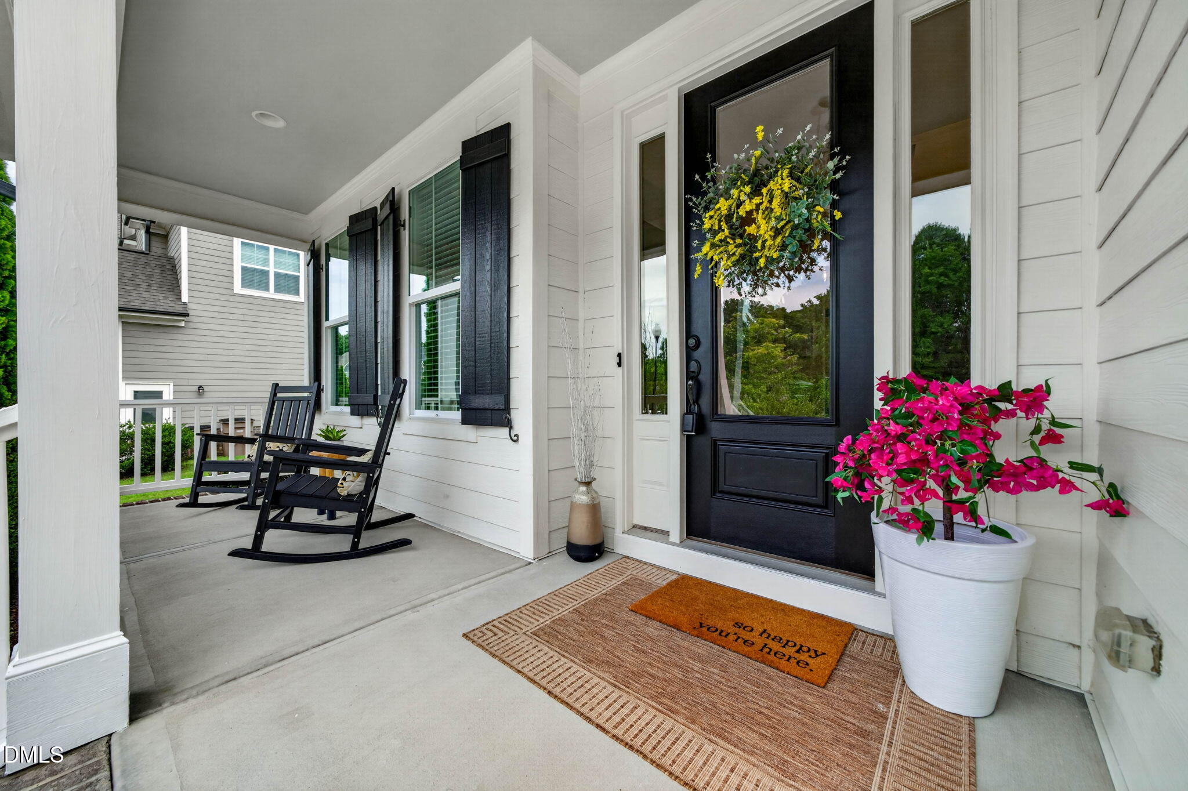
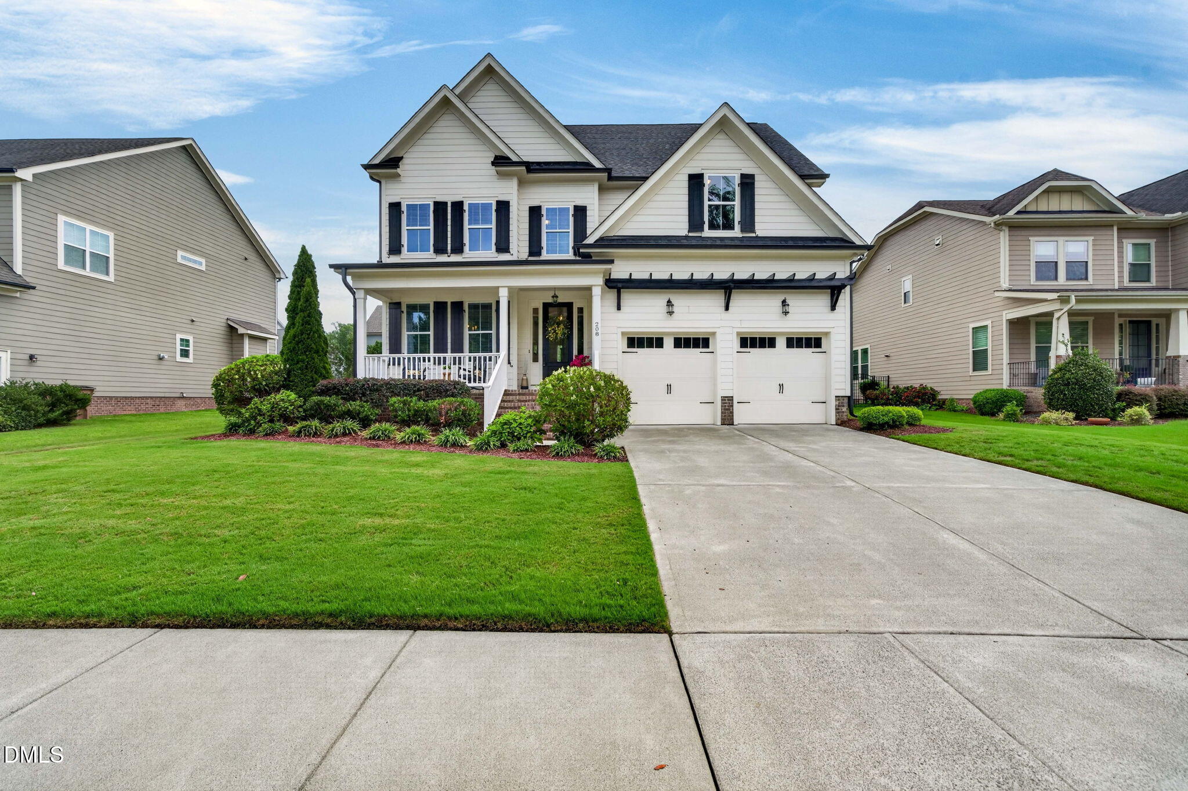
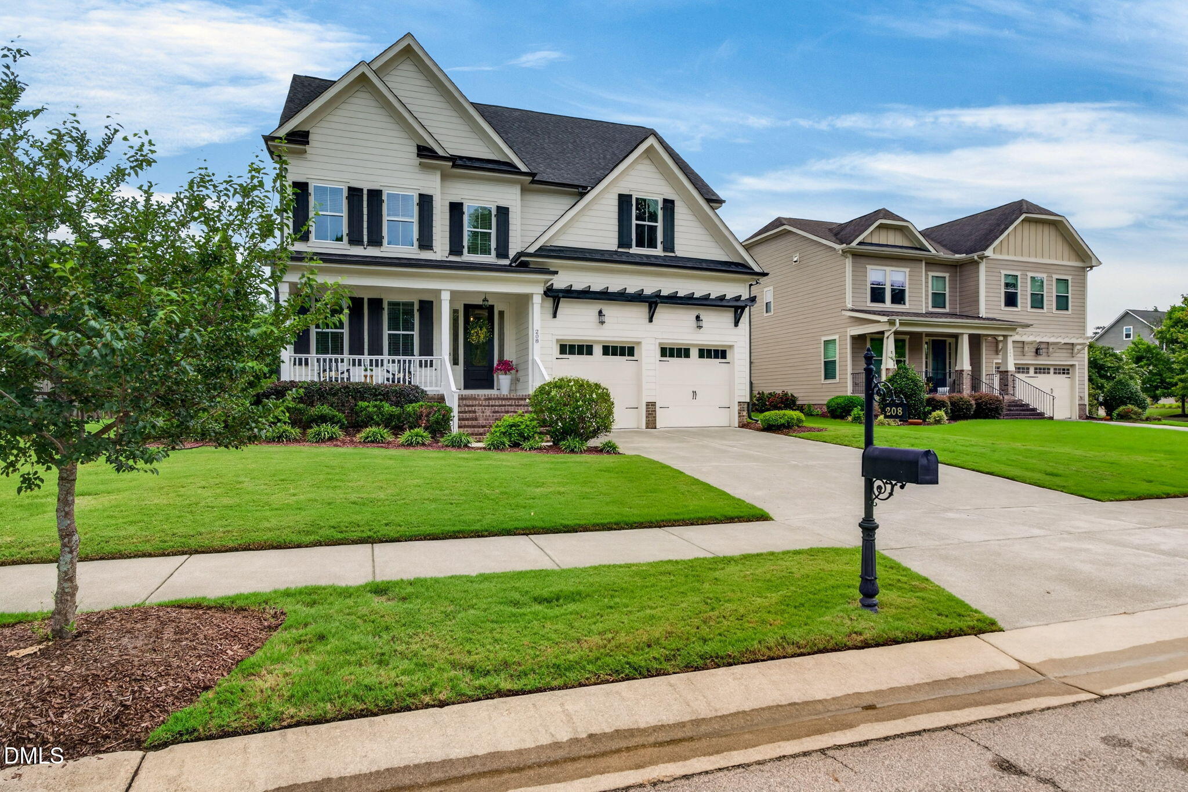
CERTIFIED and move-in ready in the heart of Traditions Wake Forest! This PRE-INSPECTED and APPRAISED quality built home has been COMPLETELY PAINTED INSIDE and features BRAND NEW CARPET, making it ready for its next owner. Offering up to 6 bedrooms, which could be craft rooms, office, bonus room - so many options! This home sits on a spacious, fully FENCED .24-acre lot with a line of TREES in the back and PRIVACY out front and a SCREENED PORCH, ROCKING CHAIR FRONT PORCH, and a flat backyard perfect for entertaining, play, or pets. Inside, you'll find HARDWOOD FLOORS throughout the main living areas, a large family room with a GAS FIREPLACE, and wood feature wall, along with a well-appointed kitchen featuring 42" CABINETS, GRANITE COUNTERTOPS, and BEAUTIFUL WOOD CEILING BEAMS. A FIRST-FLOOR GUEST SUITE with a FULL BATH offers ideal space for visitors or multi-generational living, while the FLOORED WALK-UP 675 SQ. FT. ATTIC provides excellent storage or future expansion potential. This is one of those homes that offers loads of living flexibility. Enjoy the RESORT-STYLE amenities that make Traditions one of Wake Forest's most desirable communities, including a community POOL, PLAYGROUND, VOLLEYBALL COURT, AMPHITHEATER, miles of WALKING TRAILS, and direct access to the WAKE FOREST RESERVOIR and DUNN CREEK GREENWAY. Welcome Home!

Save
Ask
Tour
Hide
Share
Listing Snapshot
Price 
$559,000
Days On Site 
8 Days
Bedrooms 
6
Inside Area (SqFt) 
2,741 sqft
Total Baths 
3
Full Baths 
3
Partial Baths 
N/A
Lot Size 
0.24 Acres
Year Built 
2014
MLS® Number 
10182171
Status 
Pending
Property Tax 
$5,231.39
HOA/Condo/Coop Fees 
$84.17 monthly
Sq Ft Source 
N/A
Friends & Family
Recent Activity
7 days agoListing updated with changes from the MLS®
a week agoStatus changed to Pending
a week agoListing first seen on site
General Features
Acres 
0.24
Attached Garage 
Yes
Garage 
Yes
Garage Spaces 
2
Levels 
Two
Parking 
AttachedConcreteDrivewayGarage Faces FrontInside EntranceOn Street
Property Sub Type 
Single Family Residence
Sewer 
Public Sewer
Special Circumstances 
Standard
SqFt Above 
2741
SqFt Total 
2741
Style 
Transitional
Utilities 
Electricity ConnectedSewer ConnectedUnderground Utilities
Water Source 
Public
Zoning 
GR10
Interior Features
Appliances 
DishwasherFree-Standing RefrigeratorGas RangeGas Water HeaterMicrowaveStainless Steel Appliance(s)
Basement 
Crawl Space
Cooling 
Attic FanCentral Air
Fireplace 
Yes
Fireplace Features 
Family RoomGas
Fireplaces 
1
Flooring 
CarpetHardwoodTile
Heating 
Heat PumpNatural GasNone
Interior 
Beamed CeilingsCeiling Fan(s)Crown MoldingDouble VanityEat-in KitchenEntrance FoyerGranite CountersHigh Speed InternetPantryRecessed LightingTray Ceiling(s)Walk-In Closet(s)
Laundry Features 
Electric Dryer HookupLaundry RoomUpper LevelWasher Hookup
Main Level Bedrooms 
1
Bedroom 2 
Dimensions - 12.0 x 12.0Level - Main
Bedroom 3 
Dimensions - 11.8 x 11.7Level - Second
Bedroom 4 
Dimensions - 24.2 x 12.6Level - Second
Bedroom 5 
Dimensions - 11.0 x 10.0Level - Second
Breakfast Room 
Dimensions - 10.2 x 11.5Level - Main
Dining Room 
Dimensions - 13.0 x 11.5Level - Main
Entrance Hall 
Dimensions - 5.0 x 7.2Level - Main
Kitchen 
Dimensions - 13.0 x 11.5Level - Main
Laundry 
Dimensions - 5.5 x 8.6Level - Second
Living Room 
Dimensions - 18.7 x 15.8Level - Main
Master Bedroom 
Dimensions - 12.8 x 15.6Level - Second
Other 
Dimensions - 10.0 x 10.0Level - MainDescription - Patio
Save
Ask
Tour
Hide
Share
Exterior Features
Construction Details 
HardiPlank Type
Exterior 
Rain Gutters
Fencing 
Back YardFencedWood
Lot Features 
Landscaped
Patio And Porch 
Front PorchPatioRear PorchScreened
Roof 
Shingle
Community Features
Association Dues 
252.5
Financing Terms Available 
CashConventionalFHAVA Loan
HOA Fee Frequency 
Quarterly
Roads 
Asphalt
Schools
School District
Unknown
Elementary School
Wake - Richland Creek Elementary School
Middle School
Wake - Wake Forest Middle School
High School
Wake - Wake Forest High School
Listing courtesy of Kathy Moore of NC Pro Realty LLC


Listings that are marked with an icon are provided courtesy of the Triangle MLS, Inc. of North Carolina, Internet Data Exchange Database. Copyright 2026 Triangle MLS, Inc. of North Carolina. All rights reserved.

Last checked: 2026-08-01 11:39 PM UTC

Neighborhood & Commute
Source: Walkscore
Save
Ask
Tour
Hide
Share