Save
Ask
Tour
Hide
Share
$449,900
8 Days On Site

8901 Castleton Lane
Raleigh, NC 27615

For Sale|Single Family Residence|Active
4
Beds
3
Total Baths
2
Full Baths
1
Partial Bath
2,467
SqFt
$182
/SqFt
1999
Built
Subdivision:
Durant Trails
County:
Wake

Due to the health concerns created by Coronavirus we are offering personal 1-1 online video walkthough tours where possible.
8901 Castleton Lane8901 Castleton Lane8901 Castleton Lane8901 Castleton Lane
Save
Ask
Tour
Hide
Share

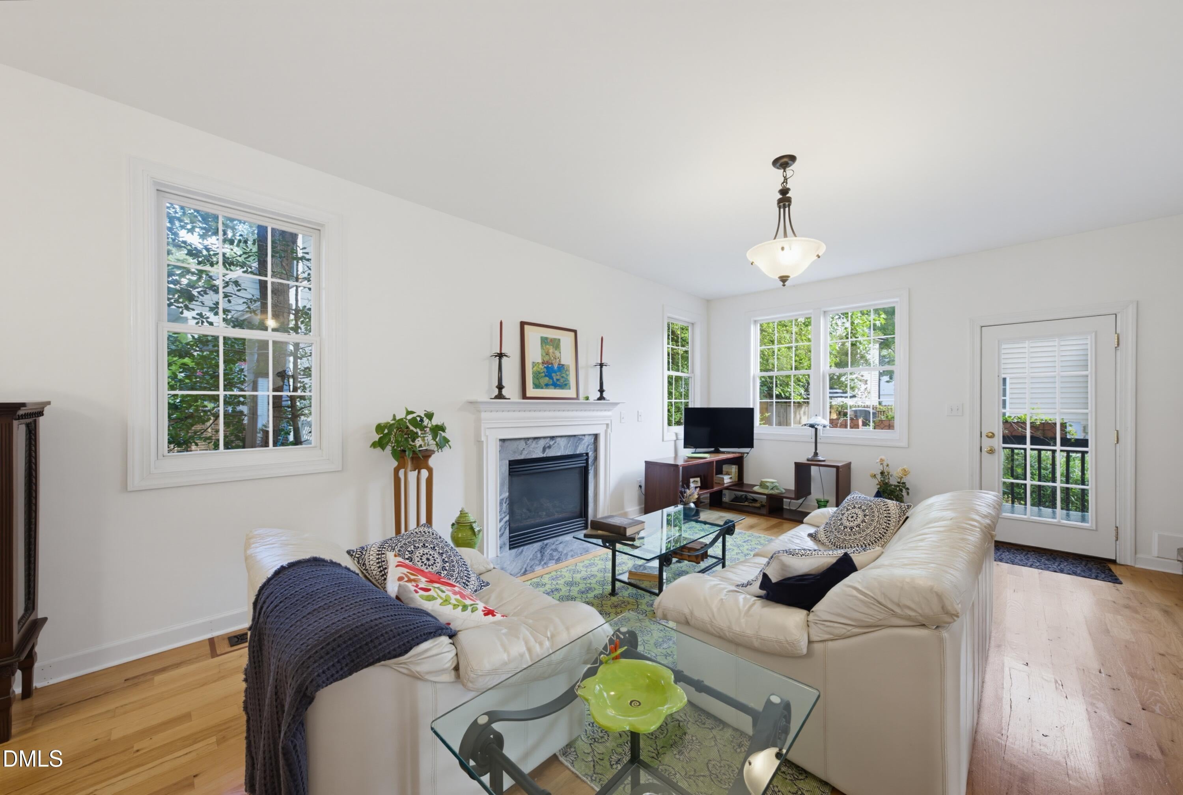
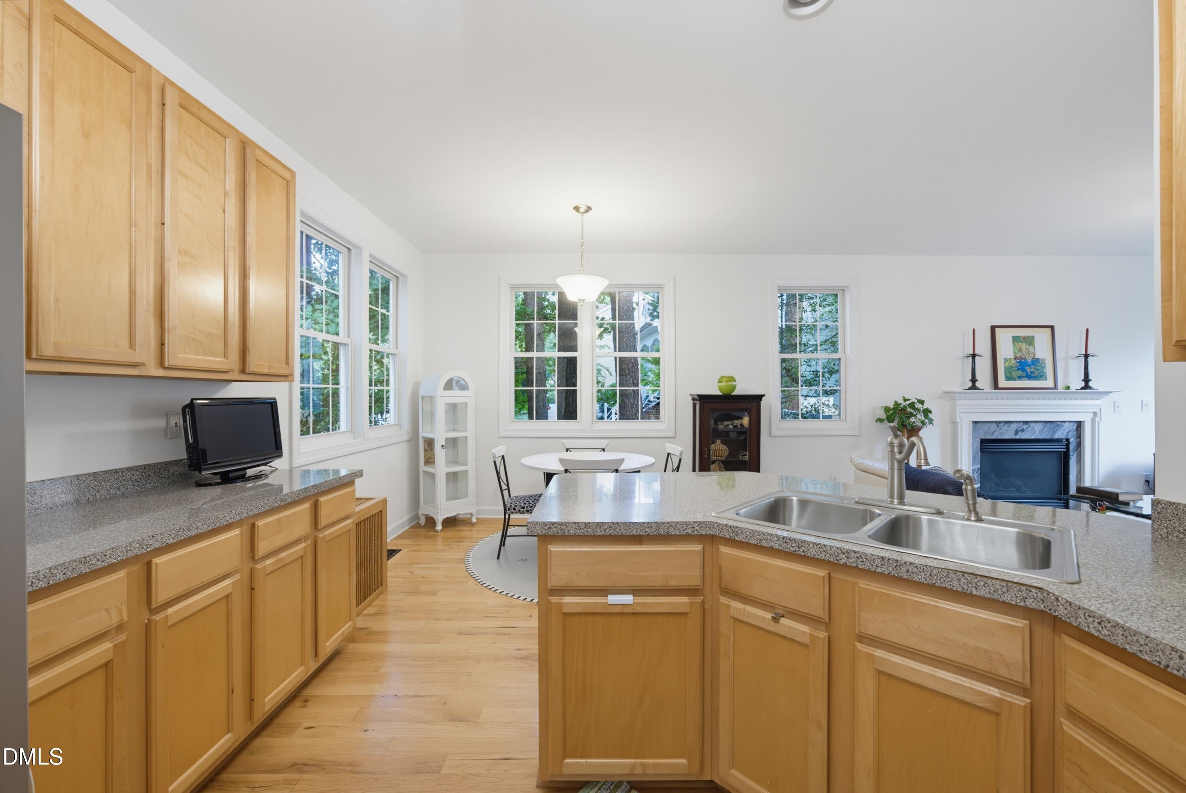
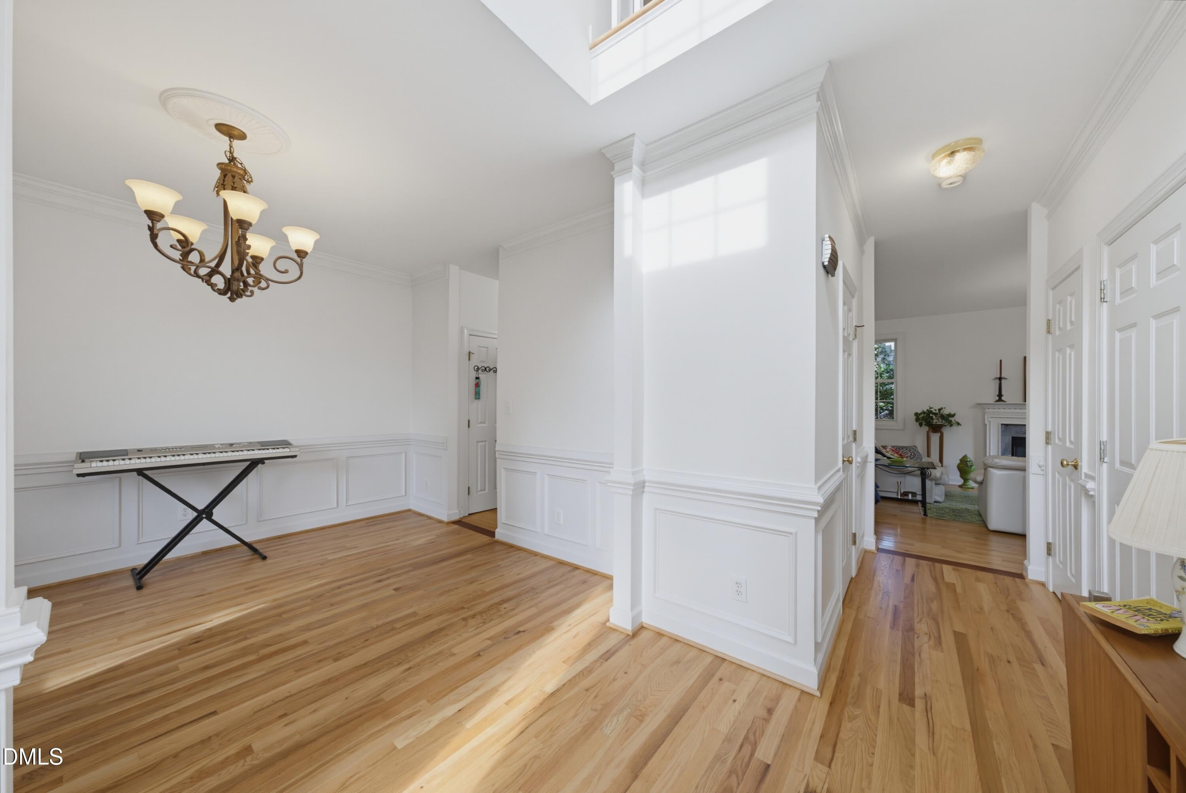
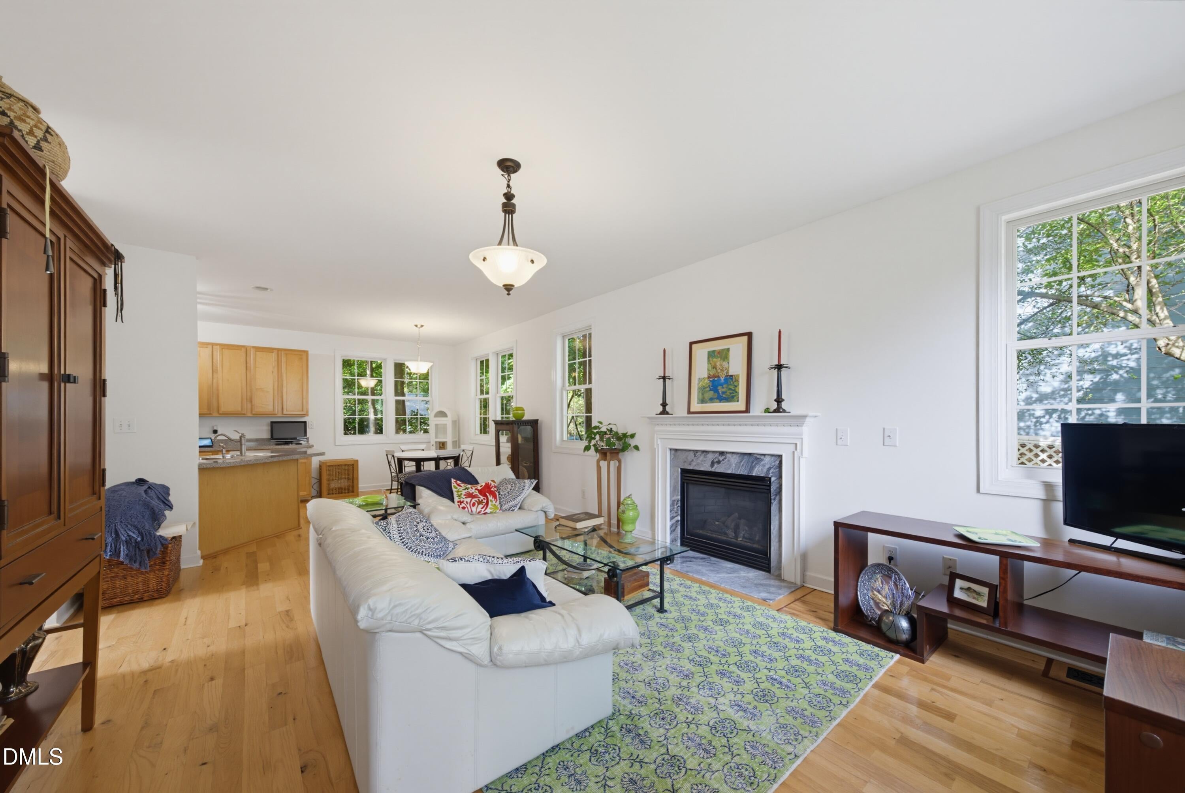
8901 Castleton Lane In North Raleigh is ready to welcome you and your loved ones to a wonderful new chapter. So many cherished happy times have been shared with friends and family here. This home offers 1952sf on the first and second floors and 515sf of additional finished Flex space on the third floor. Offering four-bedrooms and 2.5 baths this home is located in the convenient and highly sought after Durant Trails neighborhood. The minute you enter you will admire the gorgeous hardwood floors and fresh neutral paint. The spacious Dining room is ready to host all your holiday gatherings or special nights at home. If a spacious first floor office is what you are hoping to find, then you will easily picture yourself enjoying the natural light in this space every day. You will love relaxing in the spacious family room and grilling all your favorite summer recipes on the deck. In addition to the formal dining room, there is a breakfast room and seating at the counter island area. The Kitchen is perfectly planned to make gathering with friends and family easy and fun. This kitchen offers Incredible counterspace and tons of cabinets to hold all your favorite entertaining dishes and cookware. The fenced backyard is perfect for those who love to garden, play and roam in the safety of their own private space on a spacious corner lot. You will enjoy the two-car garage and all the storage this home has to offer. On the second floor you will find updated Pergo flooring and an abundance of natural light and a spacious layout. Charming built-ins invite you to display your favorite collections, pictures or books. Three generously sized guest bedrooms greet you. The fourth second floor bedroom is the primary suite. The primary has new carpet and fresh neutral paint. This Primary suite has a large walk-in closet, spa bath and separate shower and double sinks. Just outside the primary retreat you will find a unique staircase leading to a fabulous, finished flex room. This inviting 515sf flex space is unpermitted but is heated and cooled. This space could be used in any number of creative ways... office, studio, teen getaway or bonus room...the options are endless. Don't miss your opportunity to tour this fantastic home. 8901 Castleton is conveniently located to 540, 440, RDU, shopping, restaurants, the neighborhood amenities and the greenway. The amenities include: pool, tennis. playground, clubhouse and access to greenway trails.

Save
Ask
Tour
Hide
Share
Listing Snapshot
Price 
$449,900
Days On Site 
8 Days
Bedrooms 
4
Inside Area (SqFt) 
2,467 sqft
Total Baths 
3
Full Baths 
2
Partial Baths 
1
Lot Size 
0.13 Acres
Year Built 
1999
MLS® Number 
10182164
Status 
Active
Property Tax 
$3,935.19
HOA/Condo/Coop Fees 
$56 monthly
Sq Ft Source 
N/A
Friends & Family
Recent Activity
7 days agoListing updated with changes from the MLS®
a week agoListing first seen on site
General Features
Acres 
0.13
Attached Garage 
Yes
Garage 
Yes
Garage Spaces 
2
Levels 
Three Or MoreTwo
Parking 
PavedGarageAttached
Property Sub Type 
Single Family Residence
Sewer 
Public Sewer
Special Circumstances 
Standard
SqFt Above 
2467
SqFt Total 
2467
Style 
TraditionalTransitional
Utilities 
Electricity ConnectedNatural Gas ConnectedSewer ConnectedWater Connected
Water Source 
Public
Zoning 
R-6
Interior Features
Appliances 
DishwasherDryerElectric RangeMicrowaveRefrigeratorWasher
Cooling 
Central AirWall/Window Unit(s)
Fireplace 
Yes
Fireplace Features 
Family RoomGas Log
Fireplaces 
1
Flooring 
CarpetHardwoodTileOtherSee Remarks
Heating 
BaseboardCentralNone
Interior 
BookcasesBreakfast BarChandelierCrown MoldingDouble VanityEntrance FoyerPantryRecessed LightingSoaking TubStorageTray Ceiling(s)Walk-In Closet(s)See Remarks
Laundry Features 
Laundry Closet
Bathroom 2 
Level - Second
Bathroom 3 
Level - Main
Bedroom 2 
Dimensions - 12.0 x 10.0Level - Second
Bedroom 3 
Dimensions - 11.0 x 11.0Level - Second
Bedroom 4 
Dimensions - 11.0 x 11.0Level - Second
Bonus Room 
Breakfast Room 
Dimensions - 10.0 x 8.0Level - Main
Dining Room 
Dimensions - 12.0 x 11.0Level - Main
Entrance Hall 
Dimensions - 8.6 x 6.6Level - Main
Family Room 
Dimensions - 17.7 x 14.0Level - Main
Kitchen 
Dimensions - 12.0 x 11.0Level - Main
Laundry 
Level - Second
Master Bathroom 
Level - Second
Master Bedroom 
Dimensions - 14.0 x 12.5Level - Second
Other 
Dimensions - 28.8 x 15.0Level - ThirdDescription - FLEX
Save
Ask
Tour
Hide
Share
Exterior Features
Construction Details 
Vinyl SidingSee Remarks
Exterior 
GardenPrivate YardRain GuttersOther
Fencing 
Back Yard
Lot Features 
WoodedBack YardCorner LotFront YardGardenLandscapedSee Remarks
Patio And Porch 
DeckPorchSee Remarks
Road Frontage 
City StreetPrivate Road
Roof 
Shingle
View 
GardenNeighborhoodTrees/WoodsSee Remarks
Waterview 
GardenNeighborhoodTrees/WoodsSee Remarks
Community Features
Association Dues 
56
Building Access 
main
Community Features 
PoolStreet LightsTennis Court(s)
Financing Terms Available 
CashConventionalFHAVA Loan
HOA Fee Frequency 
Monthly
Roads 
Paved
Schools
School District
Unknown
Elementary School
Wake - Durant Road Elementary
Middle School
Wake - Durant Road Middle
High School
Wake - Millbrook High
Listing courtesy of Angela Moseley of Raleigh Custom Realty, LLC


Listings that are marked with an icon are provided courtesy of the Triangle MLS, Inc. of North Carolina, Internet Data Exchange Database. Copyright 2026 Triangle MLS, Inc. of North Carolina. All rights reserved.

Last checked: 2026-08-01 10:46 PM UTC

Neighborhood & Commute
Source: Walkscore
Save
Ask
Tour
Hide
Share