Save
Ask
Tour
Hide
Share
$1,349,000
54 Days On Site

3621 Bailey Meadows Drive
Wake Forest, NC 27587

For Sale|Single Family Residence|Active
4
Beds
4
Total Baths
4
Full Baths
5,125
SqFt
$263
/SqFt
2024
Built
Subdivision:
Bailey Meadows
County:
Wake

Due to the health concerns created by Coronavirus we are offering personal 1-1 online video walkthough tours where possible.
3621 Bailey Meadows Drive3621 Bailey Meadows Drive3621 Bailey Meadows Drive3621 Bailey Meadows Drive
Save
Ask
Tour
Hide
Share

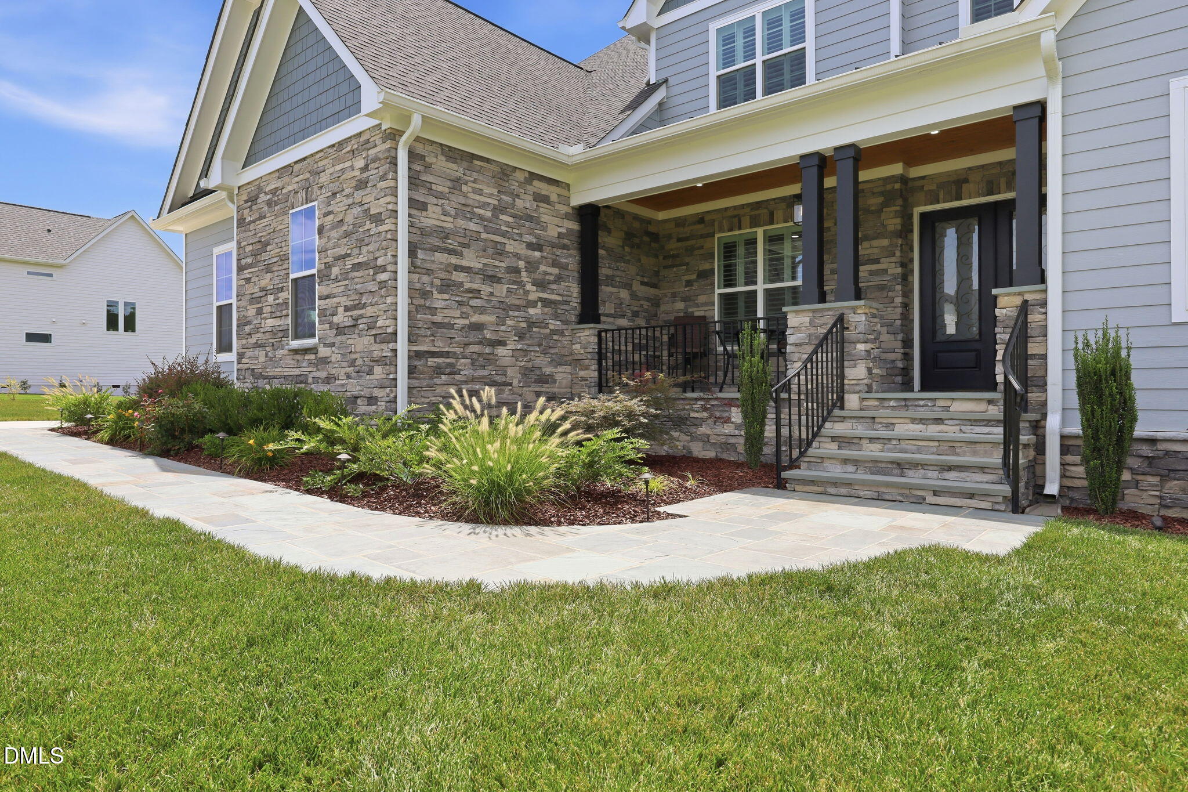
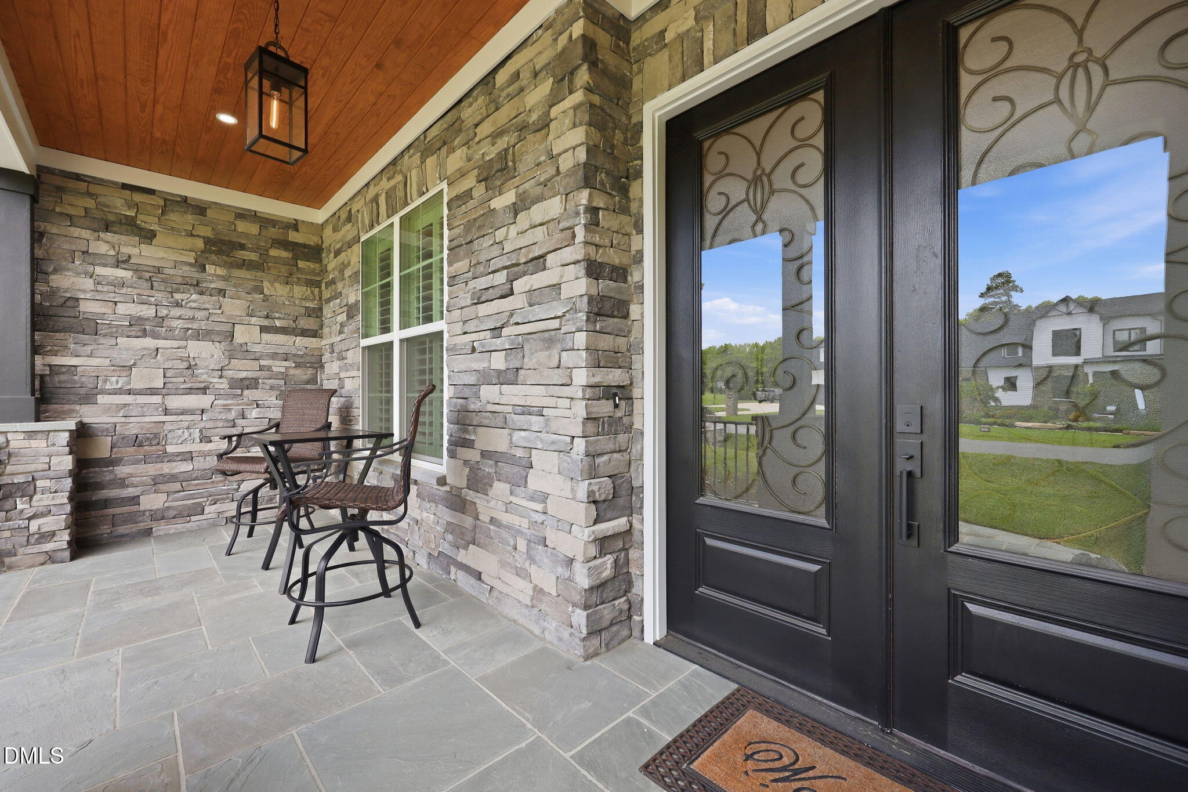
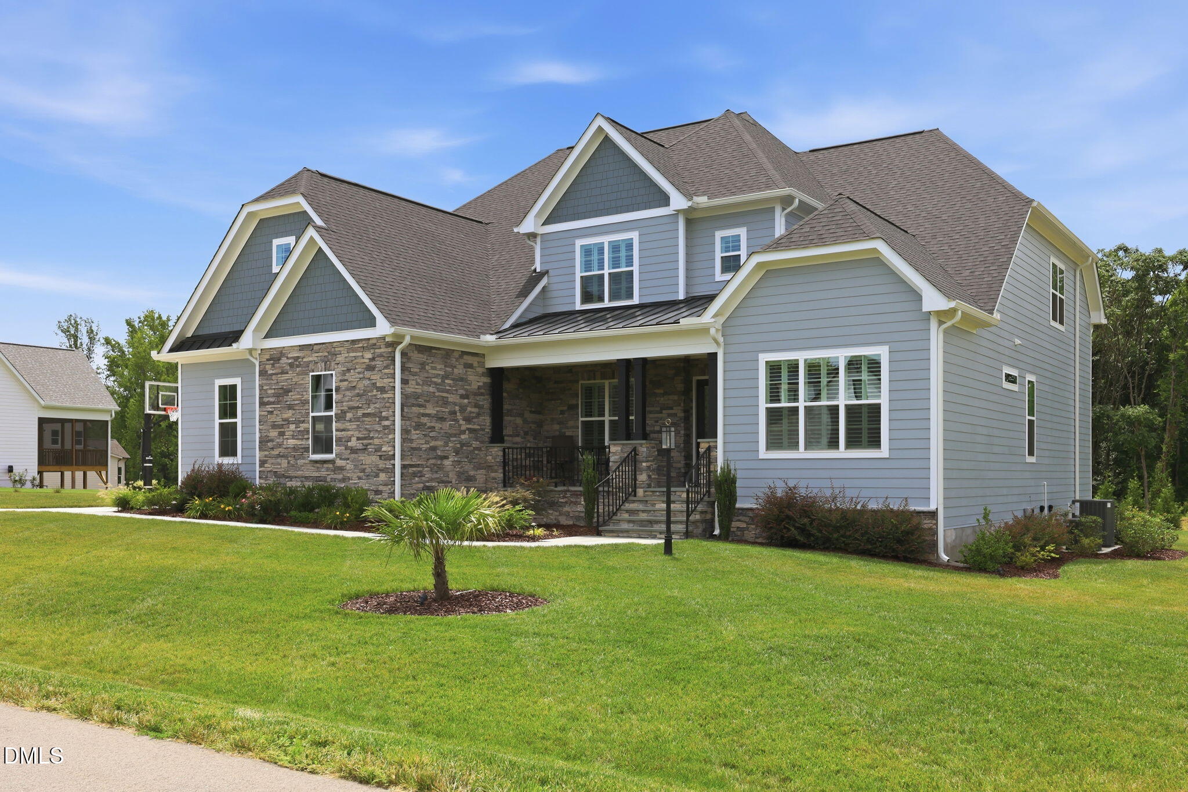
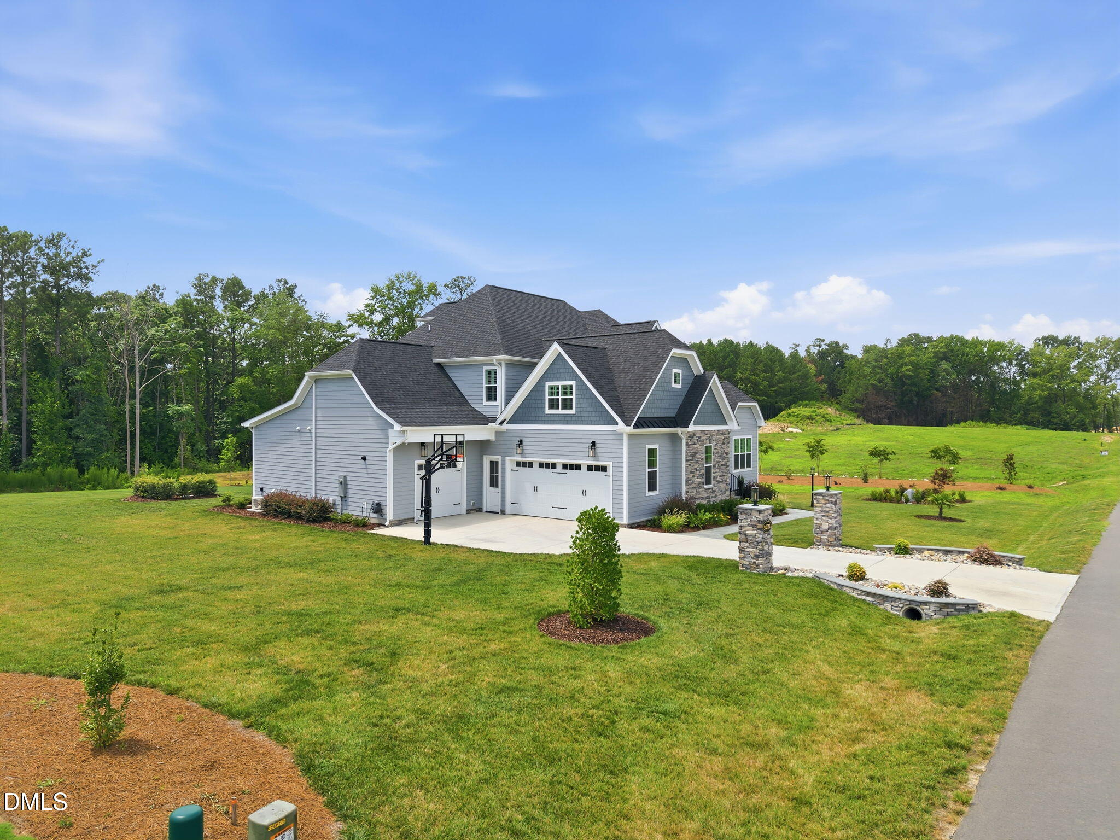
Meticulously maintained Custom-Built Luxury Home where Exceptional Craftsmanship meets Uncompromised Comfort! Featuring Four Large Bedrooms , an Office , Oversized Bonus Room and even a Dedicated Craft Room. Three Car Garage to Accommodate Larger Vehicles and the Toys with Additional Conditioned Exercise Room with High Ceiling Perfect for even a Golf Simulator! Home boasts a Gourmet Kitchen with Professional Thermador Appliances and Gas Range with Pot Filler located at the Range. Large Center Island that is Perfect for Entertaining Guest and Family on those Special Occasions. Fully Landscaped Yard with Irrigation System on almost an Acre Lot , Crawl Space is Sealed and Conditioned for Ventilation and Humidity Control. Home has Top of the Line Kinectico Water Filtration System! Unfinished Walk-Up Third Story Flex Space and Storage. Private Septic and Well ! Must see this Home to Appreciate all the Features and Everything this Home has to offer. Home is priced Right and ready for New Owners! Bailey Meadows is a Custom Home Community with no HOA. Monthly invoice for street / entrance lights in subdivision will be invoiced by Watt Development Corporation, not Duke Progress Energy.

Save
Ask
Tour
Hide
Share
Listing Snapshot
Price 
$1,349,000
Days On Site 
54 Days
Bedrooms 
4
Inside Area (SqFt) 
5,125 sqft
Total Baths 
4
Full Baths 
4
Partial Baths 
N/A
Lot Size 
0.95 Acres
Year Built 
2024
MLS® Number 
10182141
Status 
Active
Property Tax 
$7,558.25
HOA/Condo/Coop Fees 
N/A
Sq Ft Source 
N/A
Friends & Family
Recent Activity
a week agoPrice changed to $1,349,000
a week agoListing updated with changes from the MLS®
2 months agoListing first seen on site
General Features
Acres 
0.95
Attached Garage 
Yes
Disclosures 
Seller Disclosure
Garage 
Yes
Garage Spaces 
3
Levels 
Two
Parking 
AttachedGarageConcreteDrivewayGarage Faces SideGarage Door OpenerOversizedParking PadWorkshop in Garage
Property Sub Type 
Single Family Residence
Security 
Carbon Monoxide Detector(s)Smoke Detector(s)
Sewer 
Septic Tank
Special Circumstances 
Standard
SqFt Above 
5125
SqFt Total 
5125
Style 
Transitional
Utilities 
Cable AvailablePropaneSewer Connected
Water Source 
PrivateWell
Zoning 
R-30
Interior Features
Appliances 
Bar FridgeDishwasherExhaust FanENERGY STAR Qualified AppliancesENERGY STAR Qualified DishwasherENERGY STAR Qualified RefrigeratorFree-Standing Gas OvenFree-Standing Gas RangeGas RangeIce MakerMicrowaveOvenPlumbed For Ice MakerRangeRange HoodSelf Cleaning OvenStainless Steel Appliance(s)Tankless Water HeaterVented Exhaust FanWine CoolerWater PurifierWater Purifier OwnedWine Refrigerator
Basement 
Crawl Space
Cooling 
Central AirCeiling Fan(s)Heat Pump
Fireplace 
Yes
Fireplace Features 
Gas LogLiving Room
Fireplaces 
1
Flooring 
CarpetCeramic TileHardwoodTileWood
Interior 
BarBreakfast BarBuilt-in FeaturesBookcasesCathedral Ceiling(s)Ceiling Fan(s)ChandelierCrown MoldingDouble VanityEntrance FoyerEat-in KitchenHigh CeilingsHis and Hers ClosetsKitchen IslandNatural WoodworkOpen FloorplanPantryRecessed LightingSmart ThermostatSoaking TubSound SystemStorageTray Ceiling(s)Vaulted Ceiling(s)Wet BarWalk-In Closet(s)Wired for DataMaster DownstairsHigh Speed Internet
Laundry Features 
Electric Dryer HookupInsideLaundry RoomMain LevelSink
Main Level Bedrooms 
1
Window Features 
Double Pane WindowsInsulated WindowsLow Emissivity WindowsPlantation ShuttersScreens
Bedroom 2 
Dimensions - 15.5 x 14.5Level - Second
Bedroom 3 
Dimensions - 20.9 x 15.9Level - Second
Bedroom 4 
Dimensions - 20.9 x 18.0Level - Second
Bonus Room 
Dimensions - 21.0 x 19.3Level - Second
Dining Room 
Dimensions - 14.6 x 12.6Level - Main
Entrance Hall 
Dimensions - 12.6 x 7.0Level - Main
Exercise Room 
Dimensions - 16.3 x 11.0Level - Main
Kitchen 
Dimensions - 26.6 x 12.9Level - Main
Laundry 
Dimensions - 8.5 x 6.0Level - Main
Living Room 
Dimensions - 27.9 x 20.6Level - Main
Master Bedroom 
Dimensions - 20.6 x 14.6Level - Main
Office 
Dimensions - 14.0 x 13.3Level - Main
Save
Ask
Tour
Hide
Share
Exterior Features
Construction Details 
Fiber CementStone
Exterior 
LightingOtherPrivate YardRain GuttersStorage
Lot Features 
Front YardLandscaped
Patio And Porch 
CoveredDeckEnclosedFront PorchPatioPorchRear PorchScreened
Road Frontage 
State Road
Roof 
Shingle
View 
NeighborhoodTrees/Woods
Waterview 
NeighborhoodTrees/Woods
Windows/Doors 
Double Pane WindowsInsulated WindowsLow Emissivity WindowsPlantation ShuttersScreens
Community Features
Community Features 
NoneSuburban
Financing Terms Available 
CashConventional
Roads 
Asphalt
Schools
School District
Unknown
Elementary School
Wake - Rolesville Elementary
Middle School
Wake - Rolesville Middle School
High School
Wake - Rolesville High School
Listing courtesy of Rodney Wimberly of Ronnie Watt & Associates Inc.


Listings that are marked with an icon are provided courtesy of the Triangle MLS, Inc. of North Carolina, Internet Data Exchange Database. Copyright 2026 Triangle MLS, Inc. of North Carolina. All rights reserved.

Last checked: 2026-09-16 11:19 AM UTC

Neighborhood & Commute
Source: Walkscore
Save
Ask
Tour
Hide
Share