
349 Trout Valley RoadWake Forest, NC 27587
Due to the health concerns created by Coronavirus we are offering personal 1-1 online video walkthough tours where possible.
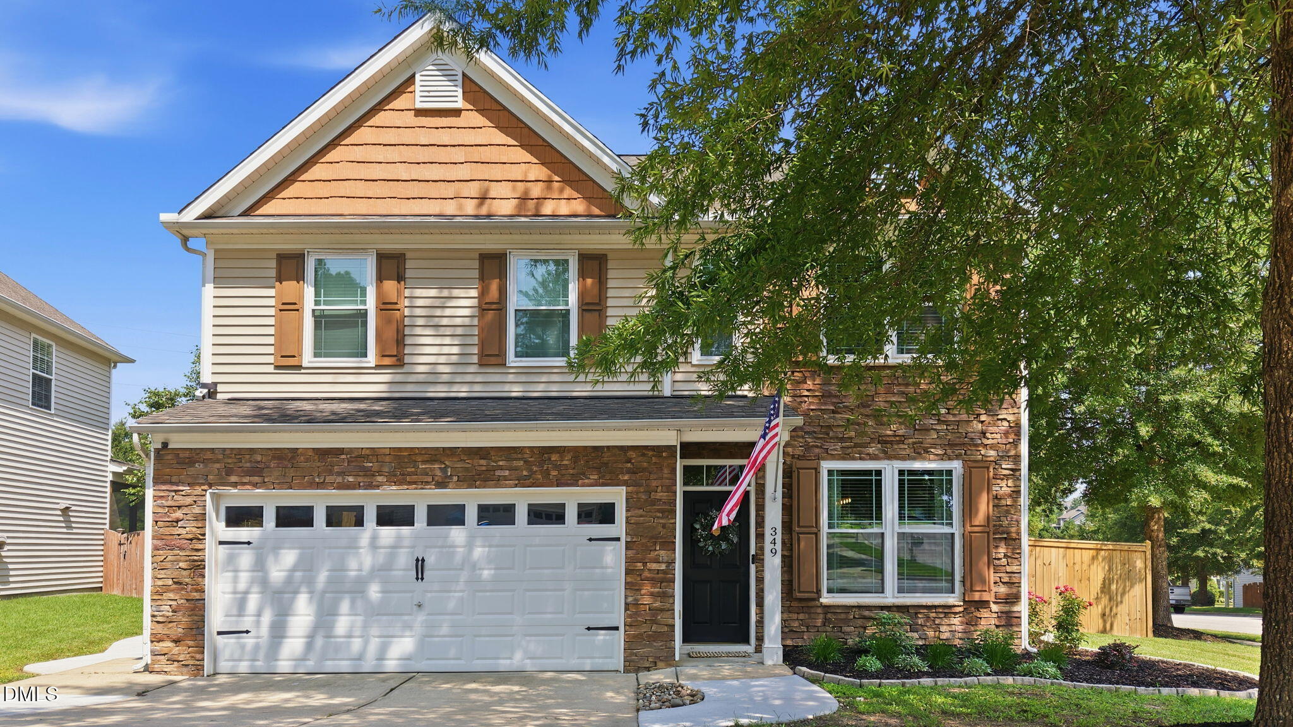
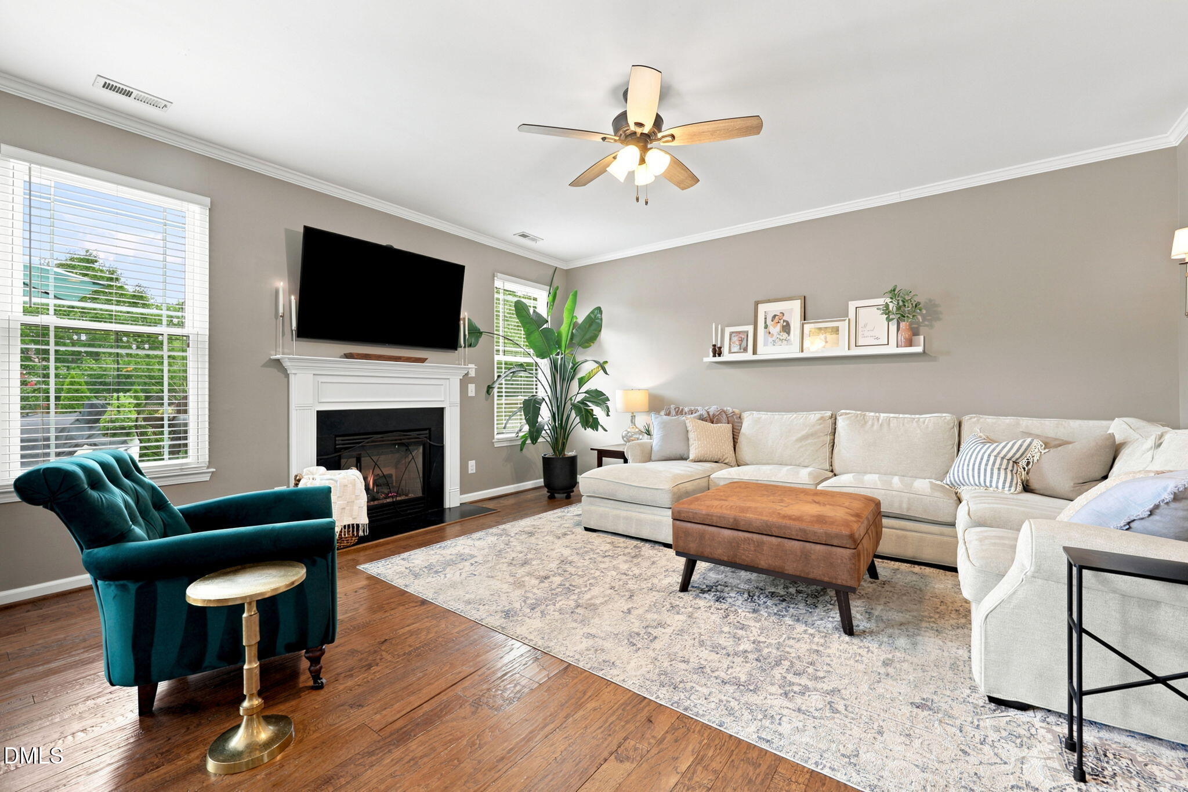
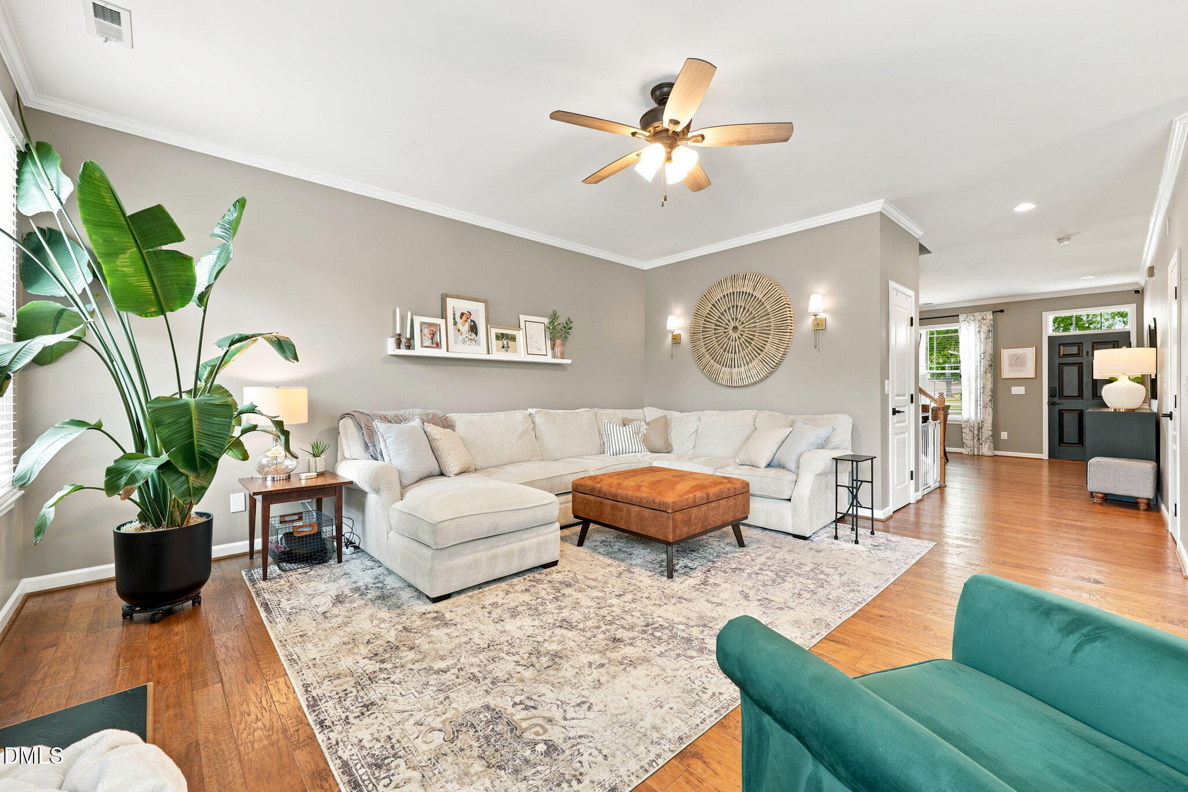
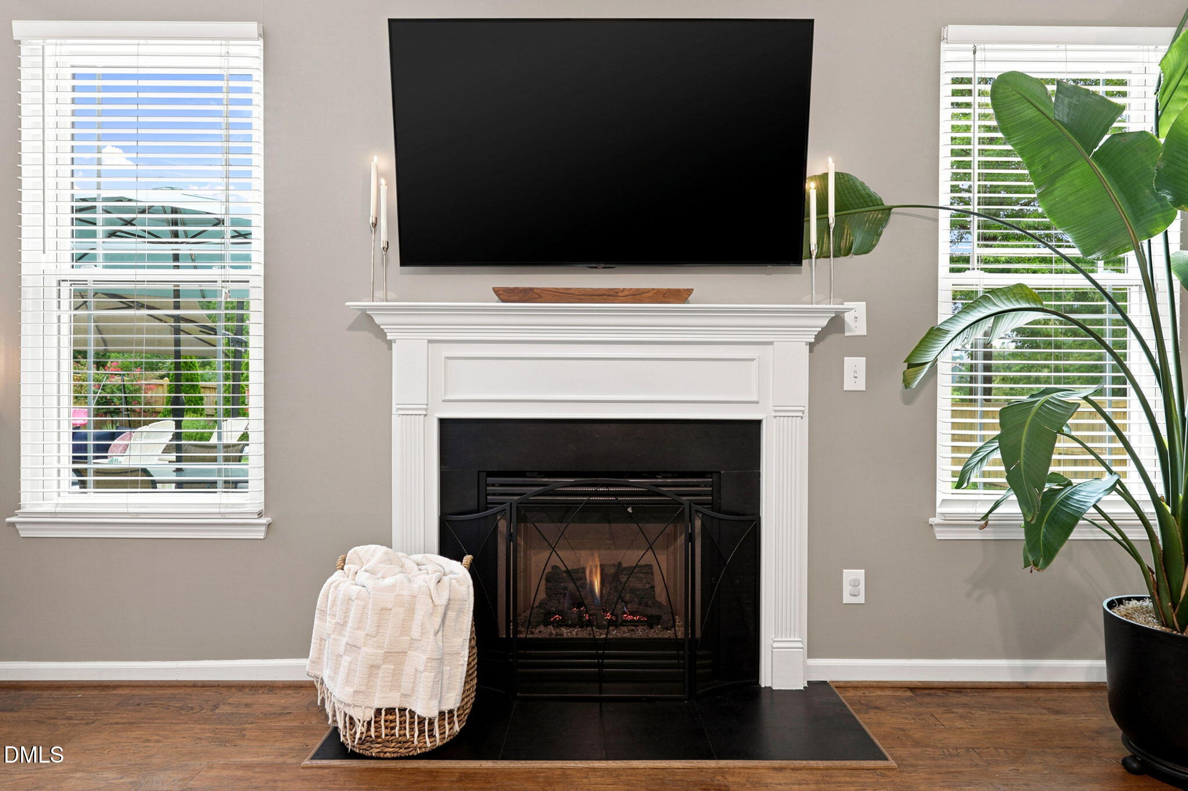
**NEW ROOF BEFORE CLOSING + HVAC (2021) + NEWER WINDOWS (2022) + TANKLESS WATER HEATER!** The expensive updates are already done, giving you peace of mind from day one and letting you focus on enjoying your new home instead of budgeting for major projects. Located in Wake Forest's Bowling Green community, this thoughtfully updated 3-bedroom, 2.5-bath home offers nearly 2,400 square feet, a functional floor plan, and quality updates throughout. The first floor features hardwood flooring, a formal living room, a spacious family room with a gas fireplace, and a kitchen with updated stainless steel appliances, including a double oven. A large walk-in pantry provides exceptional storage, while a convenient half bath completes the main level. Upstairs, you'll find all three bedrooms, an open loft, a conveniently located laundry room, and a secondary bath with a double vanity. The spacious primary suite includes a large walk-in closet and an ensuite bath with a double vanity, separate shower, and soaking tub. Updated lighting, fixtures, finishes, and a timeless color palette make this home truly move-in ready. Even better, the kitchen refrigerator, wine fridge, washer, and dryer all convey. Additional improvements include custom closet organizers, a fenced backyard (2024), and overhead built-in storage in the two-car garage. Outside, enjoy a large, flat, fenced backyard on a corner lot with an oversized patio, established landscaping, garden space, and an attached storage shed—perfect for keeping lawn equipment and outdoor essentials organized. Bowling Green residents enjoy a community pool, clubhouse, and playground, all just minutes from grocery stores, shopping, dining, and approximately 10 minutes from downtown Wake Forest. Offered at **$414,500**, this home combines generous living space, thoughtful updates, and the major improvements buyers want already in place.
| 9 hours ago | Listing updated with changes from the MLS® | |
| 2 days ago | Price changed to $414,500 | |
| 2 weeks ago | Listing first seen on site |

Listings that are marked with an icon are provided courtesy of the Triangle MLS, Inc. of North Carolina, Internet Data Exchange Database. Copyright 2026 Triangle MLS, Inc. of North Carolina. All rights reserved.
Last checked: 2026-08-05 10:01 PM UTC
Did you know? You can invite friends and family to your search. They can join your search, rate and discuss listings with you.