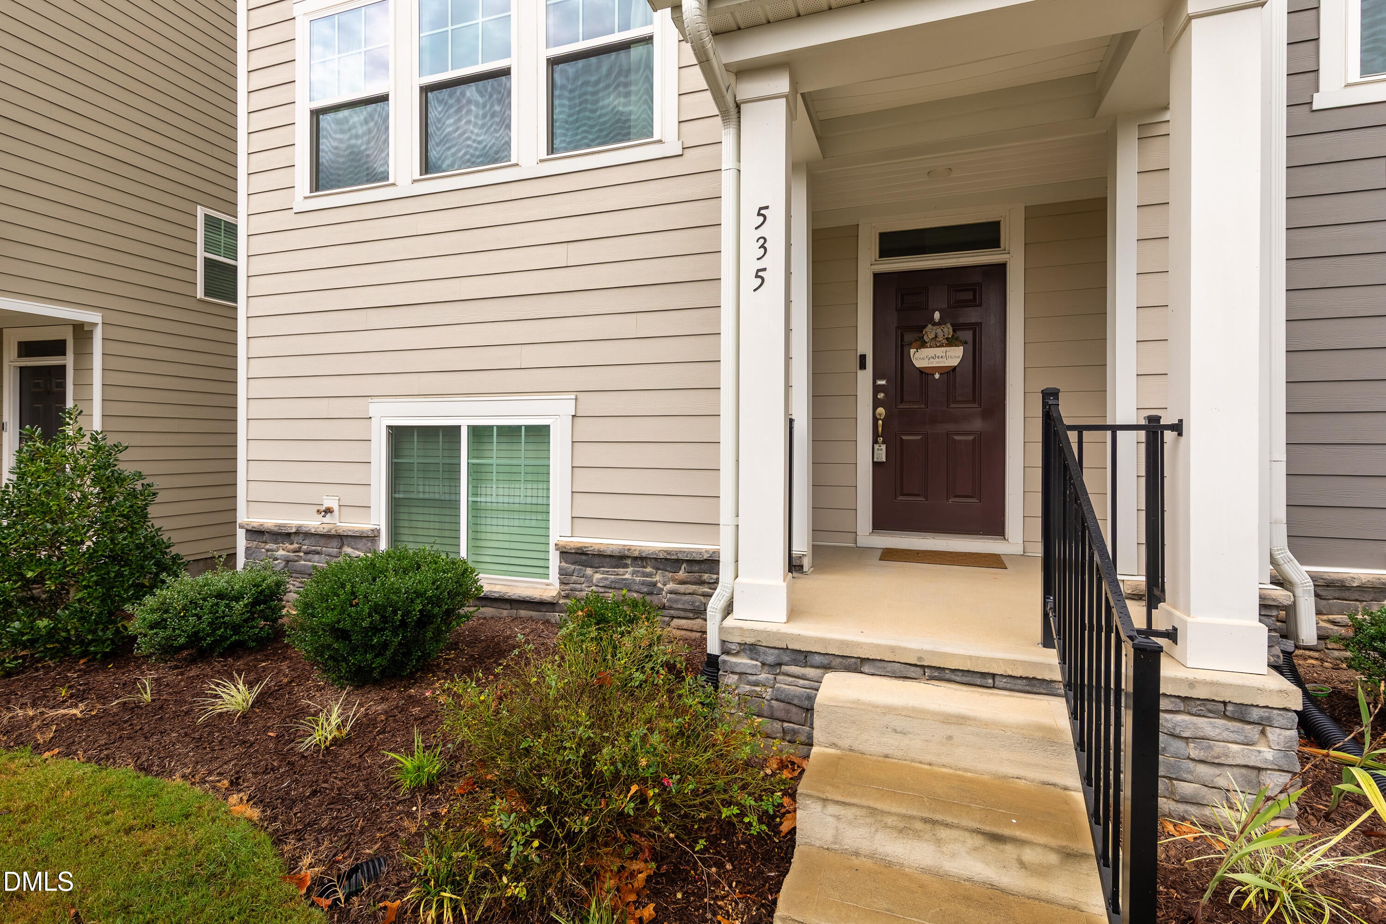
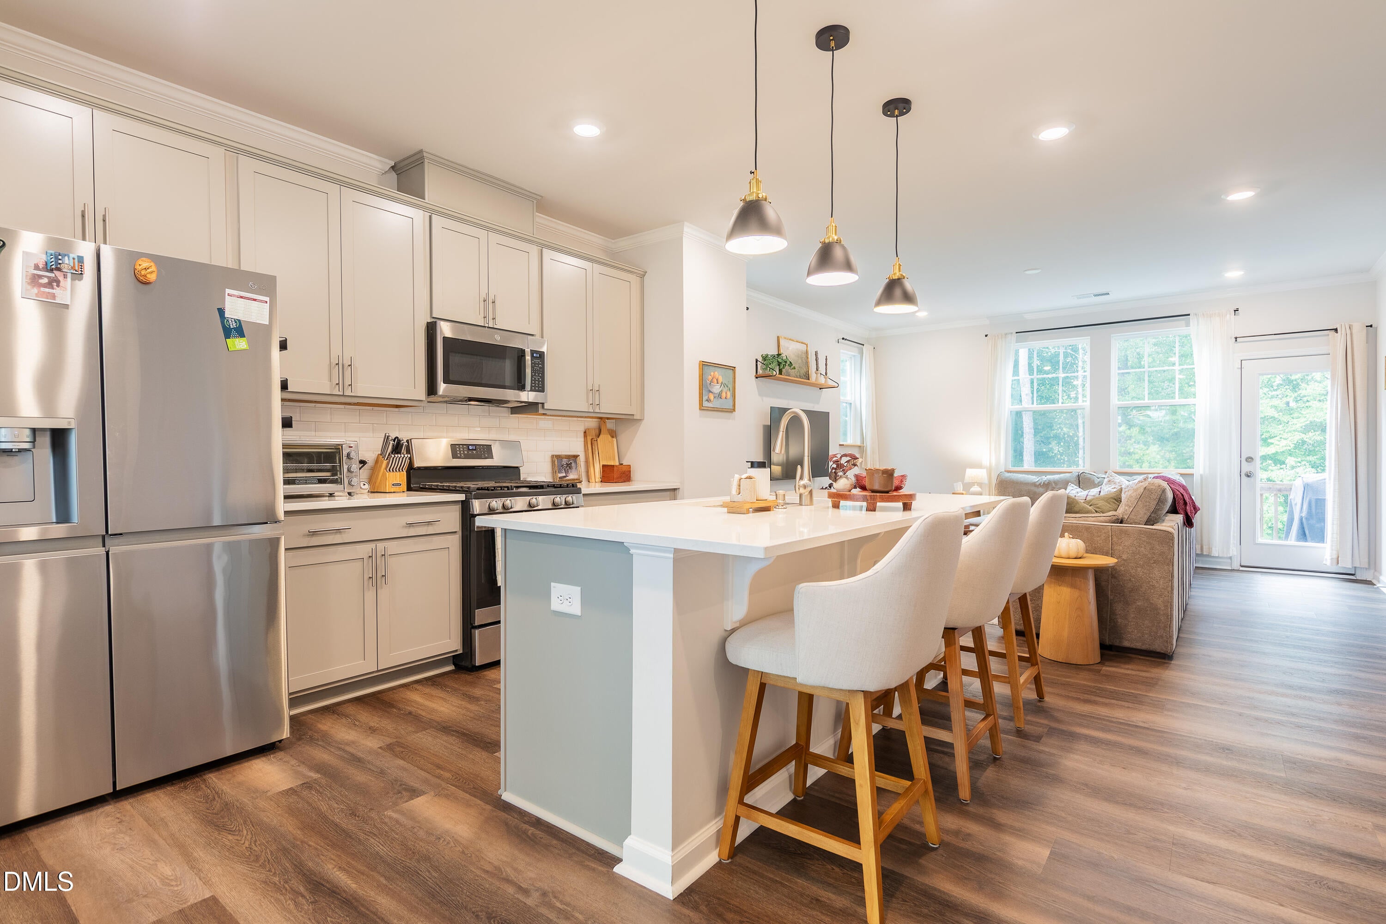
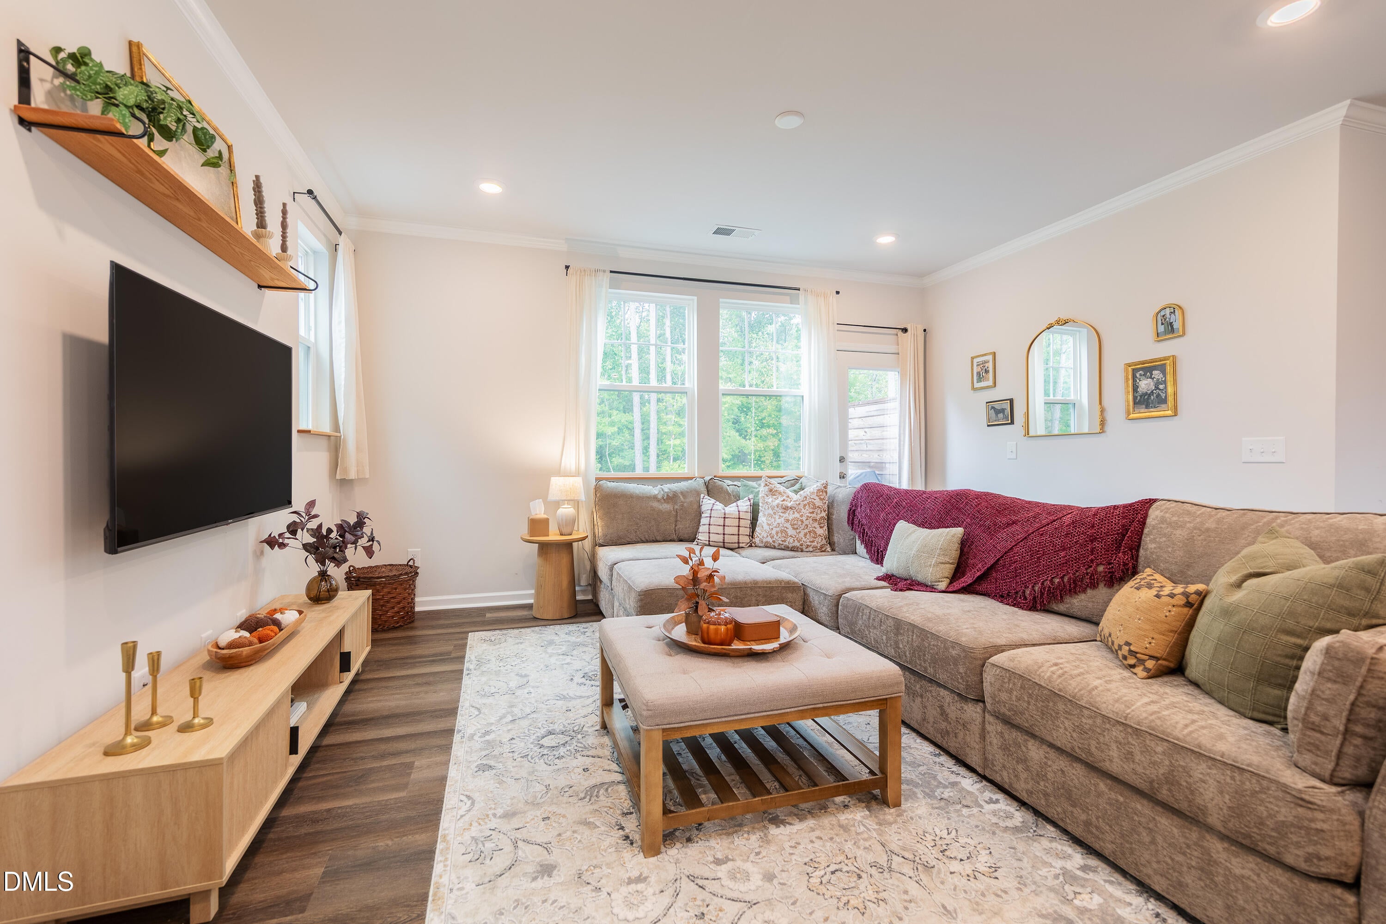
Give yourself the luxury of owning a beautiful FOUR bedroom THREE AND ONE HALF bath townhome in the highly desireable Traditions neighborhood. With a main floor bedroom and bath, this home offers flexibility for guests or multi-generational living. Enjoy the open floor plan that seamlessly connects the living, dining, and kitchen areas, making it ideal for entertaining. Thoughtful features througout include upgraded flooring and lighting, tile, granite countertops, gas for cooking, and more! The attached two car garage adds extra storage and convenience. Besides the ability to enjoy excellent community ammenities to include a pool, clubhouse, playground, and greenway trails, the HOA provides landscaping and grounds maintenance, giving you more time to enjoy your home and all that Wake Forest has to offer. As the sun sets behind the trees, you'll find yourself wondering how you ever lived anywhere else! Welcome home!
Listing Snapshot
Inside Area (SqFt)
2,231 sqft
HOA/Condo/Coop Fees
$219.5 monthly
Recent Activity
| 4 weeks ago | | Price changed to $369,000 |
| 4 weeks ago | | Listing updated with changes from the MLS |
| 3 months ago | | Listing first seen on site |
General Features
Disclosures
Seller Disclosure
Green Energy Efficient
HVACThermostatWindows
Parking
AttachedGarageGarage Faces RearGarage Door OpenerGuest
Property Sub Type
Townhouse
Special Circumstances
Standard
Utilities
Electricity ConnectedNatural Gas ConnectedWater Connected
Interior Features
Appliances
CooktopDisposalDishwasherExhaust FanFree-Standing Gas RangeMicrowaveSelf Cleaning Oven
Heating
Forced AirHeat PumpNatural GasZoned
Interior
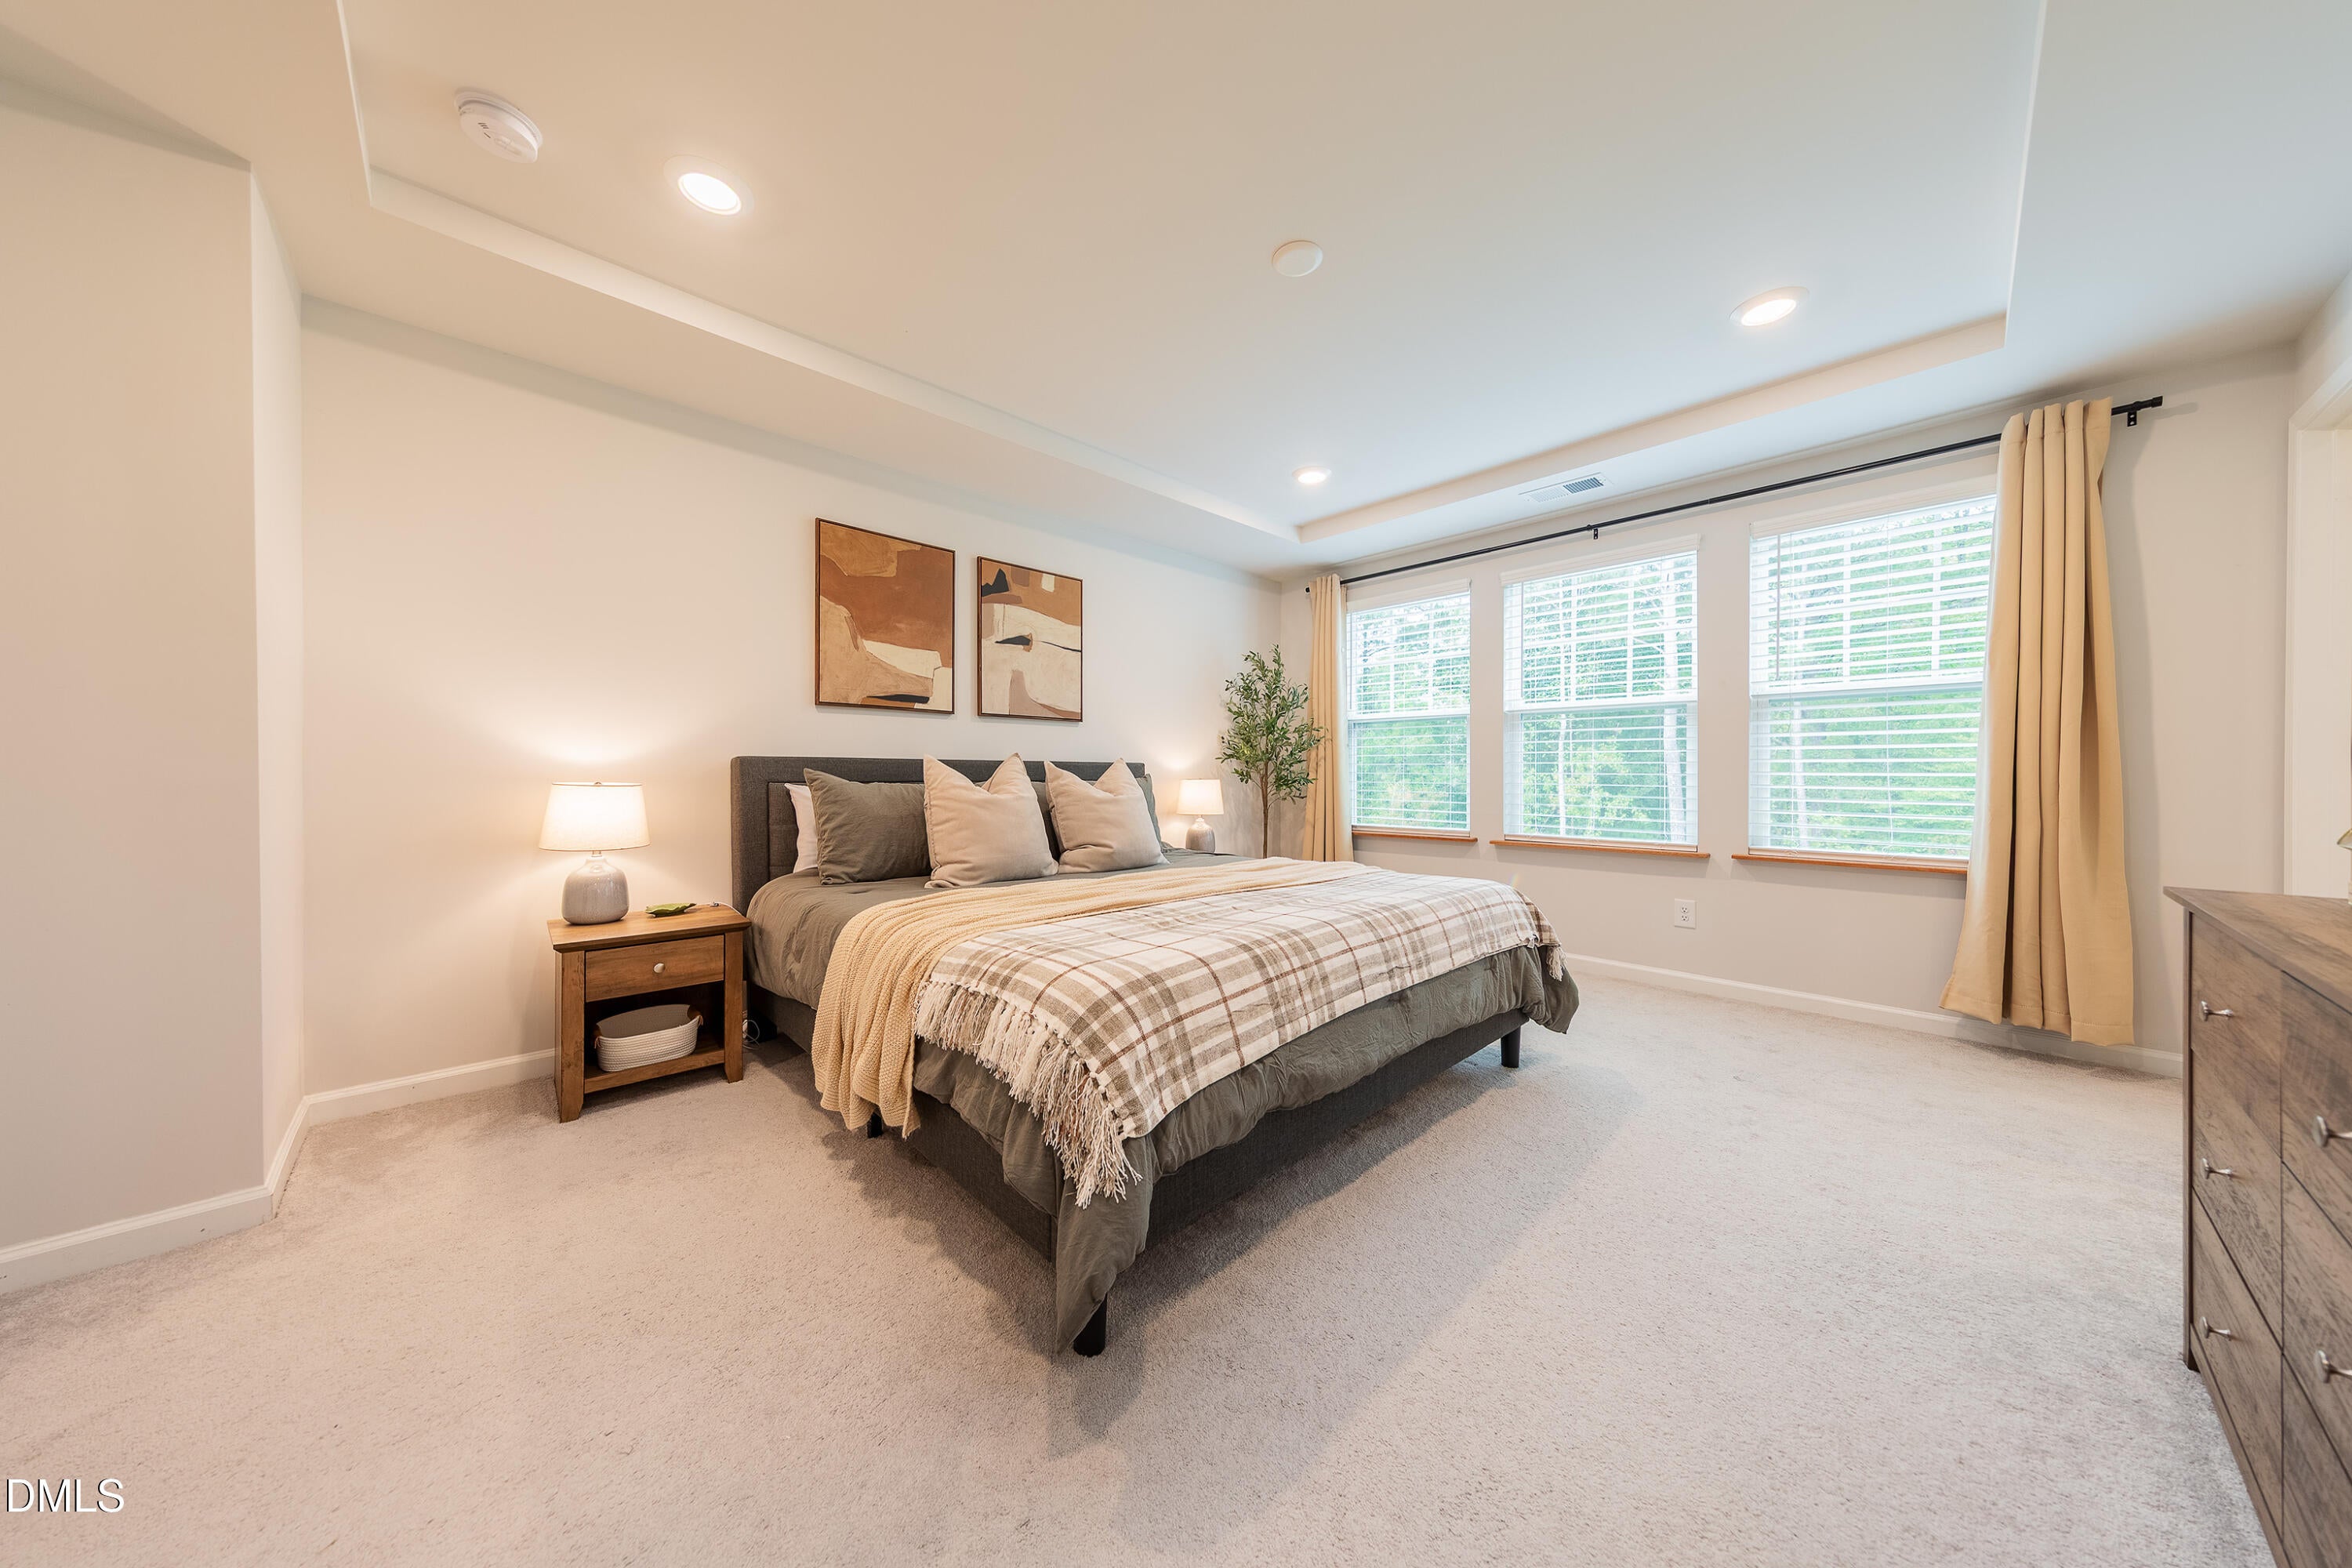
Double VanityEntrance FoyerEat-in KitchenGranite CountersHigh CeilingsKitchen IslandOpen FloorplanPantryRecessed LightingStorageTray Ceiling(s)Walk-In Closet(s)High Speed Internet
Laundry Features
Laundry ClosetUpper Level
Bedroom 2
Dimensions - 12.7 x 11.6Level - First
Bedroom 3
Dimensions - 11.2 x 10.4Level - Third
Bedroom 4
Dimensions - 10.3 x 10.0Level - Third
Dining Room
Dimensions - 13.4 x 9.8Level - Second
Entrance Hall
Dimensions - 7.2 x 4.7Level - Second
Family Room
Dimensions - 15.7 x 13.0Level - Second
Kitchen
Dimensions - 18.5 x 17.2Level - Second
Master Bedroom
Dimensions - 16.0 x 13.0Level - Third
Mud Room
Dimensions - 8.0 x 7.3Level - First
Other
Dimensions - 20.7 x 20.6Level - FirstDescription - Garage
Exterior Features
Construction Details
Fiber CementStone Veneer
Patio And Porch
DeckPorch
Community Features
Association Amenities
ClubhouseMaintenance GroundsPlaygroundPoolTrail(s)
Association Fee Frequency
Monthly
Additional Association Fee
$241.5
Additional Association Fee Frequency
Quarterly
Community Features
ClubhousePlaygroundPoolStreet LightsSidewalks
Financing Terms Available
CashConventionalFHAVA Loan
Schools
Elementary SchoolWake County Schools
Middle SchoolWake County Schools
High SchoolWake County Schools
Listing courtesy of Ruth Payne of Ruth Payne Real Estate Service

Listings that are marked with an icon are provided courtesy of the Triangle MLS, Inc. of North Carolina, Internet Data Exchange Database. Copyright 2026 Triangle MLS, Inc. of North Carolina. All rights reserved.
Last checked: 2026-11-01 07:45 AM UTC
Source: Walkscore

Did you know? You can invite friends and family to your search. They can join your search, rate and discuss listings with you.