
Save
Ask
Tour
Hide
$320,000
55 Days On Site
168 Daisy Meadow LaneWake Forest, NC 27587
For Sale|Townhouse|Active
4
Beds
4
Total Baths
3
Full Baths
1
Partial Bath
2,291
SqFt
$140
/SqFt
2021
Built
Subdivision:
Traditions
County:
Wake
Due to the health concerns created by Coronavirus we are offering personal 1-1 online video walkthough tours where possible.
Save
Ask
Tour
Hide
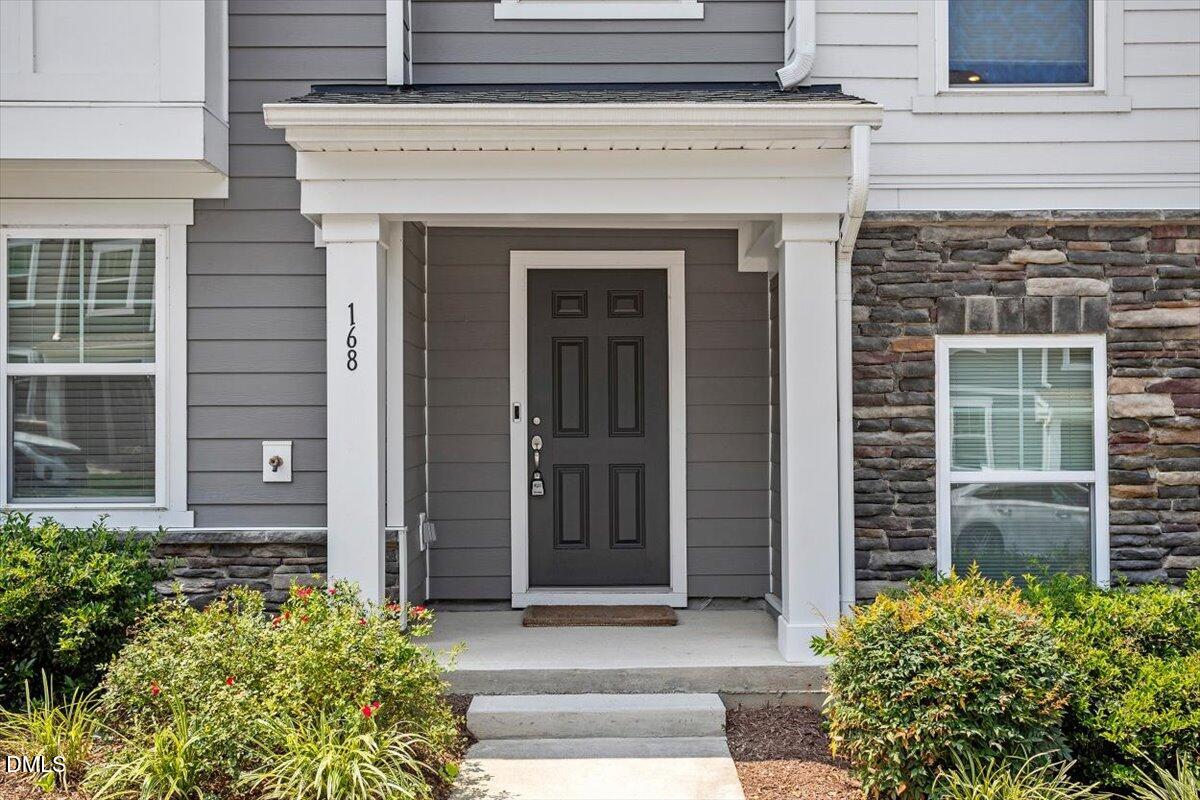
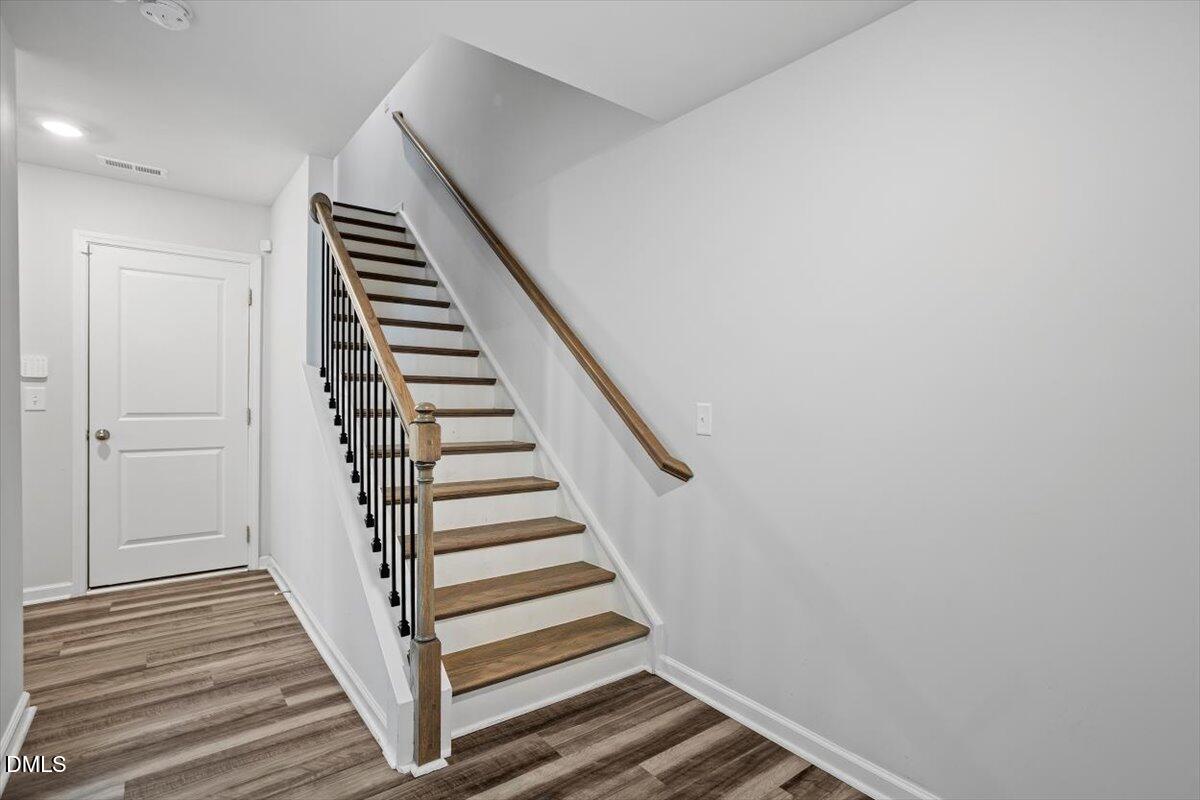
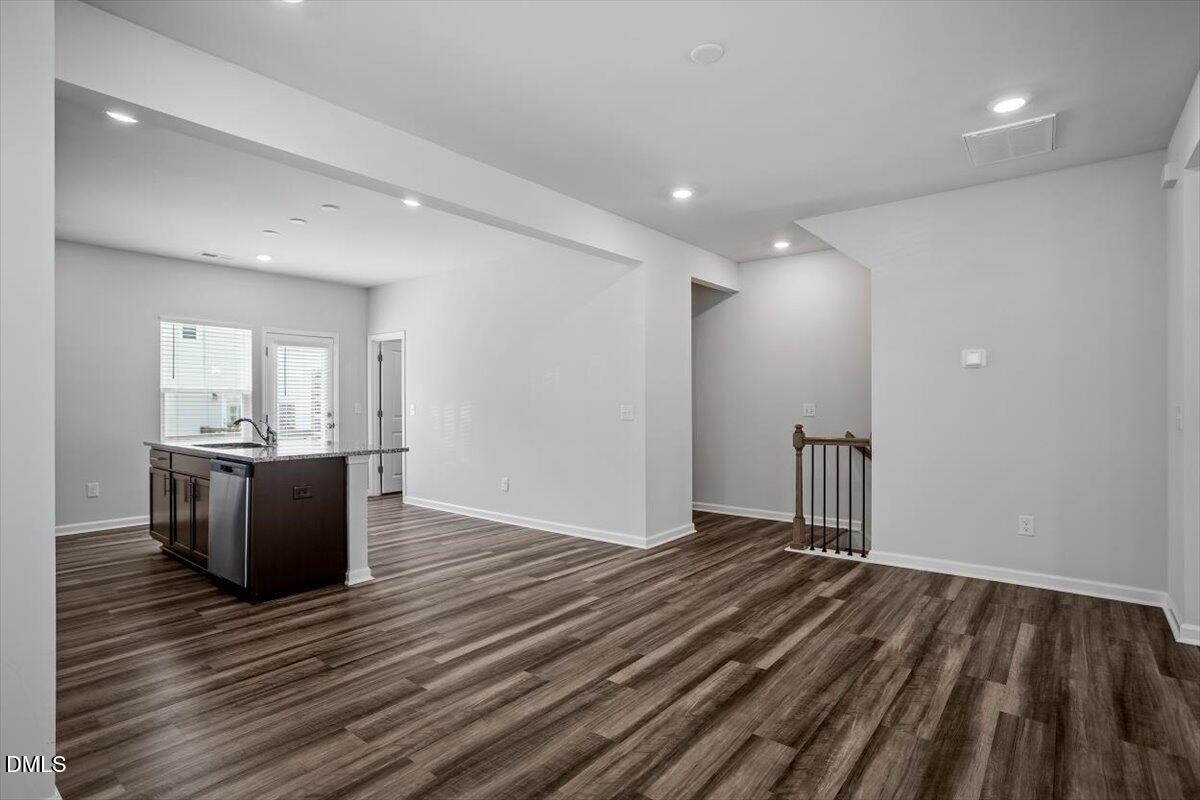
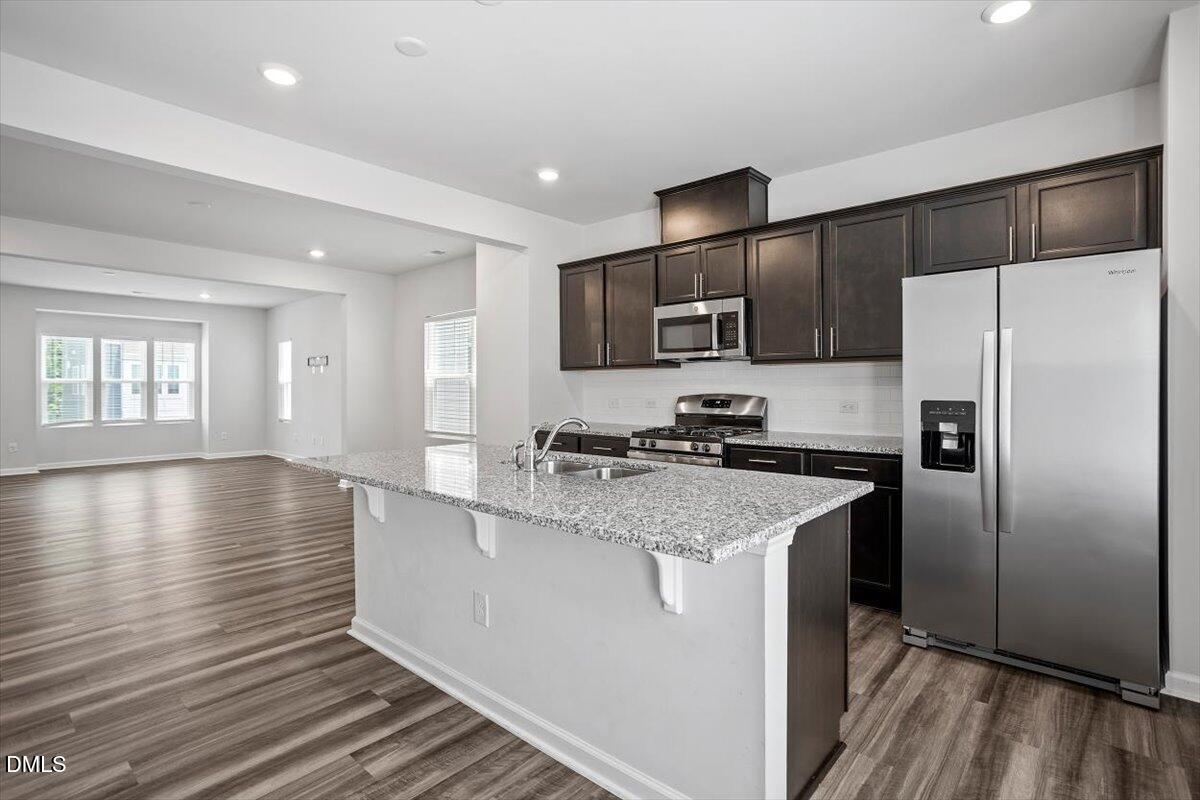
This end-unit in the sought after Traditions community offers the low-maintenance lifestyle of townhome living with the feel of a single-family home. Features abundant natural light, an open concept living area, spacious kitchen with granite countertops, hardwood stairs and smart home technology. Convenient access to charming downtown Wake Forest shops and restaurants, parks, greenways and major commuting routes to Raleigh and RTP.
Save
Ask
Tour
Hide
Listing Snapshot
Price
$320,000
Days On Site
55 Days
Bedrooms
4
Inside Area (SqFt)
2,291 sqft
Total Baths
4
Full Baths
3
Partial Baths
1
Lot Size
0.05 Acres
Year Built
2021
MLS® Number
10181755
Status
Active
Property Tax
$3,406.22
HOA/Condo/Coop Fees
$225.04 monthly
Sq Ft Source
N/A
Friends & Family
Recent Activity
| 4 weeks ago | Price changed to $320,000 | |
| 4 weeks ago | Listing updated with changes from the MLS® | |
| 2 months ago | Listing first seen on site |
General Features
Acres
0.05
Attached Garage
Yes
Disclosures
Seller Disclosure
Foundation
Slab
Garage
Yes
Garage Spaces
2
Levels
Three Or More
Parking
AttachedGarageConcreteDrivewayGarage Faces Front
Parking Spaces
4
Property Sub Type
Townhouse
Sewer
Public Sewer
Special Circumstances
Standard
SqFt Above
2291
SqFt Total
2291
Style
Traditional
Water Source
Public
Zoning
RMX
Interior Features
Appliances
DisposalDishwasherElectric Water HeaterGas RangeMicrowaveStainless Steel Appliance(s)
Cooling
Central AirElectric
Flooring
CarpetTileVinyl
Heating
CentralForced Air
Interior
Ceiling Fan(s)Double VanityGranite CountersKitchen IslandOpen FloorplanWalk-In Closet(s)High Speed Internet
Laundry Features
Laundry ClosetElectric Dryer HookupUpper LevelWasher Hookup
Main Level Bedrooms
1
Bedroom 2
Dimensions - 11.3 x 10.4Level - Third
Bedroom 3
Dimensions - 8.8 x 10.3Level - Third
Bedroom 4
Dimensions - 12.4 x 13.4Level - First
Family Room
Dimensions - 15.2 x 17.3Level - Second
Kitchen
Dimensions - 14.0 x 10.0Level - Second
Master Bedroom
Dimensions - 16.0 x 13.0Level - Third
Save
Ask
Tour
Hide
Exterior Features
Construction Details
HardiPlank Type
Exterior
Rain Gutters
Fencing
None
Lot Features
Front YardLandscaped
Other Structures
None
Patio And Porch
Front Porch
Roof
Shingle
Community Features
Association Amenities
ClubhouseMaintenance GroundsMaintenance StructurePoolSport Court
Association Fee
$258.13
Association Fee Frequency
Quarterly
Additional Association Fee
$139.0
Additional Association Fee Frequency
Monthly
Community Features
ClubhousePoolTennis Court(s)
Financing Terms Available
1031 ExchangeCashConventional
Schools
School District
Unknown
Elementary School
Wake - Richland Creek Elementary School
Middle School
Wake - Wake Forest Middle School
High School
Wake - Wake Forest High School
Listing courtesy of Remington Ivey of Ivey Residential

Listings that are marked with an icon are provided courtesy of the Triangle MLS, Inc. of North Carolina, Internet Data Exchange Database. Copyright 2026 Triangle MLS, Inc. of North Carolina. All rights reserved.
Last checked: 2026-09-16 10:55 AM UTC
Listings that are marked with an icon are provided courtesy of the Triangle MLS, Inc. of North Carolina, Internet Data Exchange Database. Copyright 2026 Triangle MLS, Inc. of North Carolina. All rights reserved.
Last checked: 2026-09-16 10:55 AM UTC
Neighborhood & Commute
Source: Walkscore
Save
Ask
Tour
Hide