
1317 Magnolia Gln CircleWake Forest, NC 27587
Due to the health concerns created by Coronavirus we are offering personal 1-1 online video walkthough tours where possible.
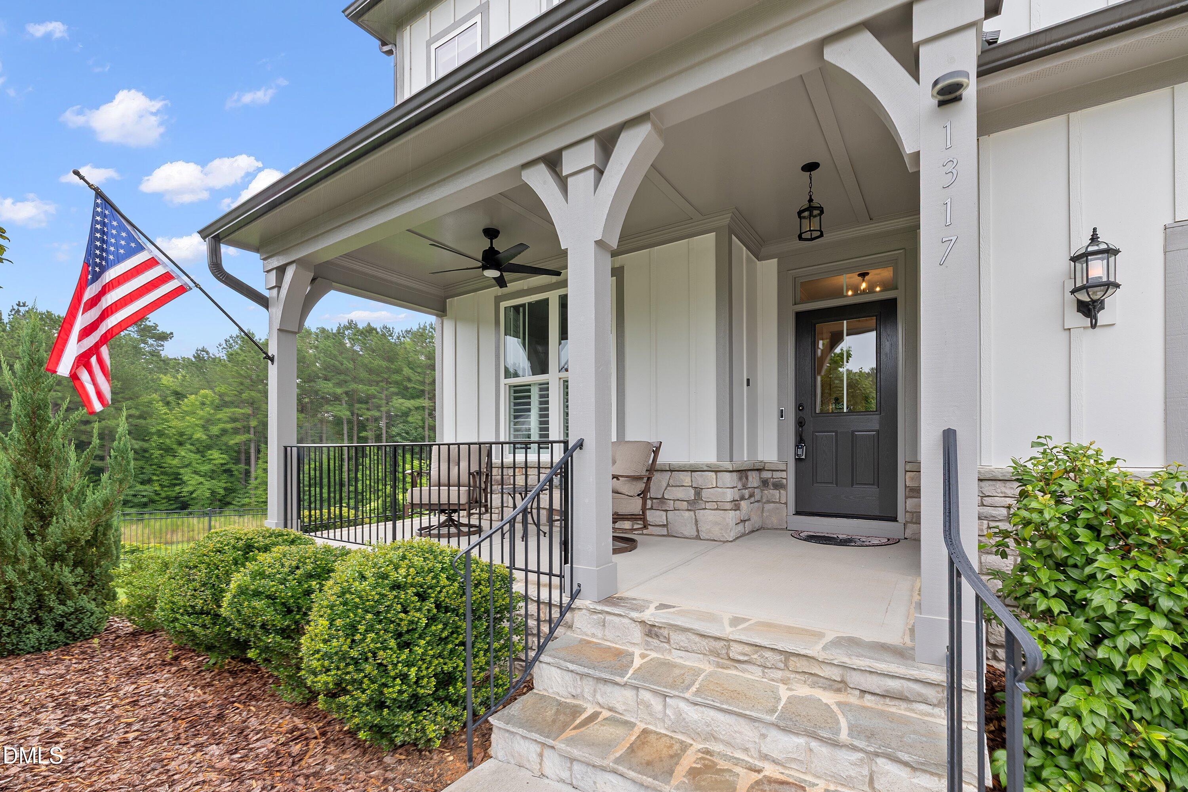
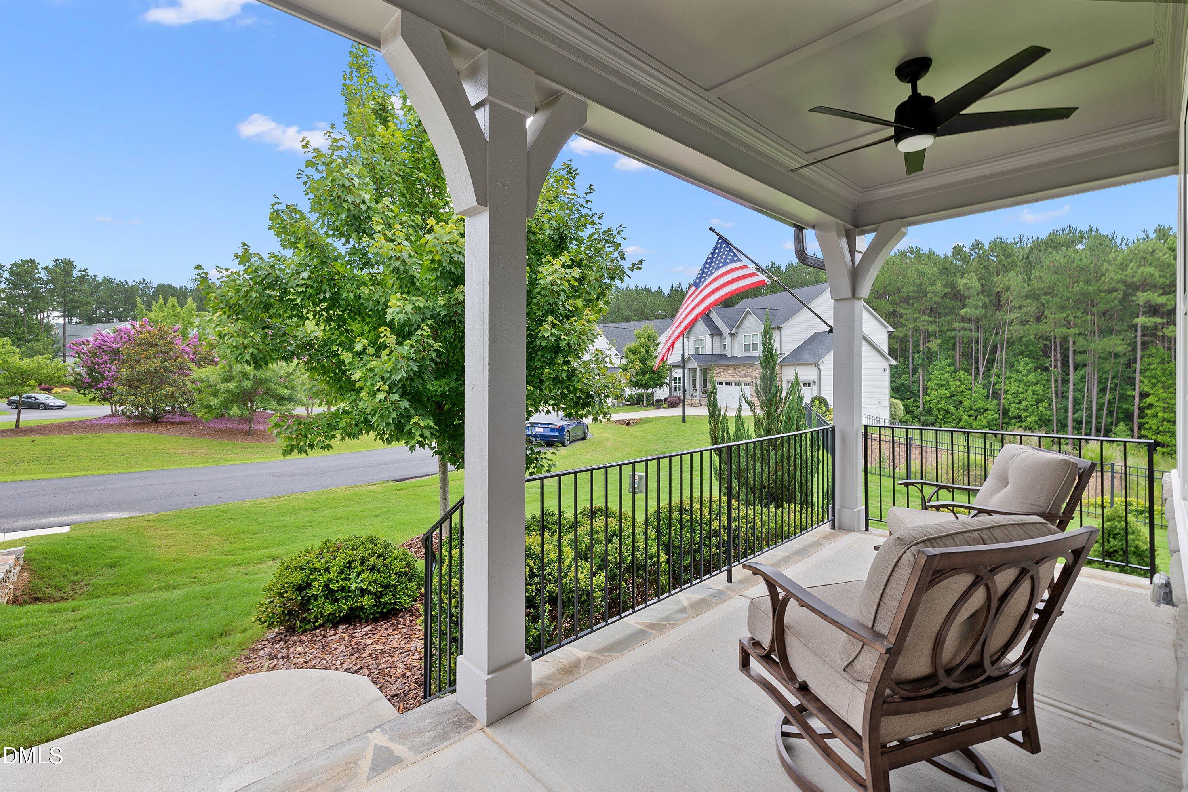
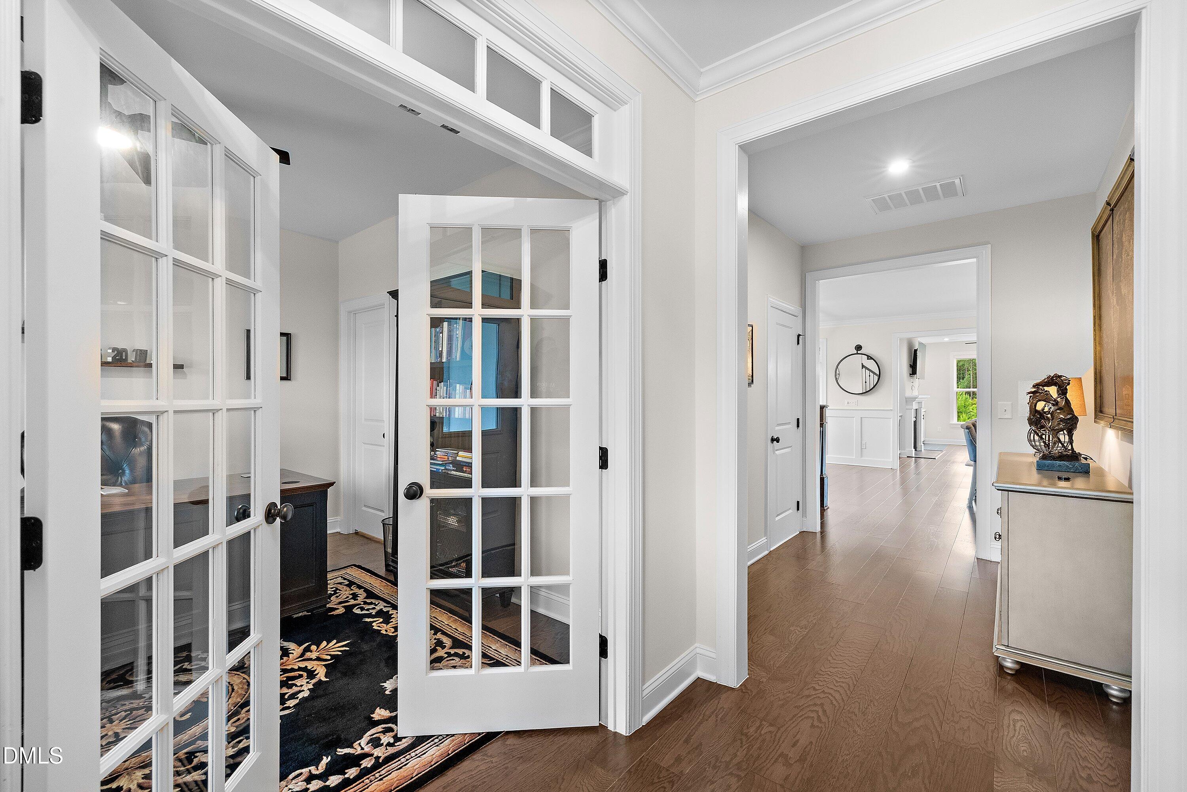
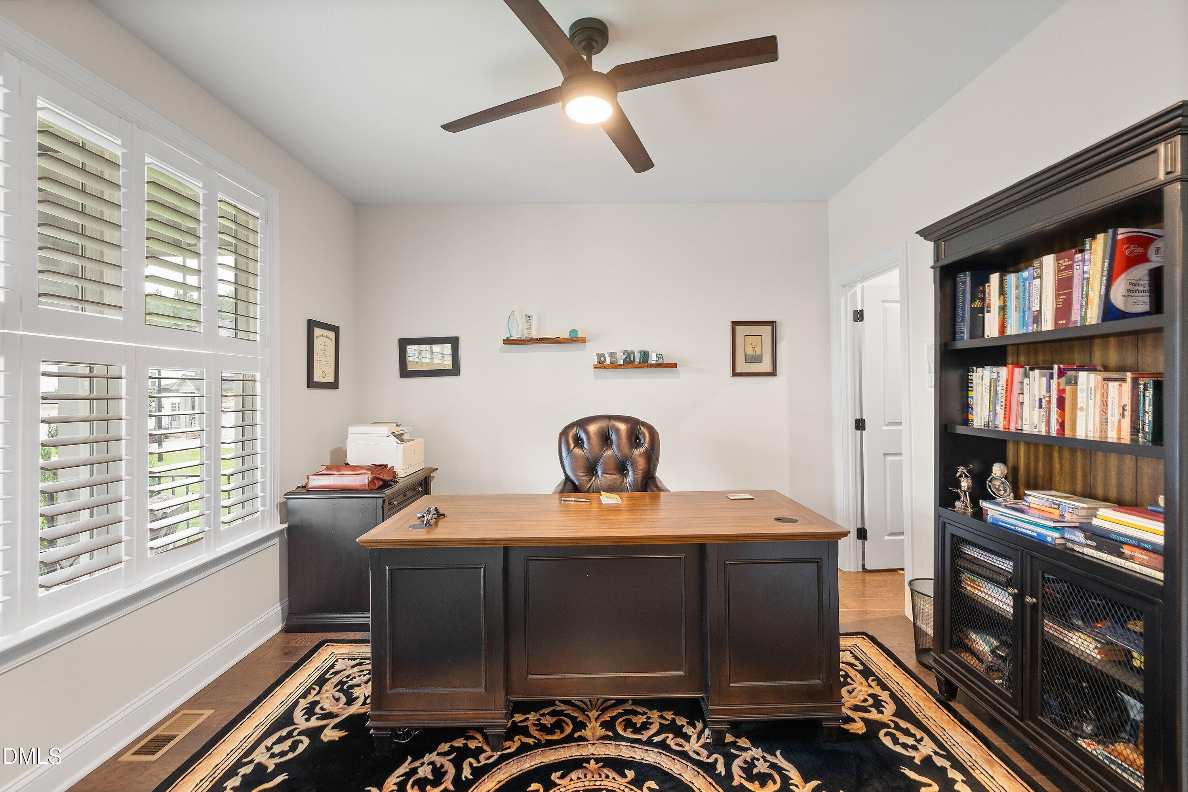
There are homes that simply offer space—and there are homes that elevate the way life is lived. At 1317 Magnolia Glen Circle, beautifully connected interiors, exceptional entertaining spaces and a peaceful natural setting come together within Hasentree, Wake Forest's premier golf, swim and club community. Offering more than 4,600 square feet of heated living space, this refined five-bedroom, four-and-a-half-bath residence spans two above-grade levels plus a permitted finished lower level, creating an extraordinary backdrop for quiet mornings, everyday moments and memorable celebrations shared with the people who matter most. The experience begins at the rocking chair covered front porch and continues into a light-filled foyer with warm wood flooring. French doors open to the private home office, providing an elegant and comfortable place to work, read or plan the day. At the heart of this home, the kitchen, dining area and family room flow together with an effortless sense of connection. The kitchen is both beautifully tailored and highly functional, featuring crisp white cabinetry, stainless-steel appliances, a gas cooktop, decorative backsplash, generous counter space and an expansive gathering island with seating and abundant storage. Whether preparing a quiet breakfast or hosting an evening with friends, this is a space designed to bring people together. An inviting fireplace framed by handsome built-ins creates a sophisticated focal point in the family room, while broad windows fill the space with natural light. The adjoining dining area opens directly to the screened porch, allowing conversations and celebrations to move seamlessly outdoors. Privately positioned on the main level, the primary suite offers a serene retreat at the end of the day. A detailed tray ceiling and plantation shutters add architectural character, while the spa-inspired bath features a dual-sink vanity, an oversized tiled shower with frameless glass and a generous walk-in closet. The closet connects directly to the laundry room with a utility sink and storage—one of the home's many thoughtful details that makes daily living feel beautifully effortless. Upstairs, four spacious bedrooms and two full baths provide comfort and flexibility. One of the generously proportioned rooms can easily become a recreation room, fitness studio, creative retreat or second home office, allowing the home to evolve with changing needs. The permitted finished lower level transforms entertaining into an experience. Billiards and recreation areas flow into an expansive media lounge, creating an inviting destination for movie nights, game days and relaxed gatherings. A beautifully appointed refreshment center features island seating, extensive cabinetry, and sink. A private guest or flex retreat with a nearby full bath adds versatility, while substantial unfinished areas provide exceptional storage. The outdoor spaces are equally inviting. Begin the morning with coffee on the screened porch, enjoy evening conversation on the covered lower patio, or unwind while overlooking the broad fenced backyard, mature landscaping and peaceful natural backdrop. An attached two-car garage completes the home. House is wired for a sound system with 5 in ceiling speakers in both the family room and lower level. Hasentree's golf, clubhouse, pool and court amenities offer a lifestyle centered around recreation, connection and relaxation. For the buyer seeking both distinction and genuine livability, 1317 Magnolia Glen Circle is more than an impressive home—it is a place where every level has a purpose. Every day can feel a little more extraordinary. Schedule a private showing and experience this exceptional Hasentree offering.
| 2 days ago | Price changed to $1,099,000 | |
| 2 days ago | Listing updated with changes from the MLS® | |
| 2 months ago | Listing first seen on site |

Listings that are marked with an icon are provided courtesy of the Triangle MLS, Inc. of North Carolina, Internet Data Exchange Database. Copyright 2026 Triangle MLS, Inc. of North Carolina. All rights reserved.
Last checked: 2026-09-16 10:55 AM UTC
Did you know? You can invite friends and family to your search. They can join your search, rate and discuss listings with you.