Save
Ask
Tour
Hide
Share
$1,250,000
11 Days On Site

8217 Harmony Meadow Way
Youngsville, NC 27596

For Sale|Single Family Residence|Active
4
Beds
4
Total Baths
4
Full Baths
3,842
SqFt
$325
/SqFt
2026
Built
Subdivision:
Serenity Reserve
County:
Wake

Due to the health concerns created by Coronavirus we are offering personal 1-1 online video walkthough tours where possible.
8217 Harmony Meadow Way8217 Harmony Meadow Way8217 Harmony Meadow Way8217 Harmony Meadow Way
Save
Ask
Tour
Hide
Share

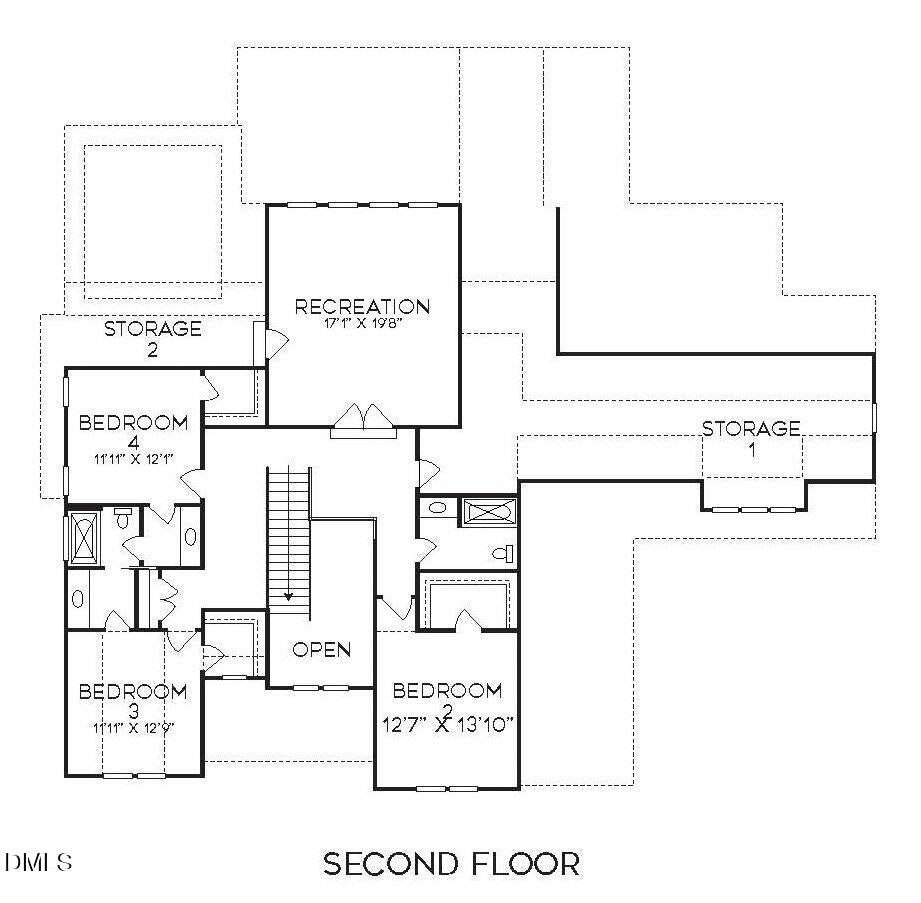
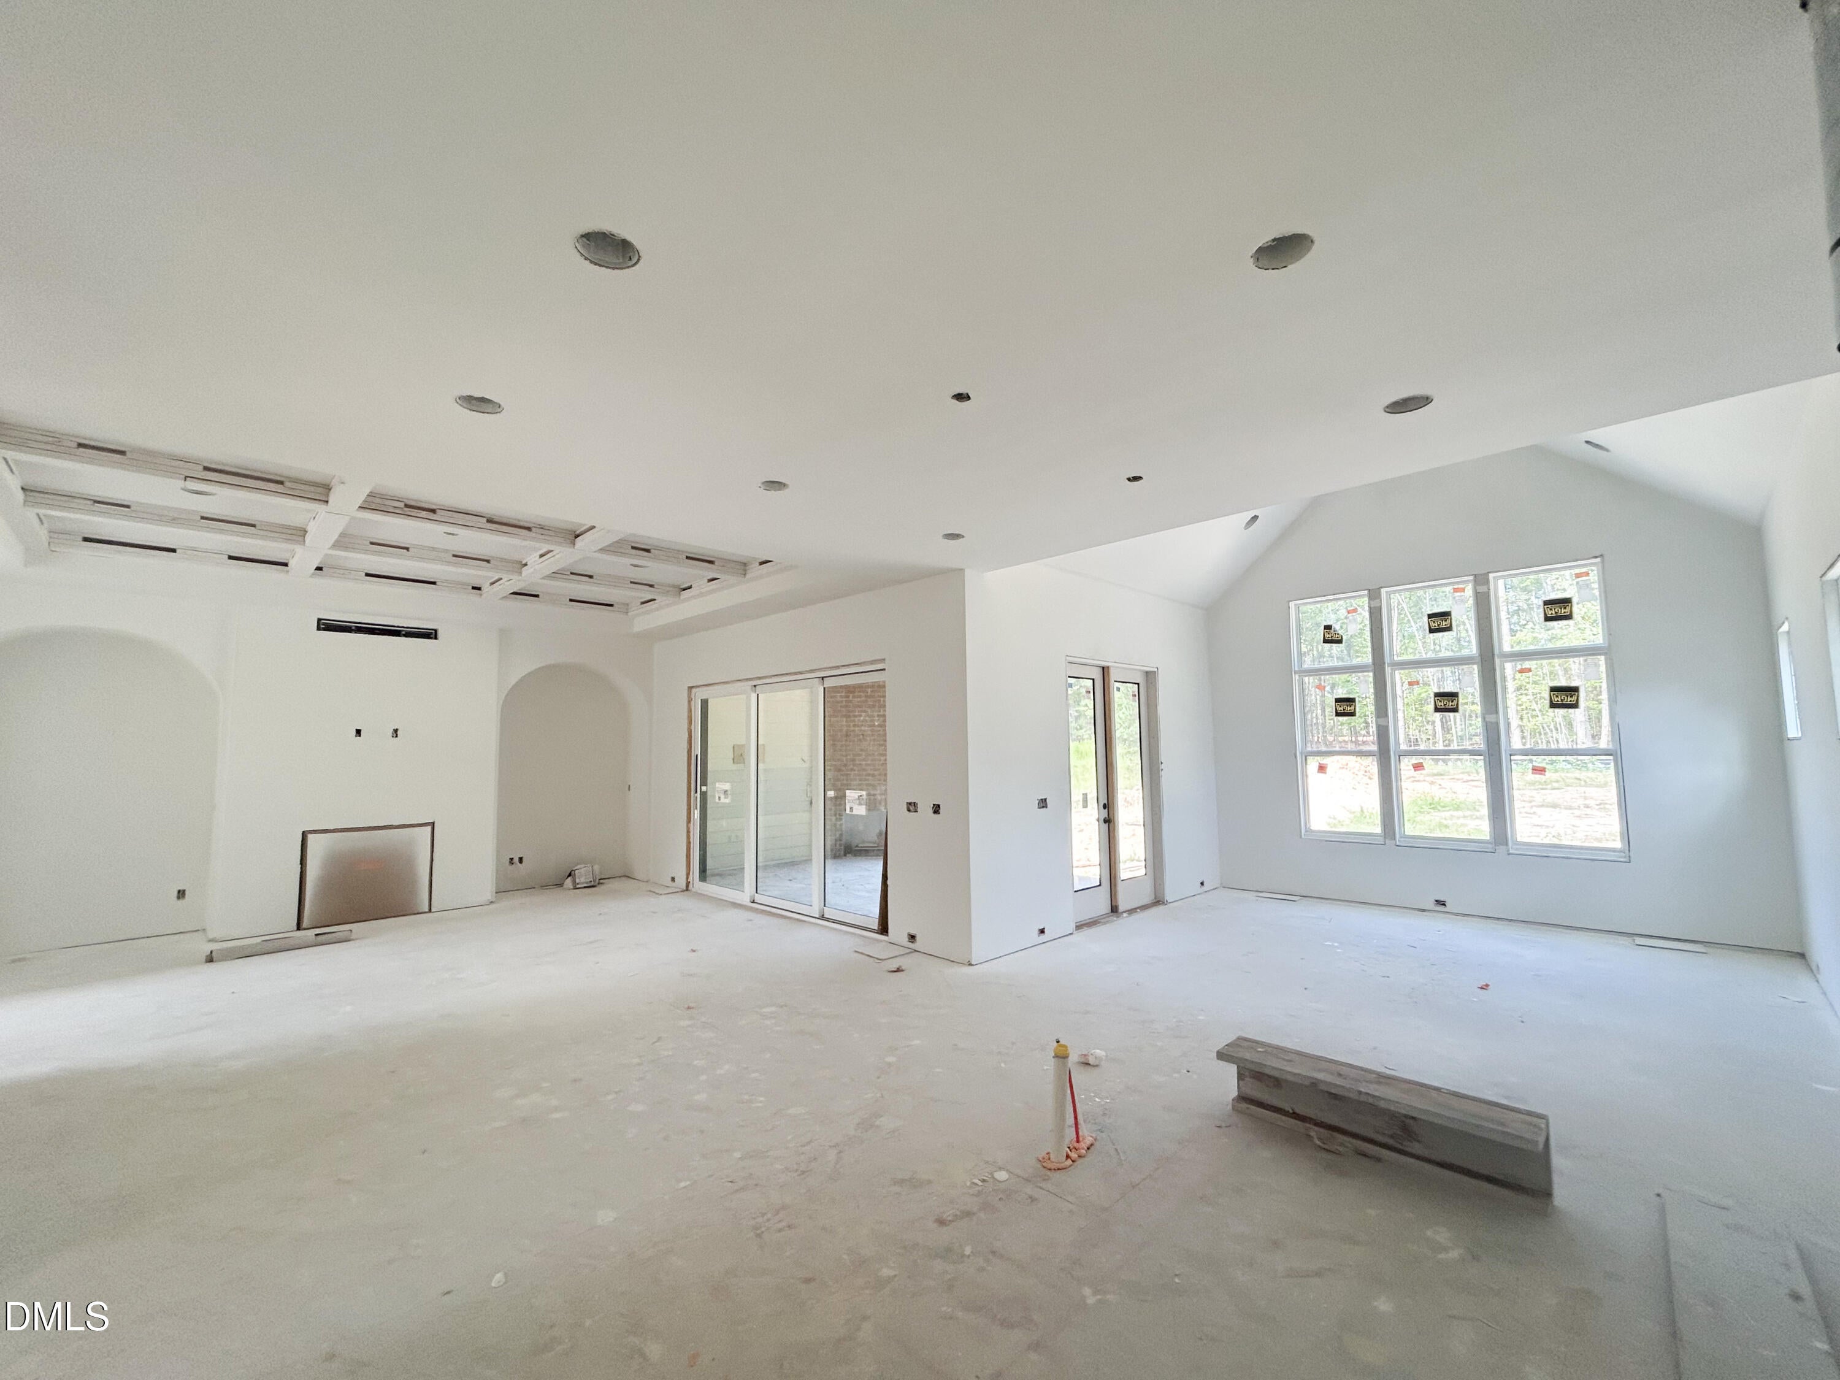
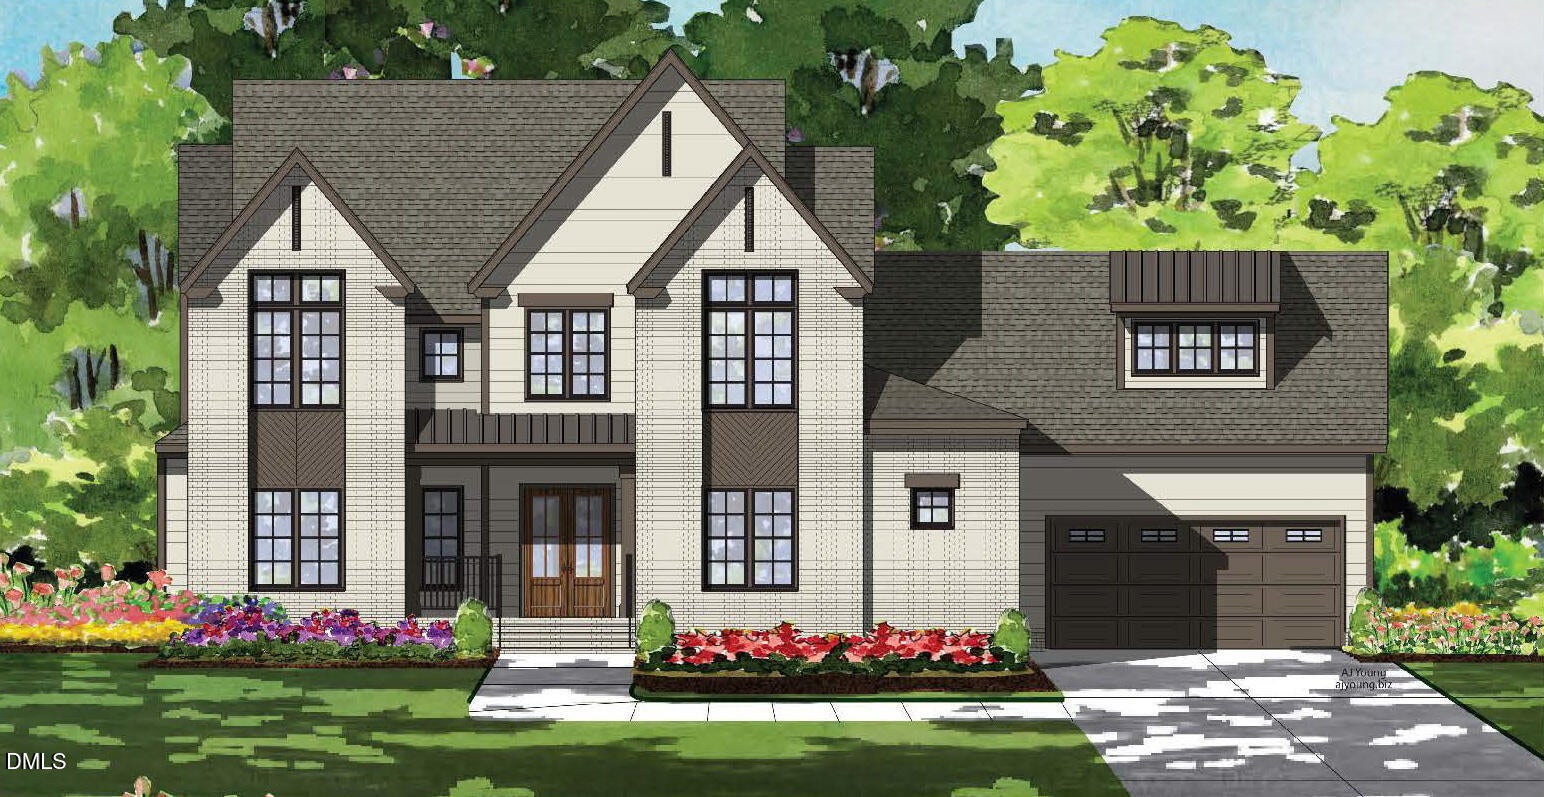
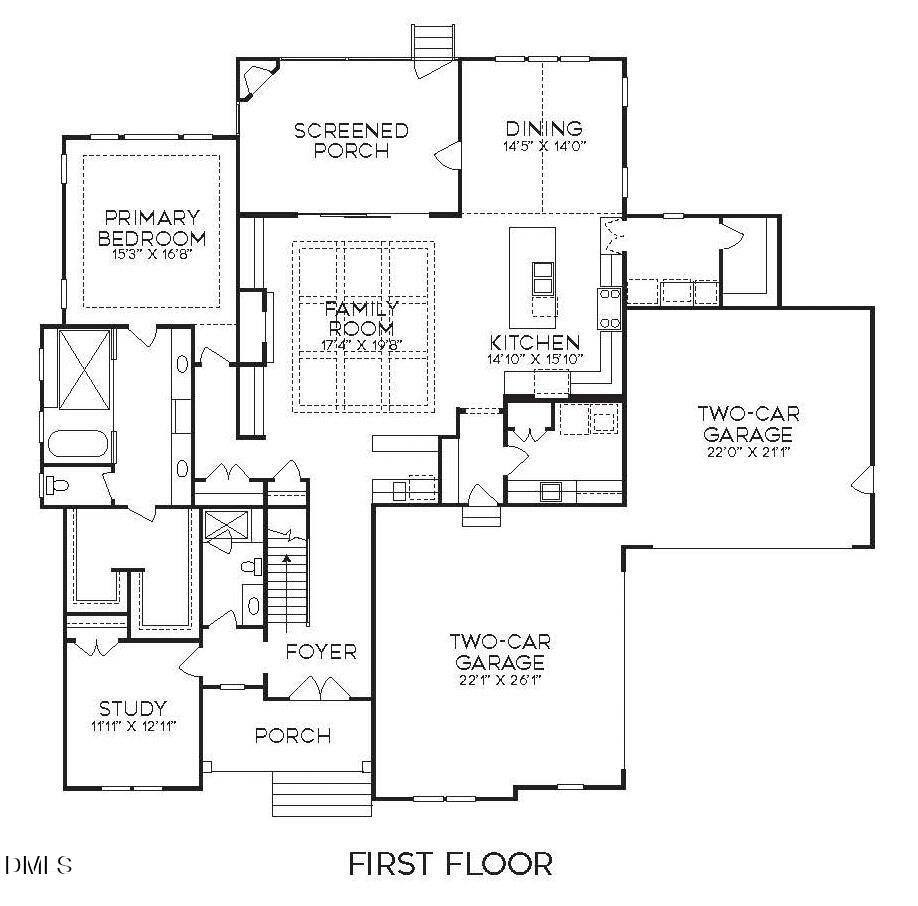
Set on a private .97-acre, pool-ready homesite, this extraordinary custom residence by SLJ Building is a masterclass in refined architecture, elevated design, and effortless luxury. A four-car garage introduces a home where every detail has been thoughtfully considered. The showstopping kitchen features cabinetry that rises to the ceiling, a professional-grade 48-inch range with double ovens, an oversized quartz island, and a discreet cabinet-entry scullery with microwave, sink, and additional dishwasher—perfectly blending beauty with function. The main-level primary suite is a private retreat, crowned by a raised tray ceiling and impressive 11-foot ceilings. The spa-inspired primary bath delivers a true resort experience with a zero-entry wet area, dual shower heads, and rainfall shower, complemented by a luxurious freestanding tub. A beautifully appointed guest suite on the main level offers privacy and comfort for family or guests. Designed for grand-scale entertaining, the family room features a dramatic raised coffered ceiling, gas fireplace framed by elegant arched built-ins, and a sophisticated wet bar that makes hosting effortless. A dramatic two-story foyer sets the tone for the home, while the screened porch—with its own fireplace—extends the living experience outdoors, creating an inviting retreat for year-round relaxation and entertaining. Upstairs, two additional bedrooms with striking cathedral ceilings are joined by a generous recreation room, private study, and an abundance of walk-in unfinished storage. From its refined architectural details to its exceptional indoor-outdoor living spaces, this is a custom residence designed to make a lasting impression.

Save
Ask
Tour
Hide
Share
Listing Snapshot
Price 
$1,250,000
Days On Site 
11 Days
Bedrooms 
4
Inside Area (SqFt) 
3,842 sqft
Total Baths 
4
Full Baths 
4
Partial Baths 
N/A
Lot Size 
0.97 Acres
Year Built 
2026
MLS® Number 
10181497
Status 
Active
Property Tax 
N/A
HOA/Condo/Coop Fees 
$450 Semi-Annually
Sq Ft Source 
N/A
Friends & Family
Recent Activity
3 days agoListing updated with changes from the MLS®
2 weeks agoListing first seen on site
General Features
Acres 
0.97
Attached Garage 
Yes
Garage 
Yes
Garage Spaces 
4
Green Energy Efficient 
LightingThermostat
Levels 
Two
Parking 
AttachedConcreteDrivewayGarageGarage Door OpenerGarage Faces FrontGarage Faces SideInside Entrance
Parking Spaces 
8
Property Condition 
New Construction
Property Sub Type 
Single Family Residence
Security 
Carbon Monoxide Detector(s)Smoke Detector(s)
Sewer 
Septic Tank
Special Circumstances 
Standard
SqFt Above 
3842
SqFt Total 
3842
Style 
TraditionalTransitional
Utilities 
Cable AvailableElectricity ConnectedPhone AvailablePropane
Water Source 
PrivateWell
Interior Features
Appliances 
DishwasherGas RangeMicrowavePlumbed For Ice MakerRange HoodTankless Water Heater
Cooling 
Ceiling Fan(s)Central Air
Fireplace 
Yes
Fireplace Features 
Family RoomGasGas LogOutside
Fireplaces 
2
Flooring 
CarpetHardwoodTile
Heating 
CentralFireplace(s)
Interior 
BookcasesBuilt-in FeaturesCeiling Fan(s)Double VanityEat-in KitchenKitchen IslandOpen FloorplanPantryMaster DownstairsRecessed LightingSoaking TubStorageVaulted Ceiling(s)Walk-In Closet(s)
Laundry Features 
Electric Dryer HookupLaundry RoomMain LevelWasher Hookup
Main Level Bedrooms 
1
Bedroom 2 
Dimensions - 14.0 x 13.0Level - Second
Bedroom 3 
Dimensions - 13.0 x 12.0Level - Second
Bedroom 4 
Dimensions - 12.0 x 12.0Level - Second
Dining Room 
Dimensions - 15.0 x 14.0Level - Main
Entrance Hall 
Dimensions - 17.0 x 9.5Level - Main
Family Room 
Dimensions - 20.0 x 17.5Level - Main
Kitchen 
Dimensions - 30.0 x 14.0Level - Main
Laundry 
Dimensions - 10.5 x 9.0Level - Main
Master Bedroom 
Dimensions - 17.0 x 15.0Level - Main
Office 
Dimensions - 13.0 x 12.0Level - Main
Other 
Dimensions - 26.0 x 22.0Level - MainDescription - 2-Car Garage
Recreation Room 
Dimensions - 20.0 x 17.0Level - Second
Save
Ask
Tour
Hide
Share
Exterior Features
Construction Details 
BrickFiber Cement
Exterior 
Rain Gutters
Lot Features 
Landscaped
Patio And Porch 
CoveredPorchRear PorchScreened
Roof 
ShingleMetal
Windows/Doors 
Sliding Doors
Community Features
Association Dues 
450
Financing Terms Available 
CashConventional
HOA Fee Frequency 
Semi-Annually
Roads 
Asphalt
Schools
School District
Unknown
Elementary School
Wake - Zebulon Elementary
Middle School
Wake - Zebulon Middle
High School
Wake - Rolesville High School
Listing courtesy of Jim Allen of Coldwell Banker HPW


Listings that are marked with an icon are provided courtesy of the Triangle MLS, Inc. of North Carolina, Internet Data Exchange Database. Copyright 2026 Triangle MLS, Inc. of North Carolina. All rights reserved.

Last checked: 2026-08-02 12:26 AM UTC

Neighborhood & Commute
Source: Walkscore
Save
Ask
Tour
Hide
Share