Save
Ask
Tour
Hide
Share
$559,900
56 Days On Site

3302 Colorcott Street
Raleigh, NC 27614

For Sale|Single Family Residence|Active
5
Beds
4
Total Baths
3
Full Baths
1
Partial Bath
3,265
SqFt
$171
/SqFt
2005
Built
Subdivision:
Wakefield
County:
Wake

Due to the health concerns created by Coronavirus we are offering personal 1-1 online video walkthough tours where possible.
3302 Colorcott Street3302 Colorcott Street3302 Colorcott Street3302 Colorcott Street
Save
Ask
Tour
Hide
Share

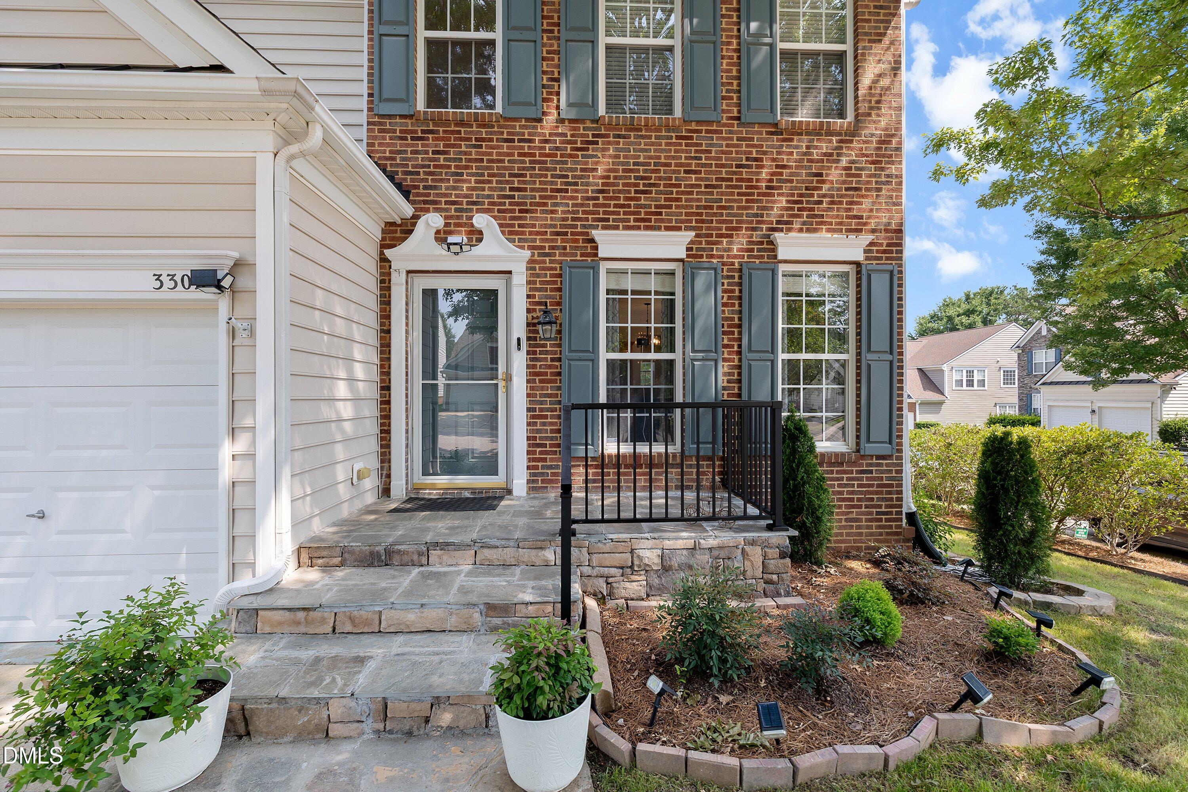
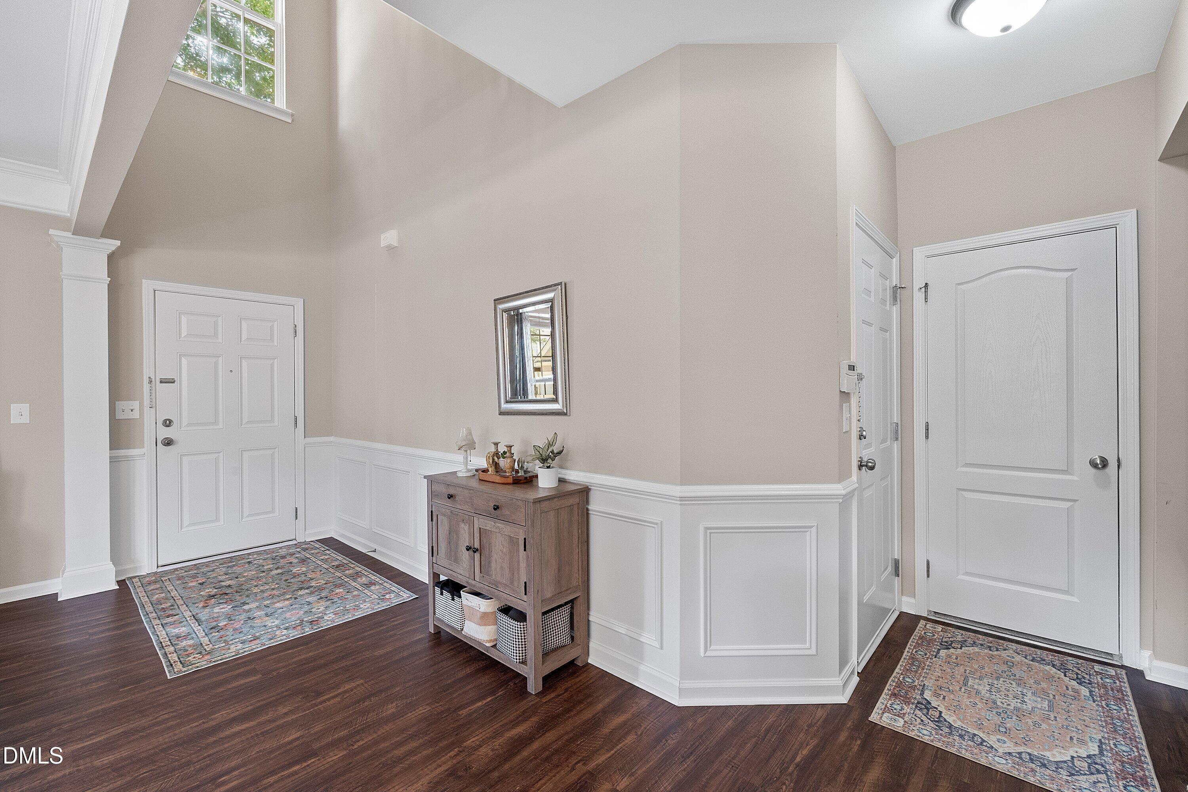
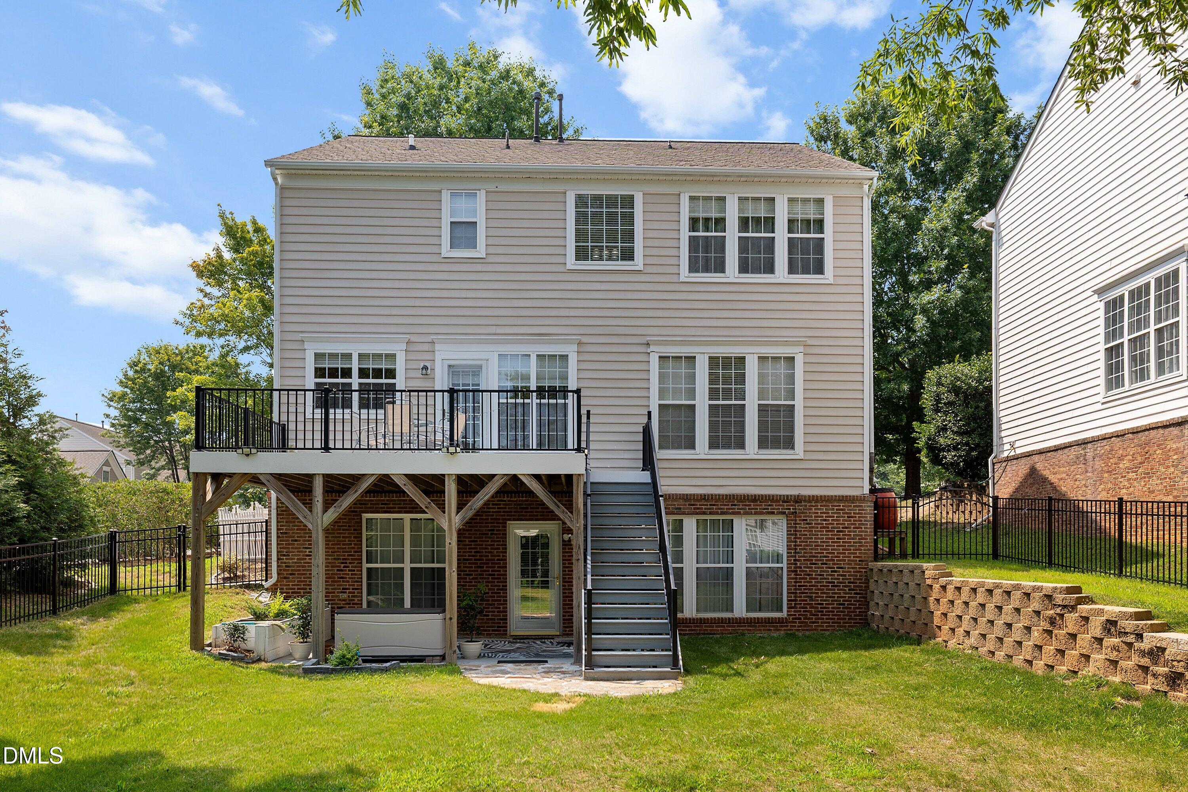
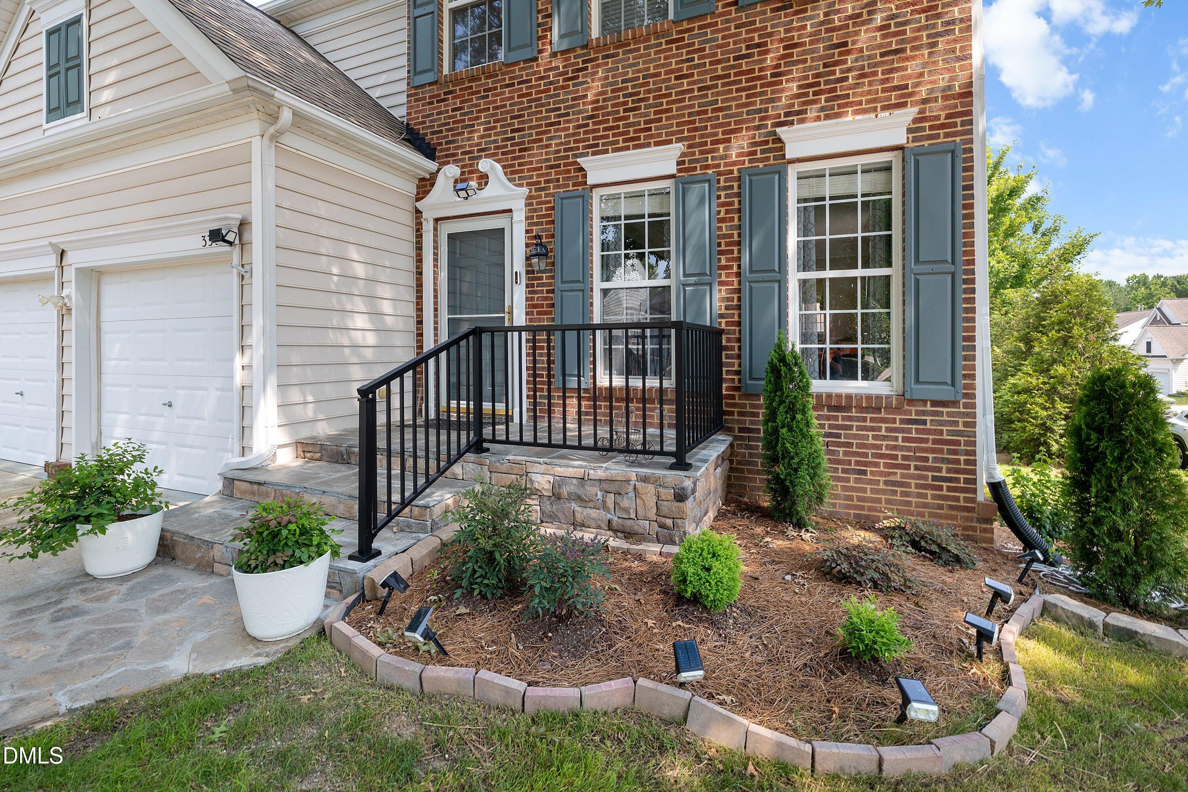
A RECENT PRICE IMPROVEMENT creates an even stronger opportunity in desirable Wakefield, where this 5-bedroom, 3.5-bath home sits on a quiet cul-de-sac and offers generous space with a versatile floor plan. A dramatic two-story foyer with chair rail and wainscoting opens to formal living and dining rooms finished with crown molding. The family room features a fireplace with decorative molding and connects to the kitchen, which offers an island, breakfast bar, stainless steel appliances, and plenty of workspace. The spacious primary suite includes a vaulted ceiling, large ceiling fan, walk-in closet, and private bath with dual vanities, walk-in shower, soaking tub, private water closet, and linen storage. Three additional bedrooms are also located upstairs, including one with direct access to the full hall bath. The finished walk-out basement adds exceptional flexibility with a fifth bedroom, full bath, expansive living areas, walk-in closet, and direct backyard access. This level is well suited for a guest suite, teen retreat, home office, recreation room, fitness space, or multigenerational living. Recent updates include fresh interior paint, newer luxury vinyl plank flooring, carpet less than one year old, a radon mitigation system with continuous monitoring, and a water heater approximately 4-5 years old. Exterior improvements include a new metal fence (2025), front porch extension with railings (2025), expanded walkways (2025), composite deck, concrete patio (2025), retaining wall (2026), and professional landscaping with new shrubs and plants (2026). Vinyl siding, a partial brick front, and stained front steps complete the exterior. Optional membership to The Country Club at Wakefield Plantation offers access to championship golf, fitness facilities, pools, tennis, pickleball, dining, and family-friendly amenities. Convenient to shopping, dining, parks, schools, and major commuter routes, this home offers space, flexibility, and a desirable Wakefield location.

Save
Ask
Tour
Hide
Share
Listing Snapshot
Price 
$559,900
Days On Site 
56 Days
Bedrooms 
5
Inside Area (SqFt) 
3,265 sqft
Total Baths 
4
Full Baths 
3
Partial Baths 
1
Lot Size 
0.17 Acres
Year Built 
2005
MLS® Number 
10181493
Status 
Active
Property Tax 
$3,852.03
HOA/Condo/Coop Fees 
$26.83 monthly
Sq Ft Source 
N/A
Friends & Family
Recent Activity
5 days agoPrice changed to $559,900
5 days agoListing updated with changes from the MLS®
a month agoStatus changed to Active
2 months agoListing first seen on site
General Features
Acres 
0.17
Attached Garage 
Yes
Foundation 
Other
Garage 
Yes
Garage Spaces 
2
Levels 
Two
Parking 
AttachedGarageConcreteDrivewayGarage Faces FrontKitchen Level
Property Sub Type 
Single Family Residence
Security 
Smoke Detector(s)
Sewer 
Public Sewer
Special Circumstances 
Standard
SqFt Above 
2248
SqFt Below 
1017
SqFt Total 
3265
Style 
TraditionalTransitional
Water Source 
Public
Zoning 
R-6
Interior Features
Appliances 
DryerDishwasherElectric RangeFree-Standing Electric RangeFree-Standing RangeGas Water HeaterMicrowaveRangeRefrigeratorStainless Steel Appliance(s)WasherWater Heater
Basement 
Bath/StubbedDaylightExterior EntryFinishedFullInterior Entry
Cooling 
Central AirCeiling Fan(s)Zoned
Fireplace 
Yes
Fireplace Features 
GasGas LogLiving Room
Fireplaces 
1
Flooring 
CarpetTileWoodVinyl
Heating 
Floor FurnaceNatural GasZoned
Interior 
Breakfast BarCeiling Fan(s)ChandelierCrown MoldingDouble VanityEntrance FoyerGranite CountersHigh CeilingsKitchen IslandOpen FloorplanPantryRecessed LightingSoaking TubStone CountersVaulted Ceiling(s)Walk-In Closet(s)High Speed Internet
Laundry Features 
InsideLaundry RoomUpper Level
Bedroom 2 
Dimensions - 12.5 x 13.0Level - Basement
Bedroom 3 
Dimensions - 10.0 x 11.5Level - Second
Bedroom 4 
Dimensions - 11.0 x 12.0Level - Second
Bedroom 5 
Dimensions - 11.0 x 13.5Level - Second
Breakfast Room 
Dimensions - 7.0 x 10.5Level - Main
Dining Room 
Dimensions - 10.5 x 9.0Level - Main
Entrance Hall 
Dimensions - 5.0 x 17.0Level - Main
Family Room 
Dimensions - 16.5 x 17.0Level - Main
Game Room 
Dimensions - 16.0 x 21.0Level - Basement
Kitchen 
Dimensions - 10.5 x 13.0Level - Main
Laundry 
Dimensions - 4.5 x 5.5Level - Second
Master Bedroom 
Dimensions - 135.0 x 17.0Level - Second
Recreation Room 
Dimensions - 21.0 x 17.0Level - Basement
Save
Ask
Tour
Hide
Share
Exterior Features
Construction Details 
BrickBrick VeneerVinyl Siding
Exterior 
Private YardRain Gutters
Fencing 
Back YardFenced
Lot Features 
Back YardGentle SlopingSloped
Patio And Porch 
CoveredDeckFront PorchPatioPorch
Roof 
Shingle
Community Features
Association Amenities 
None
Association Fee 
$322.0
Association Fee Frequency 
Annually
Community Features 
Street LightsSidewalks
Financing Terms Available 
CashConventionalVA Loan
Schools
School District
Unknown
Elementary School
Wake - Wakefield Elementary
Middle School
Wake - Wakefield Middle
High School
Wake - Wakefield High
Listing courtesy of Samara Presley of Smart Choice Realty Company


Listings that are marked with an icon are provided courtesy of the Triangle MLS, Inc. of North Carolina, Internet Data Exchange Database. Copyright 2026 Triangle MLS, Inc. of North Carolina. All rights reserved.

Last checked: 2026-09-16 10:14 AM UTC

Neighborhood & Commute
Source: Walkscore
Save
Ask
Tour
Hide
Share