
1225 Red Cedar CourtYoungsville, NC 27596
Due to the health concerns created by Coronavirus we are offering personal 1-1 online video walkthough tours where possible.
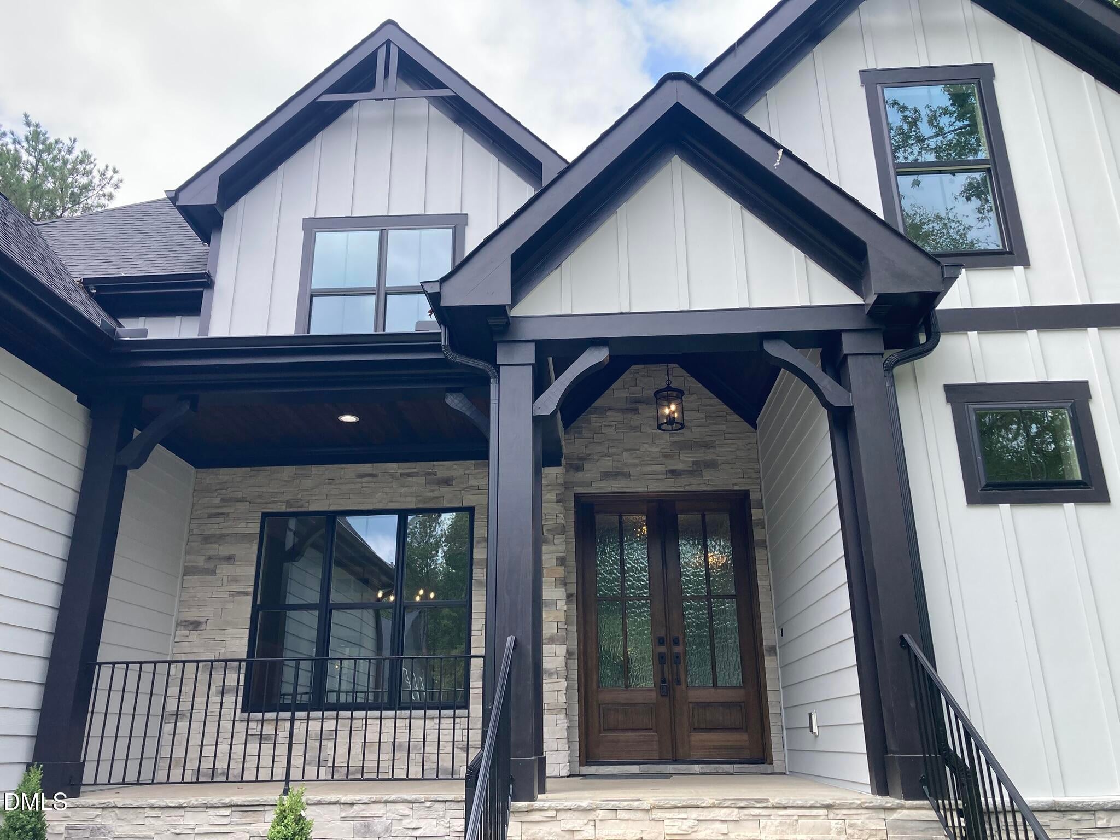
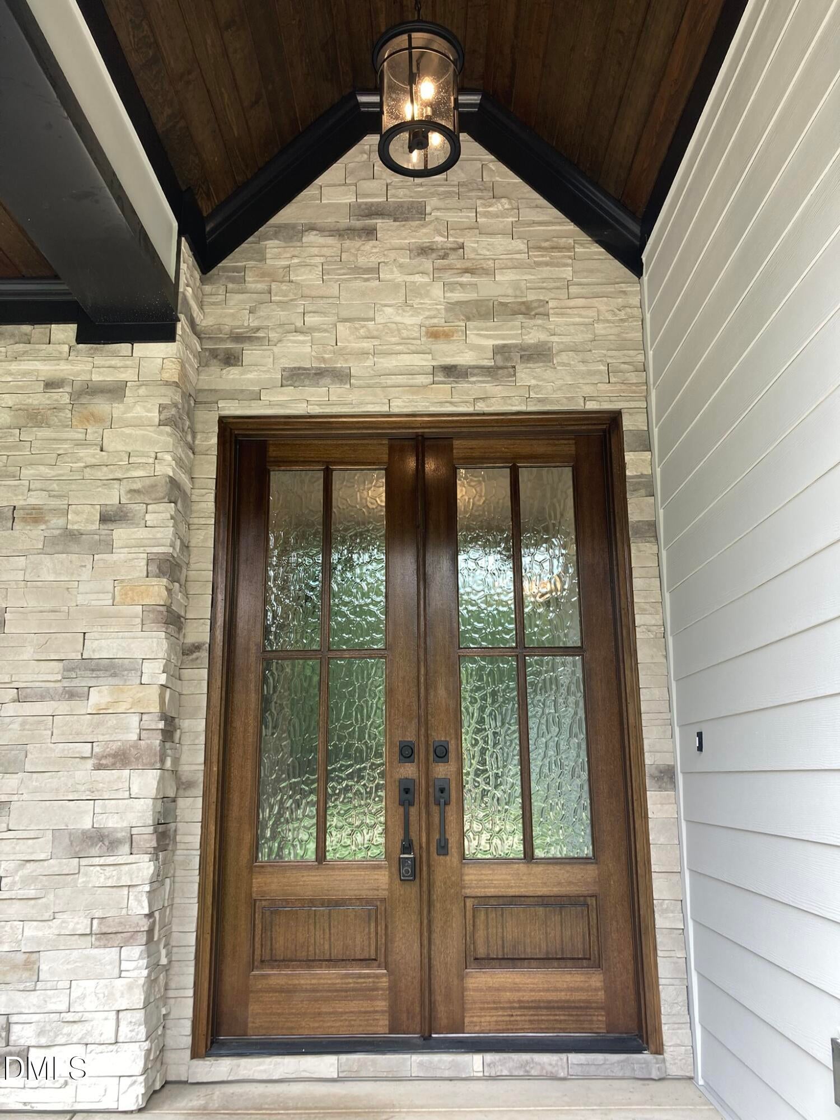
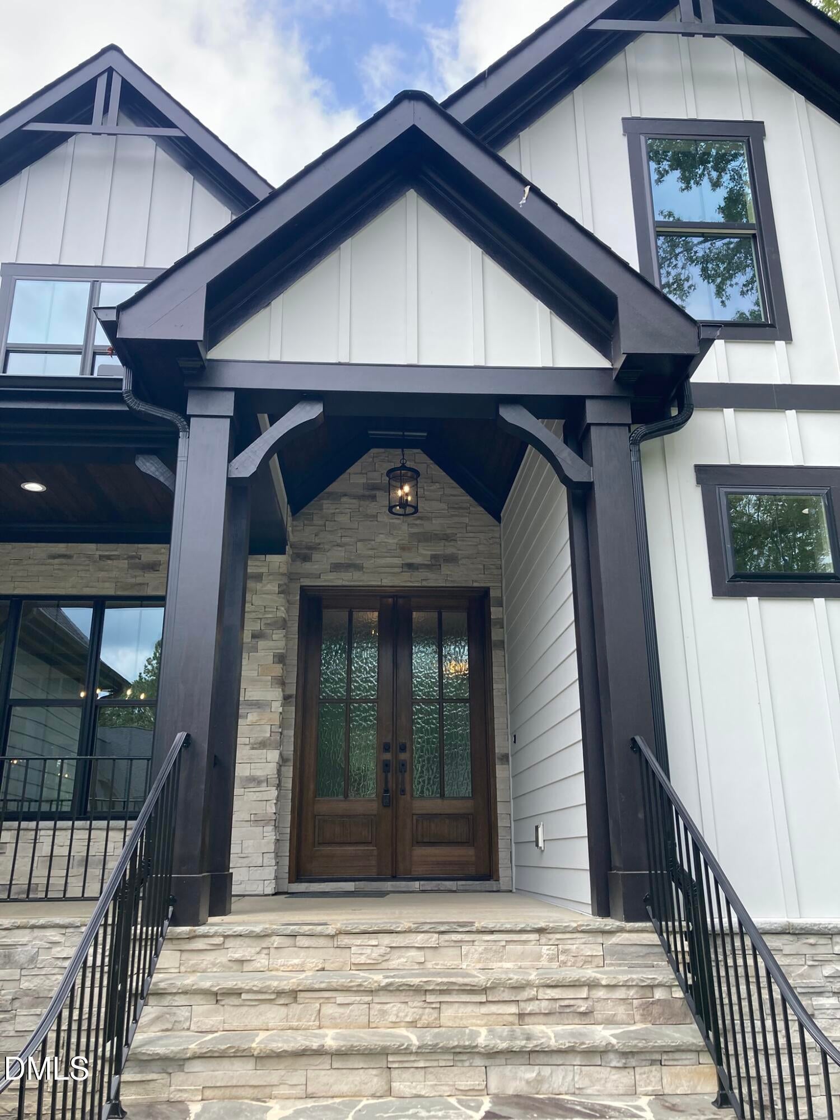
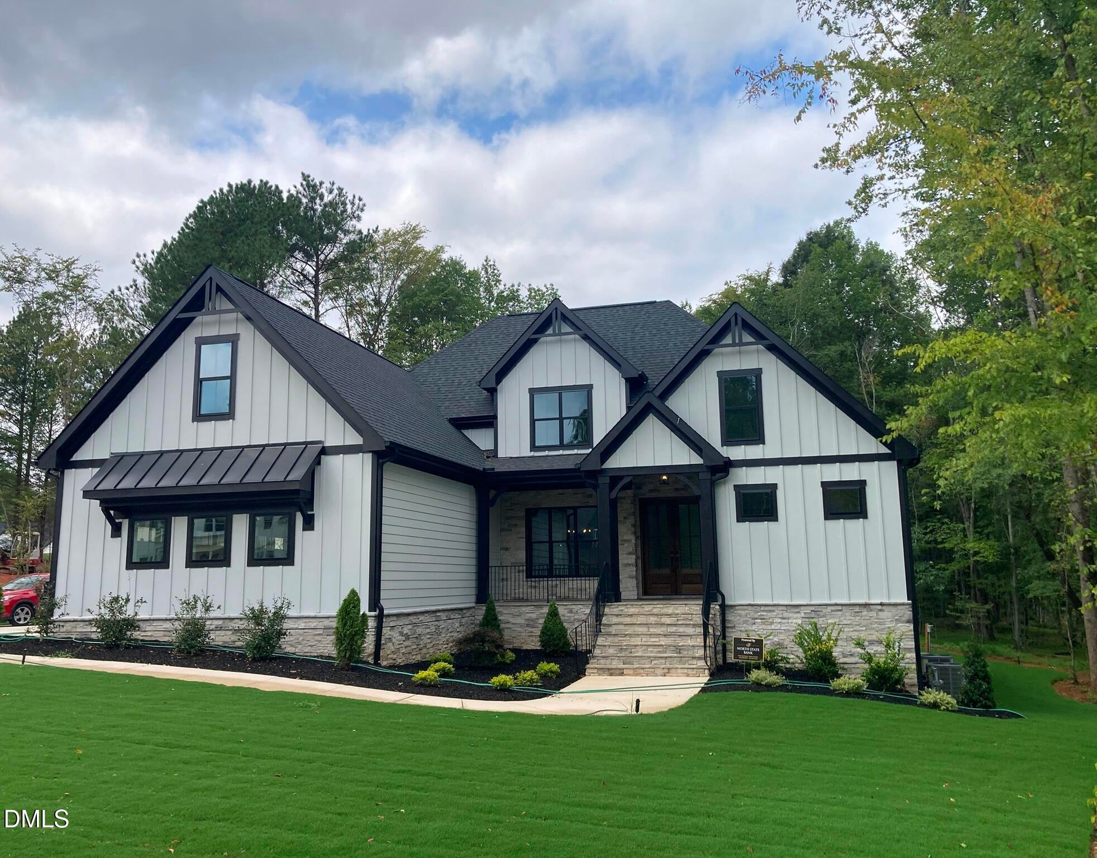
Escape the congestion without giving up convenience! This beautifully completed 3,185 SF new-construction home offers the best of both worlds—a peaceful country setting with easy access to shopping, restaurants, healthcare, services, Raleigh, Wake Forest, RTP, RDU, and major commuting routes in virtually every direction. Thoughtfully designed for comfortable living and effortless entertaining, this 3-bedroom, 3.5-bath home combines timeless craftsmanship with today's desired amenities. The inviting entry features impressive double doors with Flemish glass, while extensive moldings, wainscoting, tray ceilings, coffered ceilings, and site-finished oak hardwood floors on both levels of the home create a warm, refined feel. The spacious family room is the heart of the home and opens to the kitchen and breakfast area. Meander into the natural lighted the sunroom or walk out to the screened porch overlooking the natural surroundings. Imagine morning coffee, quiet afternoons, or gathering with while enjoying the privacy and wide open feel of the special setting. This homesite abuts deeded 24 acres of open space. The designer kitchen features custom cabinetry, premium appliances, an oversized 8-foot island, generous storage, and an efficient layout designed for both everyday meals and entertaining. The well-appointed laundry room includes cabinetry, counter space, sink, tile flooring, and natural light. The luxurious primary suite offers a raised tray ceiling, oversized walk-in closet, dual-sink vanity, soaking tub, large walk-in shower, and private water closet. Two additional bedrooms (1 an en suite and the 2nd a buddy bath) provide comfortable space for family, guests, hobbies, or office use. The oversized game, bonus or flex room has 2 closets, 1 a walk-in. A special bonus is the large 13' x 40' floored basement area of the crawl-space with an 8-foot ceiling—excellent for storage, workshop space, hobbies, exercise equipment, or other possibilities. The expansive 3-car side-load garage with a finished interior offers extra space for storage and/or larger vehicles. If you are looking for a quality-built home where you can enjoy more peace, privacy, and breathing room while remaining close to the conveniences of everyday life, this is worth seeing. Cedar Knolls offers a welcome change of pace from the congestion of the city and rapidly growing suburbs, while keeping Raleigh and surrounding communities within easy reach.
| 2 months ago | Listing first seen on site | |
| 2 months ago | Listing updated with changes from the MLS® |

Listings that are marked with an icon are provided courtesy of the Triangle MLS, Inc. of North Carolina, Internet Data Exchange Database. Copyright 2026 Triangle MLS, Inc. of North Carolina. All rights reserved.
Last checked: 2026-09-16 02:49 PM UTC
Did you know? You can invite friends and family to your search. They can join your search, rate and discuss listings with you.