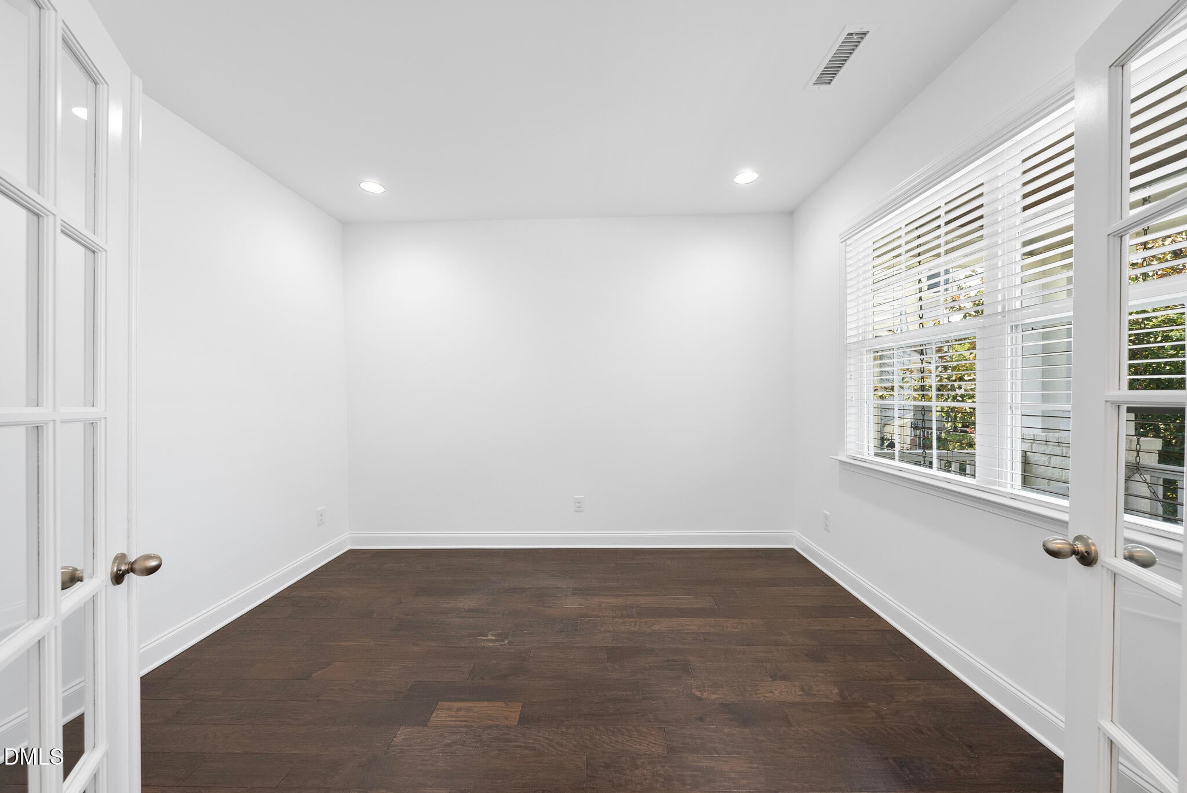
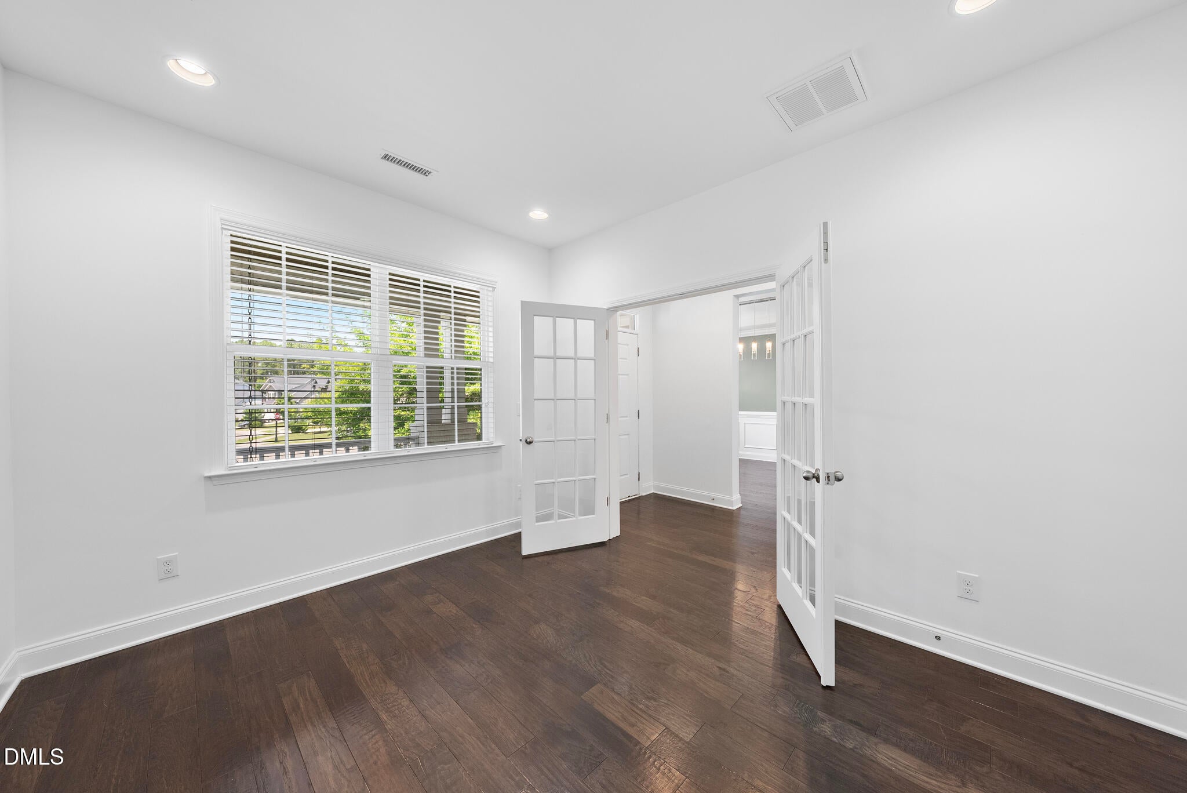
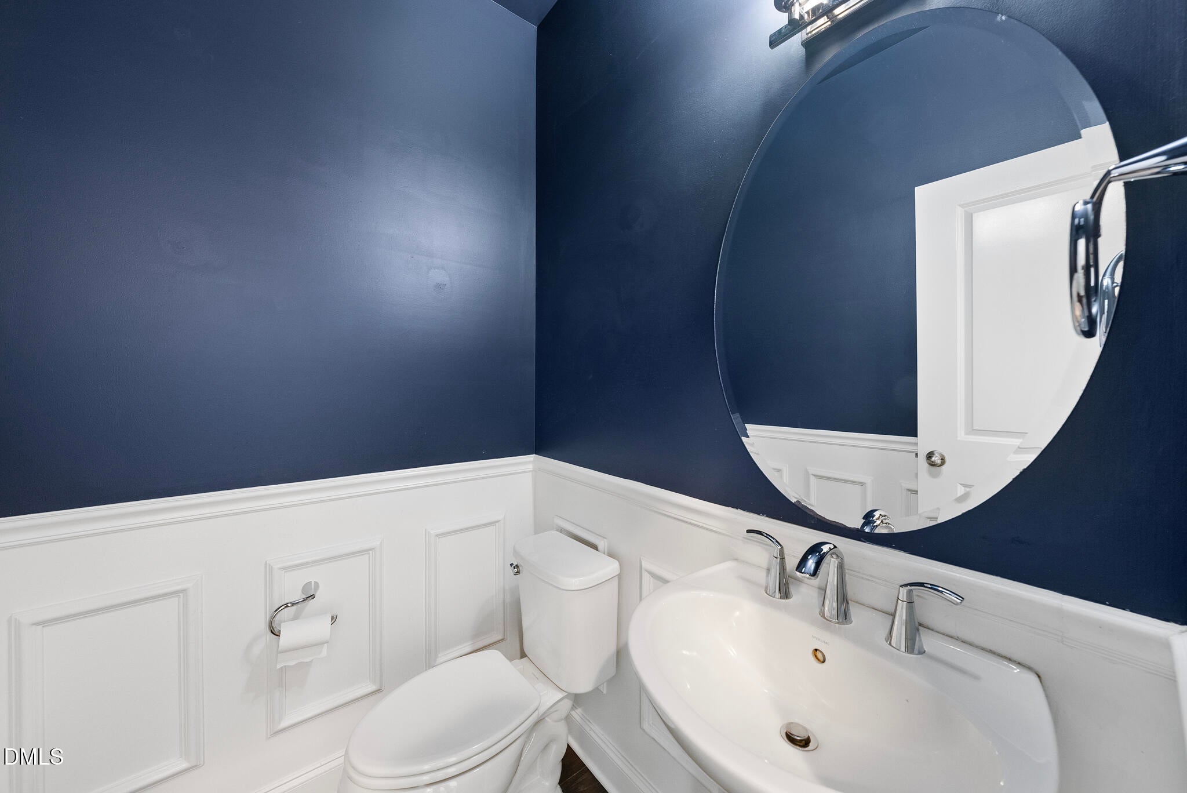
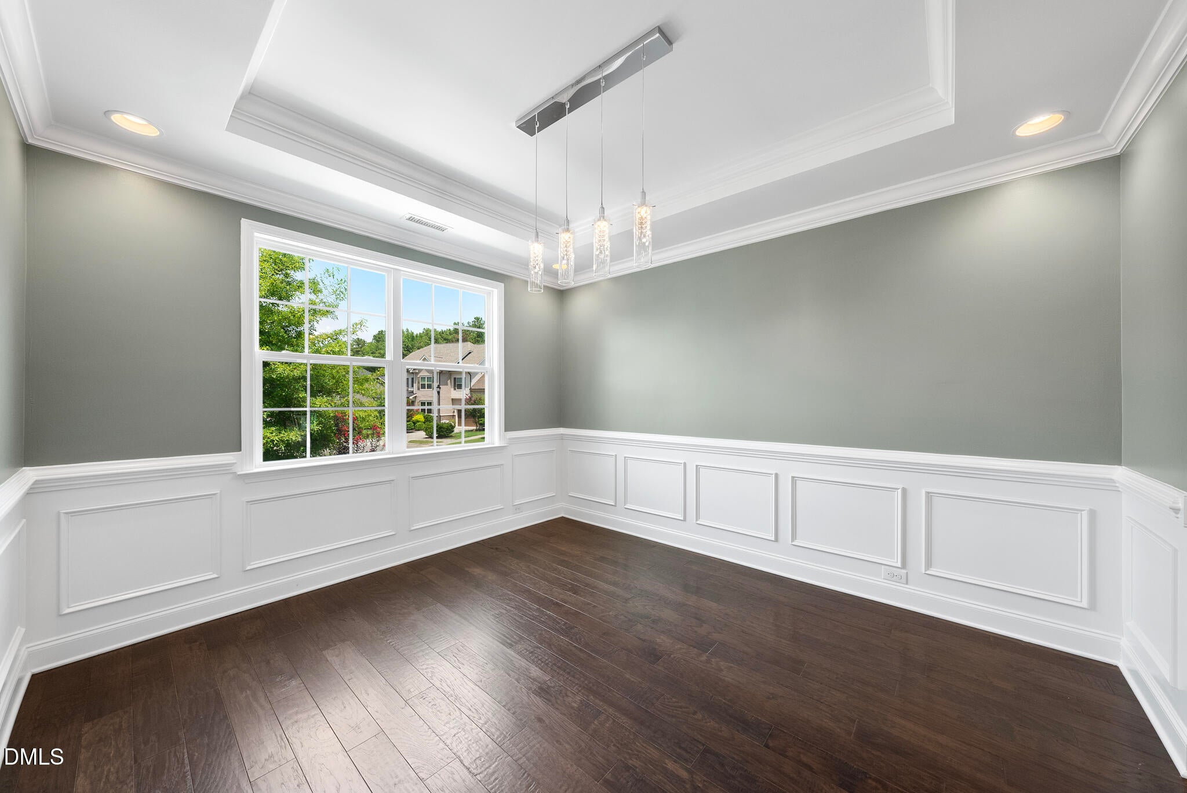
Step inside to an open, light-filled floor plan featuring generous living and entertaining spaces, elegant finishes, and seamless flow from room to room. The first floor offers a dedicated home office, formal dining, Butlers pantry and 2 Additional Pantries! The heart of the home is the expansive kitchen, complete with abundant cabinetry, ample counter space, and a large custom designed island overlooking the main living area with custom designed built-ins - perfect for gathering with family and friends. The spacious primary suite provides a peaceful retreat with a spa-inspired bath and generous dual walk-in closets, while additional bedrooms offer flexibility for family or guests. Loft/Flex space as well! Every space has been designed with comfort, functionality, and modern living in mind. Outside, enjoy a beautifully landscaped and fenced yard with plenty of room to relax, entertain, or play on this fabulous cul-de-sac location. The oversized lot offers privacy and outdoor living opportunities rarely found in the neighborhood. Located in the award-winning Amberly community, residents enjoy exceptional amenities including resort-style pools, clubhouse, fitness center, playgrounds, walking trails, and convenient access to shopping, dining, RTP, RDU Airport, and major commuter routes. This cul-de-sac has a walkway that connects to the Cary Trail system and is walking distance to the American Tobacco Trail as well! If you've been searching for a move-in ready home that combines quality craftsmanship, an ideal floor plan, and an unbeatable Cary location, 104 Inkwood Place is ready to welcome you home.
Listing Snapshot
Inside Area (SqFt)
3,062 sqft
HOA/Condo/Coop Fees
$120 monthly
Recent Activity
| 6 days ago | | Listing updated with changes from the MLS® |
| 6 days ago | | Status changed to Pending |
| 2 weeks ago | | Price changed to $800,000 |
| 2 months ago | | Listing first seen on site |
General Features
Direction Faces
Northeast
Disclosures
Seller Disclosure
Parking
AttachedGarageDriveway
Property Sub Type
Single Family Residence
Special Circumstances
Standard
Interior Features
Appliances
CooktopDryerDisposalDouble OvenDishwasherExhaust FanFree-Standing RefrigeratorGas CooktopGas Water HeaterIce MakerMicrowaveOvenRefrigeratorRange HoodStainless Steel Appliance(s)Vented Exhaust FanWasherWasher/Dryer
Cooling
Central AirCeiling Fan(s)
Fireplace Features
Family RoomGas Log
Flooring
CarpetCeramic TileHardwoodTileWood
Interior
Breakfast BarBuilt-in FeaturesBookcasesCeiling Fan(s)ChandelierCrown MoldingDouble VanityEntrance FoyerEat-in KitchenHigh CeilingsHis and Hers ClosetsHigh Speed InternetKitchen IslandOpen FloorplanPantryRecessed LightingSoaking TubStone CountersTrack LightingTray Ceiling(s)Walk-In Closet(s)
Laundry Features
Laundry RoomUpper Level
Bedroom 2
Dimensions - 12.1 x 13.3Level - Second
Bedroom 3
Dimensions - 12.0 x 17.0Level - Second
Bedroom 4
Dimensions - 11.2 x 12.7Level - Second
Breakfast Room
Dimensions - 10.8 x 11.3Level - Main
Dining Room
Dimensions - 11.3 x 12.7Level - Main
Entrance Hall
Dimensions - 5.1 x 12.1Level - Main
Family Room
Dimensions - 16.2 x 19.3Level - Main
Kitchen
Dimensions - 11.3 x 13.6Level - Main
Loft
Dimensions - 11.1 x 12.4Level - Second
Master Bedroom
Dimensions - 14.9 x 18.1Level - Second
Office
Dimensions - 10.4 x 12.4Level - Main
Other
Dimensions - 20.0 x 23.2Level - MainDescription - Garage
Exterior Features
Construction Details
Brick VeneerFiber Cement
Exterior
PlaygroundPrivate YardRain Gutters
Fencing
Back YardFencedFullVinyl
Lot Features
Back YardCul-De-SacPie Shaped Lot
Patio And Porch
CoveredDeckFront Porch
Windows/Doors
French Doors
Community Features
Association Amenities
Basketball CourtClubhouseConciergeDog ParkElevator(s)Fitness CenterGame Court InteriorGame RoomJogging PathMeeting RoomPicnic AreaPlaygroundParkingPoolParty RoomPond Year RoundRoof DeckRecreation FacilitiesRecreation RoomSport CourtTrail(s)
Association Fee Frequency
Quarterly
Community Features
CurbsClubhouseFitness CenterPlaygroundPoolSuburbanSidewalks
Financing Terms Available
CashConventionalFHAVA Loan
Schools
Elementary SchoolChatham - North Chatham Elementary
Middle SchoolChatham - Margaret B Pollard Middle School
High SchoolChatham - Seaforth High School
Listing courtesy of Amanda Kondrasov of Coldwell Banker HPW

Listings that are marked with an icon are provided courtesy of the Triangle MLS, Inc. of North Carolina, Internet Data Exchange Database. Copyright 2026 Triangle MLS, Inc. of North Carolina. All rights reserved.
Last checked: 2026-09-16 10:55 AM UTC
Source: Walkscore

Did you know? You can invite friends and family to your search. They can join your search, rate and discuss listings with you.