Save
Ask
Tour
Hide
Share
$1,300,000
13 Days On Site

6504 Prescott Shore Drive
Wake Forest, NC 27587

For Sale|Single Family Residence|Active Under Contract
4
Beds
5
Total Baths
4
Full Baths
1
Partial Bath
3,650
SqFt
$356
/SqFt
2022
Built
Subdivision:
Prescott
County:
Wake

Due to the health concerns created by Coronavirus we are offering personal 1-1 online video walkthough tours where possible.
6504 Prescott Shore Drive6504 Prescott Shore Drive6504 Prescott Shore Drive6504 Prescott Shore Drive
Save
Ask
Tour
Hide
Share

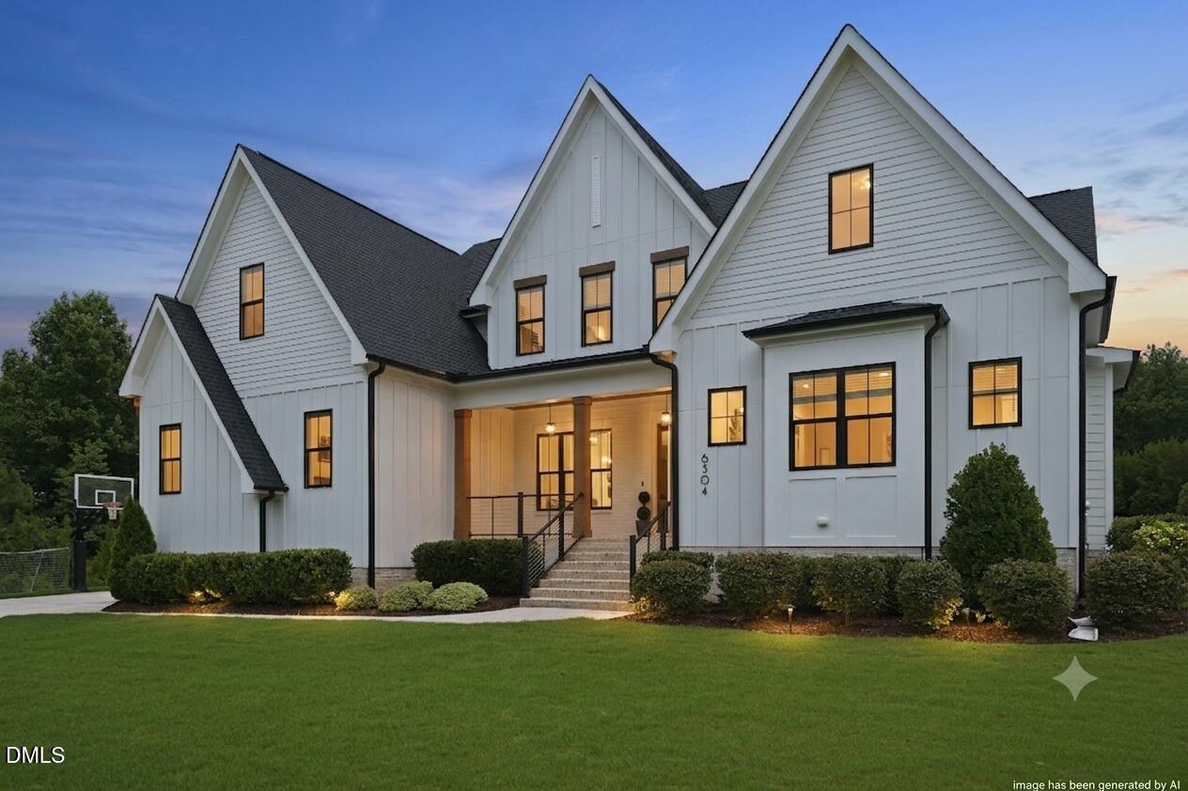
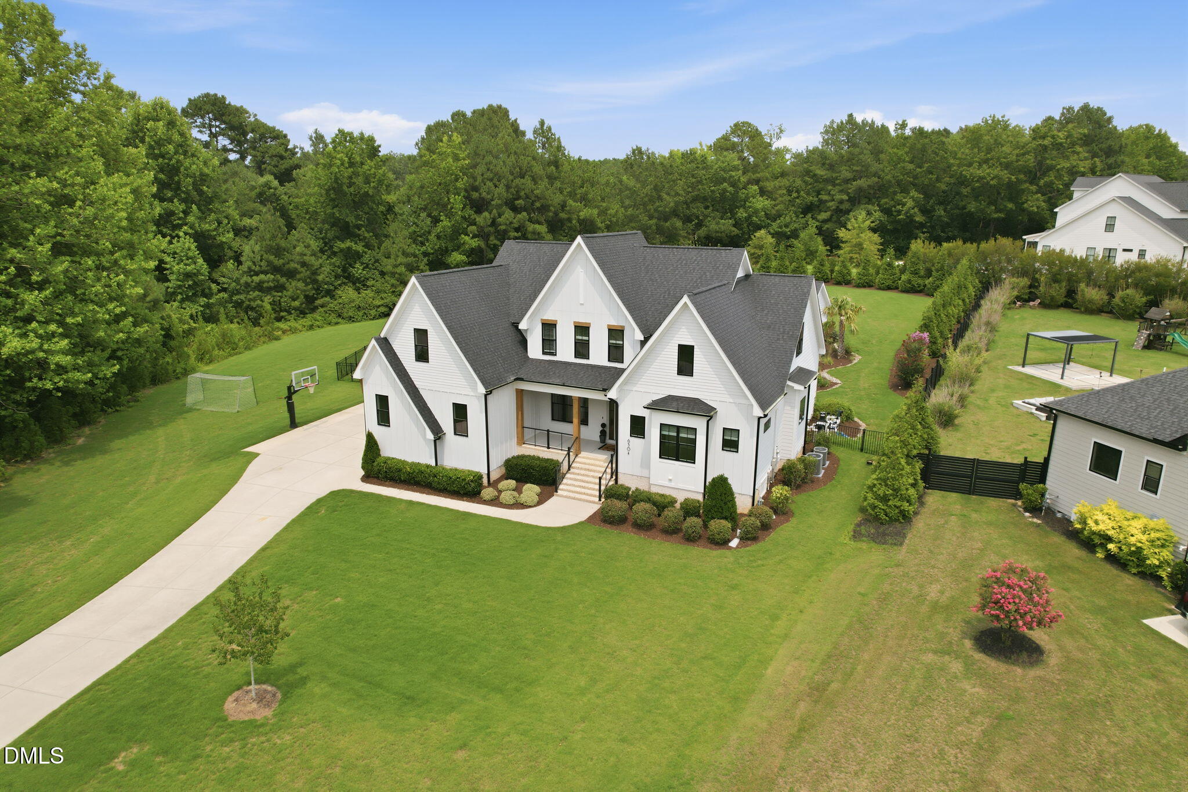
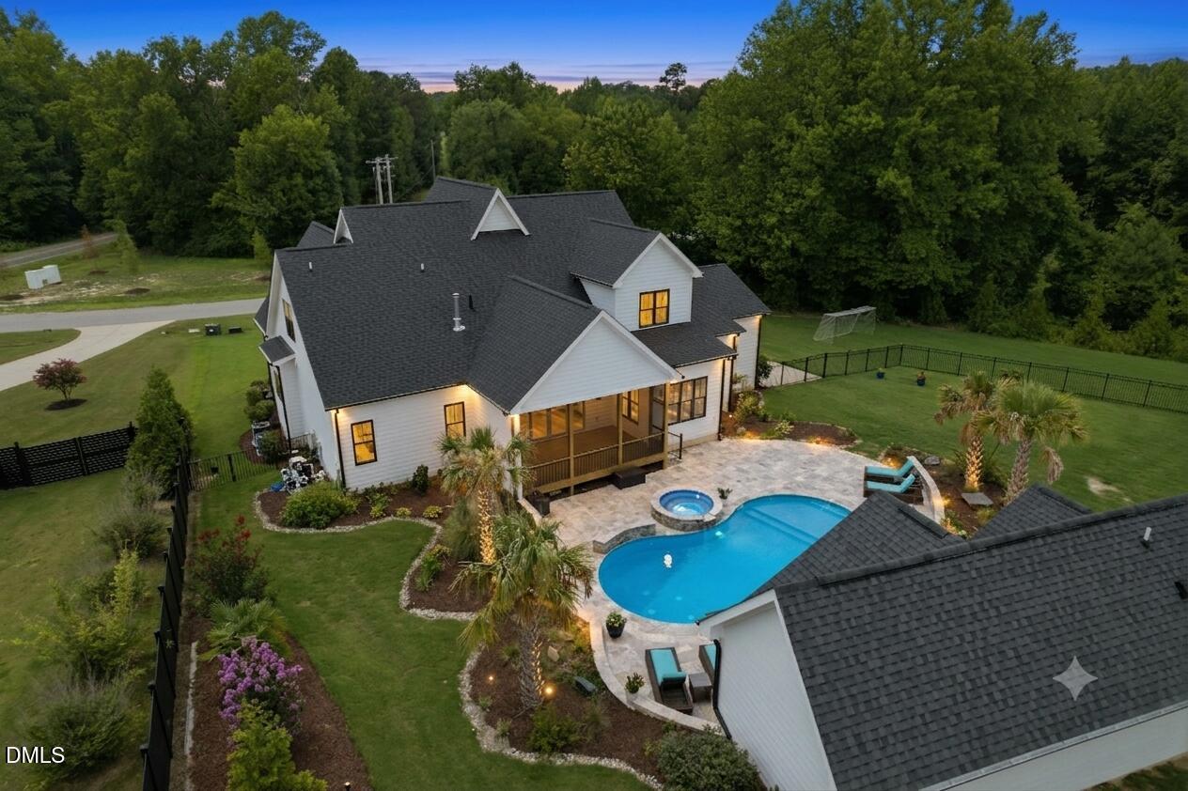
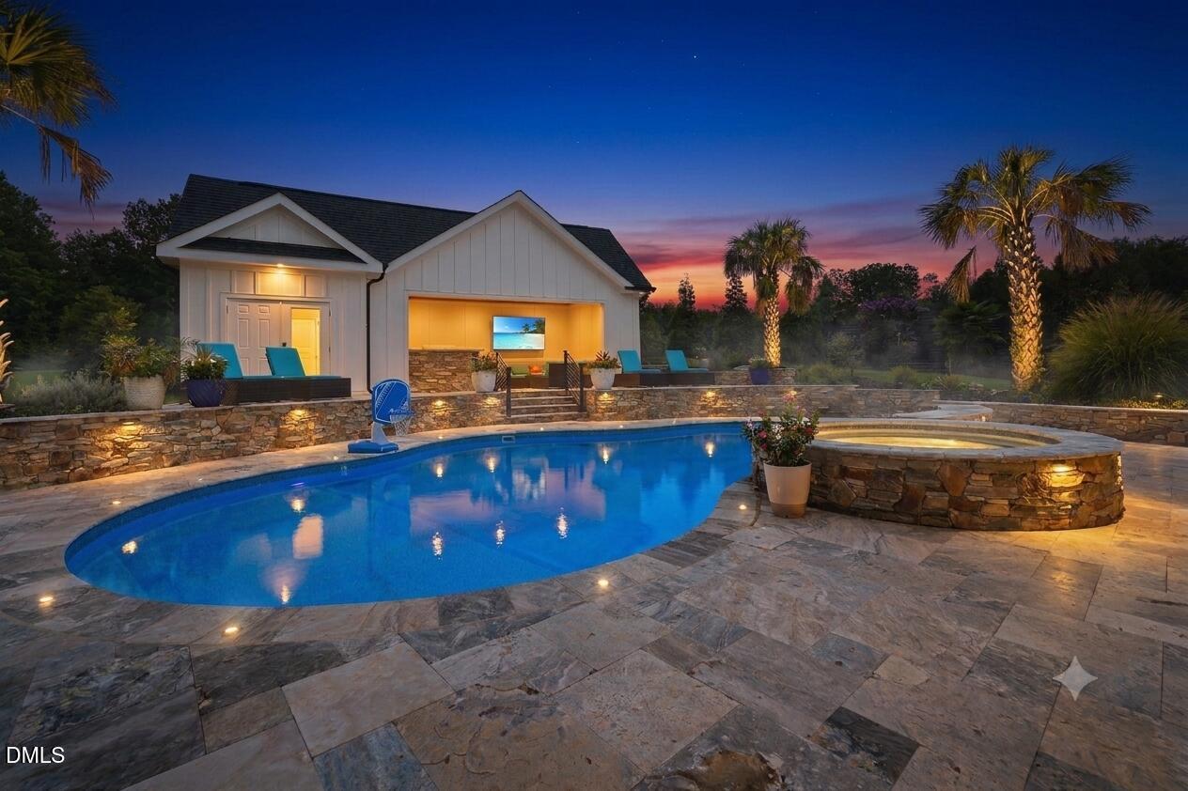
HEATED SALTWATER POOL, SPA & RESORT-STYLE CABANA! Welcome to 6504 Prescott Shore Drive in Prescott—one of Wake County's premier custom home communities in Wake Forest, NC. Situated on nearly one acre and built in 2022, this exceptional custom home offers the luxury lifestyle you've been waiting for. The backyard is the true showstopper. Enjoy your own private resort featuring a heated saltwater pool with integrated spa, elegant travertine decking, and lush professional landscaping. The incredible cabana was designed for year-round entertaining with a stunning stone bar, heaters, Sonos sound system, outdoor kitchen with integrated gas grill, two beverage refrigerators, two oversized TVs, and a convenient half bath. Whether you're hosting a crowd or unwinding after a long day, this outdoor oasis delivers Carolina living at its finest. Inside, the thoughtfully designed floor plan offers 4 bedrooms and 4 full bathrooms, including a spacious main-level primary suite plus an additional first-floor bedroom and full bath—perfect for guests, multigenerational living, or a home office. The chef's kitchen features a dramatic waterfall quartz island, 6-burner gas range, walk-in pantry with hidden storage, and an open layout ideal for gathering. Upstairs, both secondary bedrooms offer private en-suite baths and walk-in closets, while the oversized bonus room provides flexible space for a media room, gym, office, or playroom. Located just minutes from shopping, dining, and Wake County schools, this like-new custom home combines exceptional craftsmanship, privacy, and one of the most impressive outdoor living spaces you'll find in Wake Forest. This is more than a home—it's your own private retreat.

Save
Ask
Tour
Hide
Share
Listing Snapshot
Price 
$1,300,000
Days On Site 
13 Days
Bedrooms 
4
Inside Area (SqFt) 
3,650 sqft
Total Baths 
5
Full Baths 
4
Partial Baths 
1
Lot Size 
0.97 Acres
Year Built 
2022
MLS® Number 
10181276
Status 
Active Under Contract
Property Tax 
$6,447
HOA/Condo/Coop Fees 
$77 monthly
Sq Ft Source 
N/A
Friends & Family
Recent Activity
2 days agoListing updated with changes from the MLS®
2 days agoStatus changed to Active Under Contract
2 weeks agoListing first seen on site
General Features
Acres 
0.97
Attached Garage 
Yes
Garage 
Yes
Garage Spaces 
3
Green Energy Efficient 
LightingThermostat
Levels 
Two
Parking 
PavedAttachedDrivewayGarage Door OpenerGarage Faces SideInside EntranceLightedParking PadStorage
Property Sub Type 
Single Family Residence
Sewer 
Septic Tank
Special Circumstances 
Standard
SqFt Above 
3650
SqFt Total 
3650
Style 
Transitional
Water Source 
Public
Zoning 
R-40W
Interior Features
Appliances 
Bar FridgeBuilt-In Gas RangeDishwasherDouble OvenGas Water HeaterMicrowavePlumbed For Ice MakerRange HoodRefrigeratorSelf Cleaning OvenStainless Steel Appliance(s)Tankless Water HeaterOvenWasher/Dryer
Cooling 
Central AirZoned
Fireplace 
Yes
Fireplace Features 
Family RoomGas
Fireplaces 
1
Flooring 
BrickCarpetCeramic TileHardwoodPainted/StainedTerrazzo
Interior 
BarBookcasesCeiling Fan(s)ChandelierCrown MoldingDouble VanityEntrance FoyerHigh CeilingsOpen FloorplanPantryMaster DownstairsRecessed LightingSmart ThermostatSoaking TubSound SystemStorageWalk-In Closet(s)
Main Level Bedrooms 
2
Bedroom 2 
Dimensions - 11.6 x 11.3Level - First
Bedroom 3 
Dimensions - 12.9 x 12.4Level - Second
Bedroom 4 
Dimensions - 12.0 x 12.0Level - Second
Bonus Room 
Dimensions - 17.4 x 16.0Level - Second
Family Room 
Dimensions - 19.6 x 16.8Level - First
Kitchen 
Dimensions - 17.0 x 10.2Level - First
Master Bedroom 
Dimensions - 17.0 x 14.9Level - First
Other 
Dimensions - 29.7 x 17.4Level - SecondDescription - Attic
Save
Ask
Tour
Hide
Share
Exterior Features
Construction Details 
Board & Batten SidingFiber CementRadiant Barrier
Exterior 
Outdoor KitchenRain GuttersStorage
Fencing 
Back YardFenced
Lot Features 
Back YardFront YardLandscaped
Other Structures 
Pool House
Patio And Porch 
CoveredFront PorchRear PorchScreened
Pool Features 
FencedGas HeatIn GroundPool SweepPool/Spa ComboPrivateSalt Water
Private Pool 
Yes
Roof 
Shingle
View 
Neighborhood
Waterview 
Neighborhood
Community Features
Association Dues 
77
Financing Terms Available 
CashConventionalVA Loan
HOA Fee Frequency 
Monthly
Roads 
Paved
Schools
School District
Unknown
Elementary School
Wake County Schools
Middle School
Wake County Schools
High School
Wake County Schools
Listing courtesy of Whitney Tarkenton Novitsky of LPT Realty, LLC


Listings that are marked with an icon are provided courtesy of the Triangle MLS, Inc. of North Carolina, Internet Data Exchange Database. Copyright 2026 Triangle MLS, Inc. of North Carolina. All rights reserved.

Last checked: 2026-08-02 12:15 AM UTC

Neighborhood & Commute
Source: Walkscore
Save
Ask
Tour
Hide
Share