Save
Ask
Tour
Hide
Share
$424,999
12 Days On Site

1316 Sagamore Drive
Louisburg, NC 27549

For Sale|Single Family Residence|Active
3
Beds
3
Total Baths
2
Full Baths
1
Partial Bath
1,960
SqFt
$217
/SqFt
2026
Built
Subdivision:
Lake Royale
County:
Franklin

Due to the health concerns created by Coronavirus we are offering personal 1-1 online video walkthough tours where possible.
Upcoming Open Houses
Due to COVID-19, we recommend you verify Open Houses before attending.
Sun, Aug 2, 1:00 PM - 4:00 PM
1316 Sagamore Drive1316 Sagamore Drive1316 Sagamore Drive1316 Sagamore Drive
Save
Ask
Tour
Hide
Share

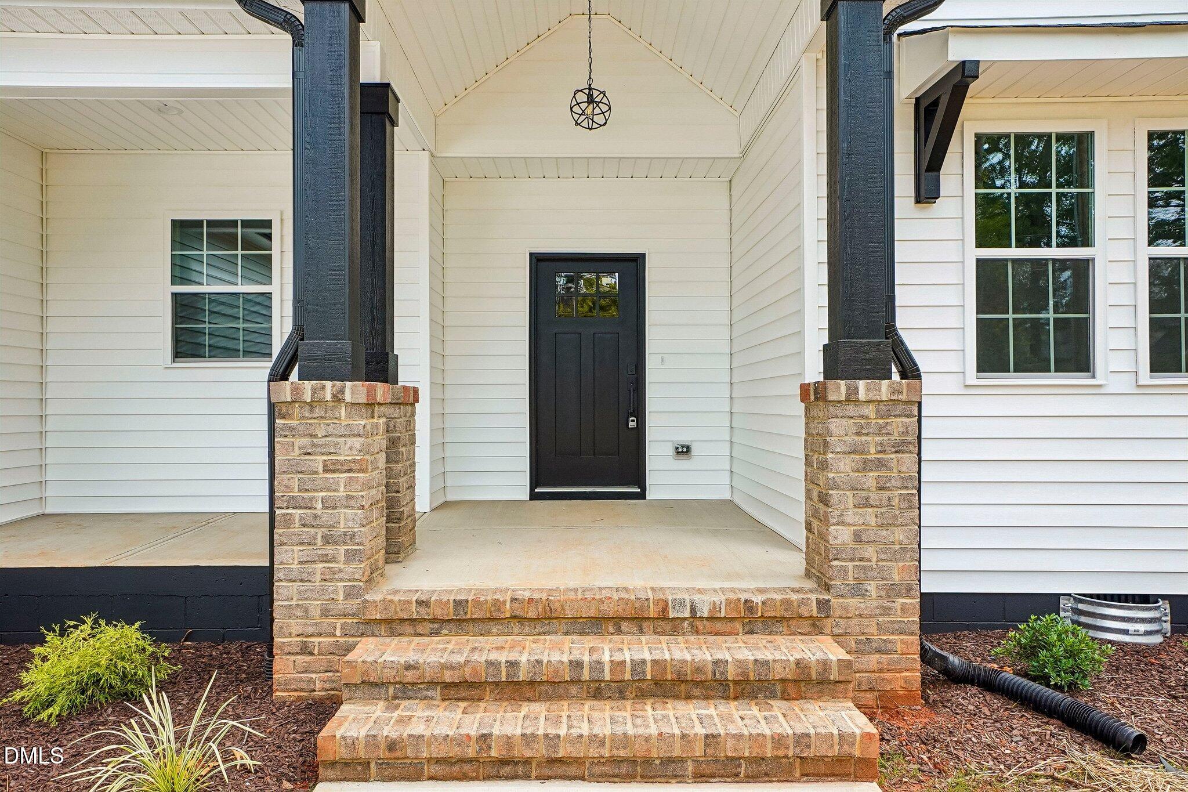
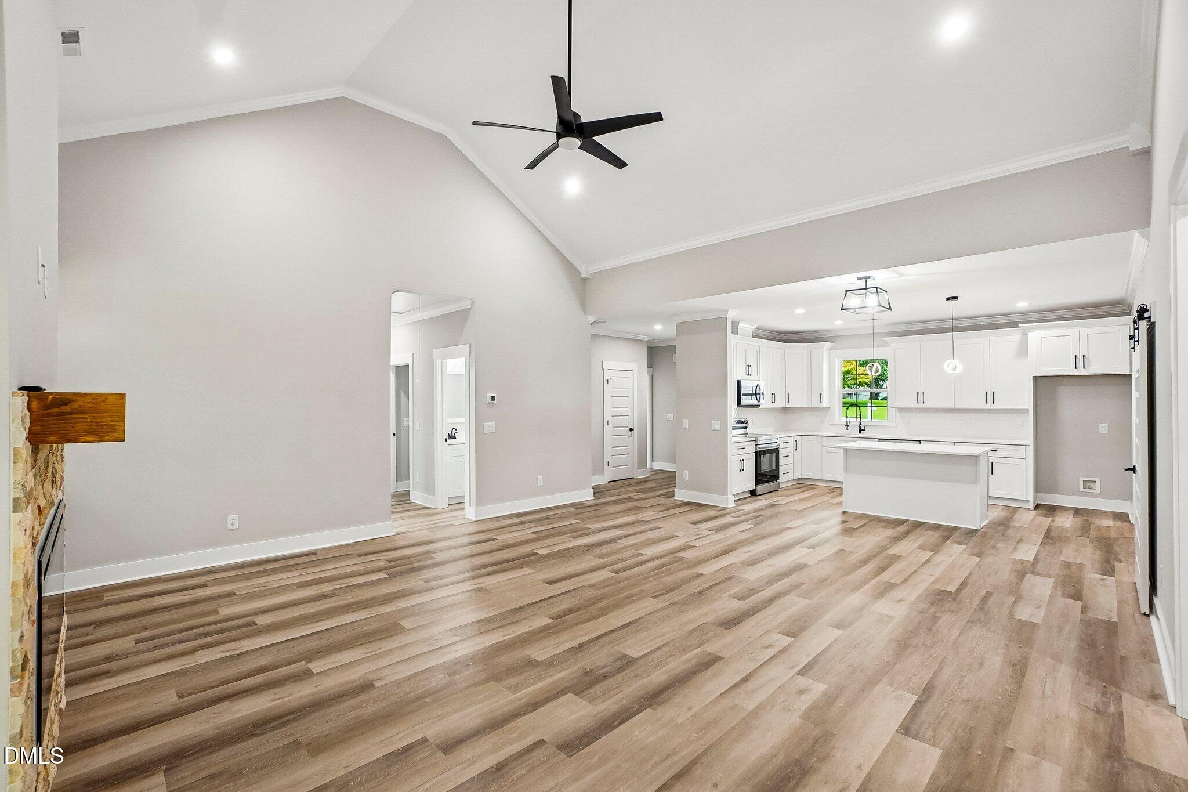
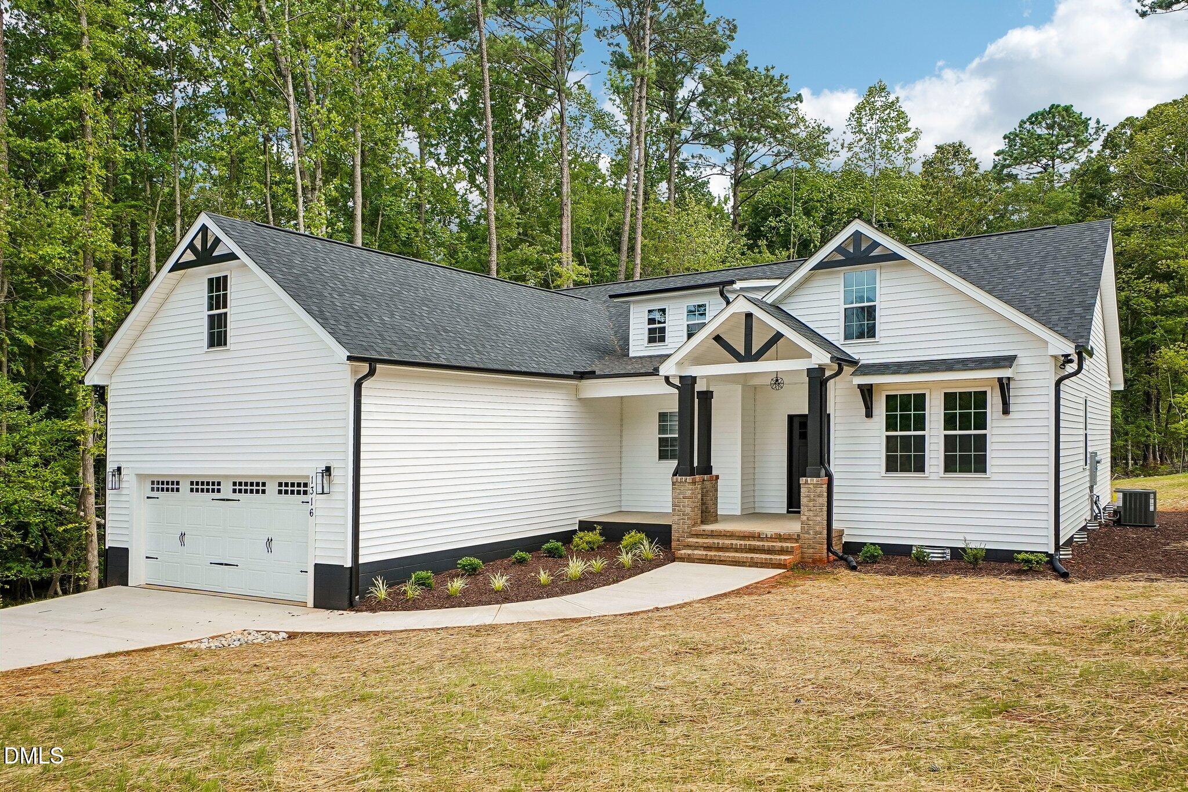
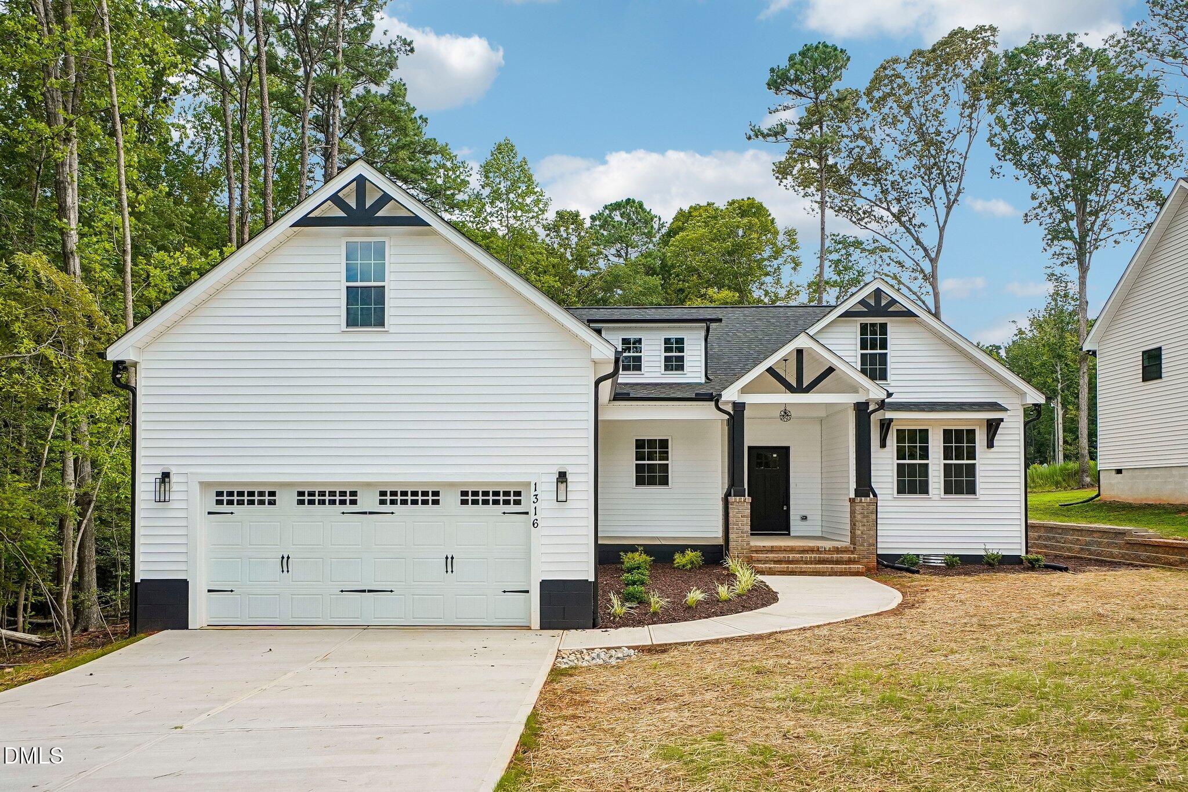
Your Lake Royale Sanctuary Awaits! Tucked away in beautiful Lake Royale, Louisburg, NC, this lovely 3-bedroom, 2.5-bathroom home delivers effortless charm from the front porch to the back screened-in porch. Step into an inviting, sunlit interior designed for easy living and everyday comfort. The modern kitchen is a absolute showstopper with its gorgeous island, granite countertops, generous cabinet space, deep sink, and Whirlpool stainless steel appliances paired with a sleek ceramic backsplash. Unwind in the bright living room with cathedral ceiling, or head to the main suite where a breathtaking master bath—complete with a custom ceramic shower, double sink, garden tub and large closet—offers a spa-like experience at home.

Save
Ask
Tour
Hide
Share
Listing Snapshot
Price 
$424,999
Days On Site 
12 Days
Bedrooms 
3
Inside Area (SqFt) 
1,960 sqft
Total Baths 
3
Full Baths 
2
Partial Baths 
1
Lot Size 
0.34 Acres
Year Built 
2026
MLS® Number 
10181246
Status 
Active
Property Tax 
$249.24
HOA/Condo/Coop Fees 
$104.37 monthly
Sq Ft Source 
N/A
Friends & Family
Recent Activity
3 days agoListing updated with changes from the MLS®
a week agoStatus changed to Active
2 weeks agoListing first seen on site
General Features
Acres 
0.34
Attached Garage 
Yes
Garage 
Yes
Garage Spaces 
2
Levels 
One
Parking 
Attached
Property Condition 
New Construction
Property Sub Type 
Single Family Residence
Sewer 
Septic Tank
Special Circumstances 
Standard
SqFt Above 
1960
SqFt Total 
1960
Style 
A-Frame
Water Source 
Public
Zoning 
FCO R-30
Interior Features
Cooling 
Ceiling Fan(s)Central AirElectricHeat Pump
Flooring 
Vinyl
Heating 
ElectricForced AirHeat Pump
Main Level Bedrooms 
3
Bathroom 2 
Level - Main
Bedroom 2 
Level - Main
Bedroom 3 
Level - Main
Family Room 
Level - Main
Kitchen 
Level - Main
Laundry 
Level - Main
Master Bathroom 
Level - Main
Master Bedroom 
Level - Main
Office 
Level - Main
Save
Ask
Tour
Hide
Share
Exterior Features
Construction Details 
Vinyl Siding
Roof 
Shingle
Community Features
Association Dues 
1252.44
Financing Terms Available 
CashConventionalFHAVA Loan
HOA Fee Frequency 
Annually
Schools
School District
Unknown
Elementary School
Franklin - Edward Best Elementary
Middle School
Franklin - Bunn Middle
High School
Franklin - Bunn High
Listing courtesy of Jose Crespo of Howard Hanna Allen Tate Burlington


Listings that are marked with an icon are provided courtesy of the Triangle MLS, Inc. of North Carolina, Internet Data Exchange Database. Copyright 2026 Triangle MLS, Inc. of North Carolina. All rights reserved.

Last checked: 2026-08-02 12:41 AM UTC

Neighborhood & Commute
Source: Walkscore
Save
Ask
Tour
Hide
Share