
16021 New Light RoadWake Forest, NC 27587
Due to the health concerns created by Coronavirus we are offering personal 1-1 online video walkthough tours where possible.
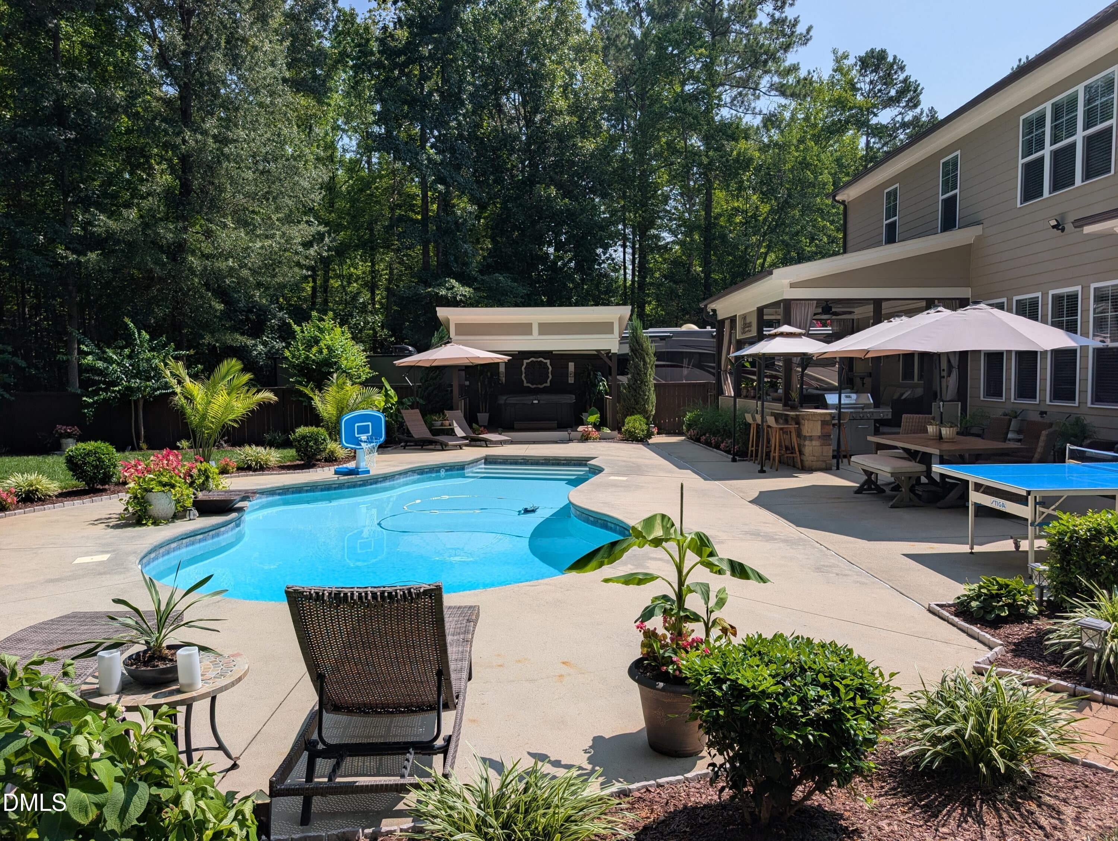
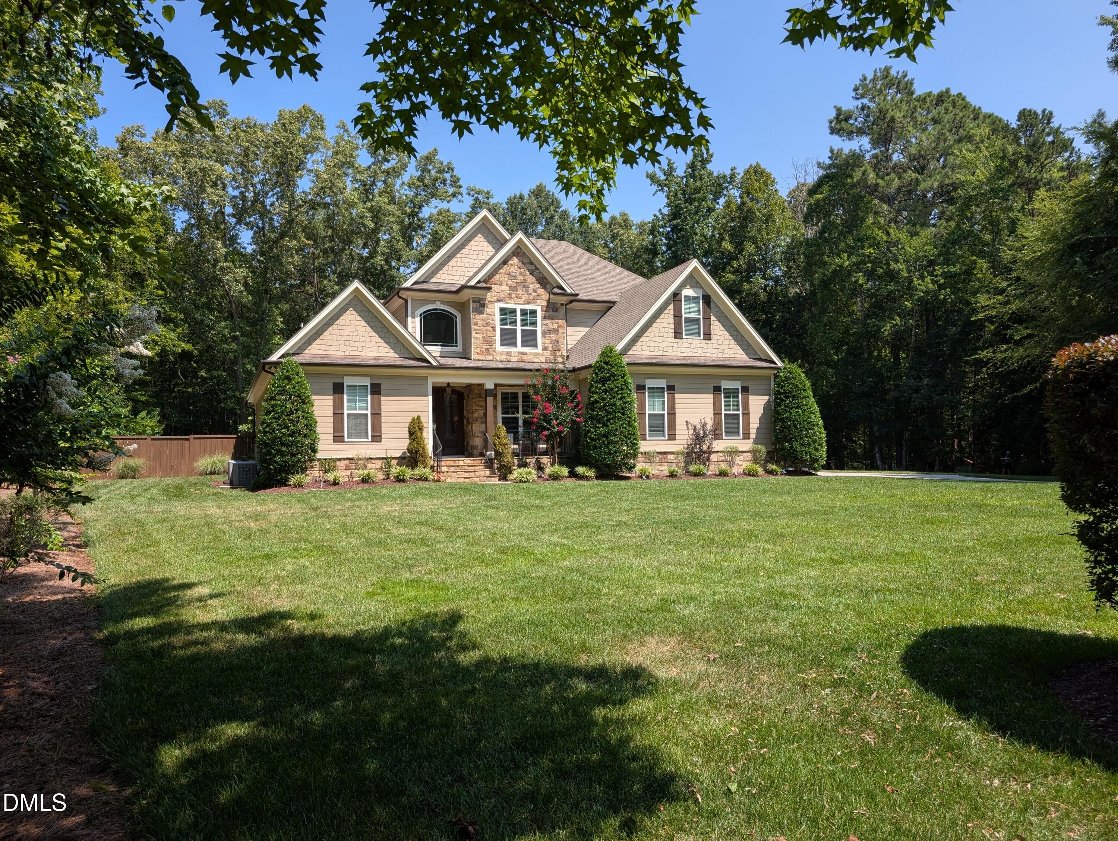
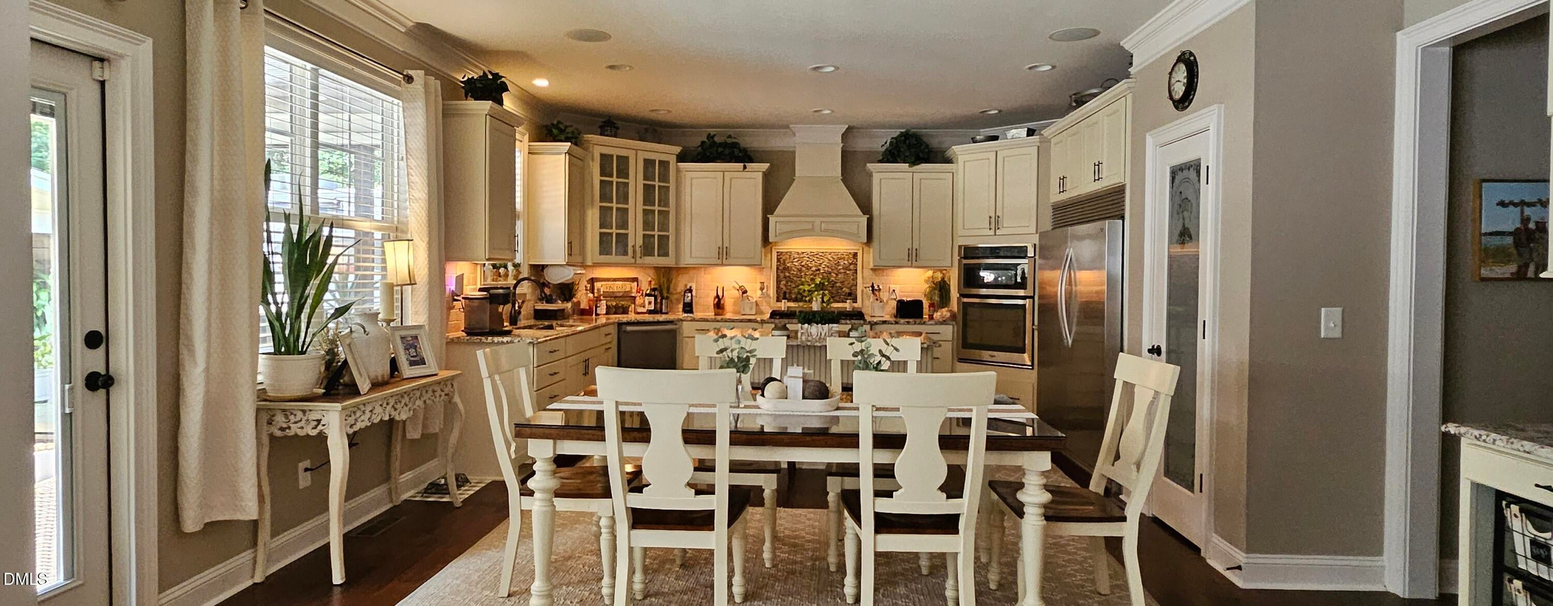
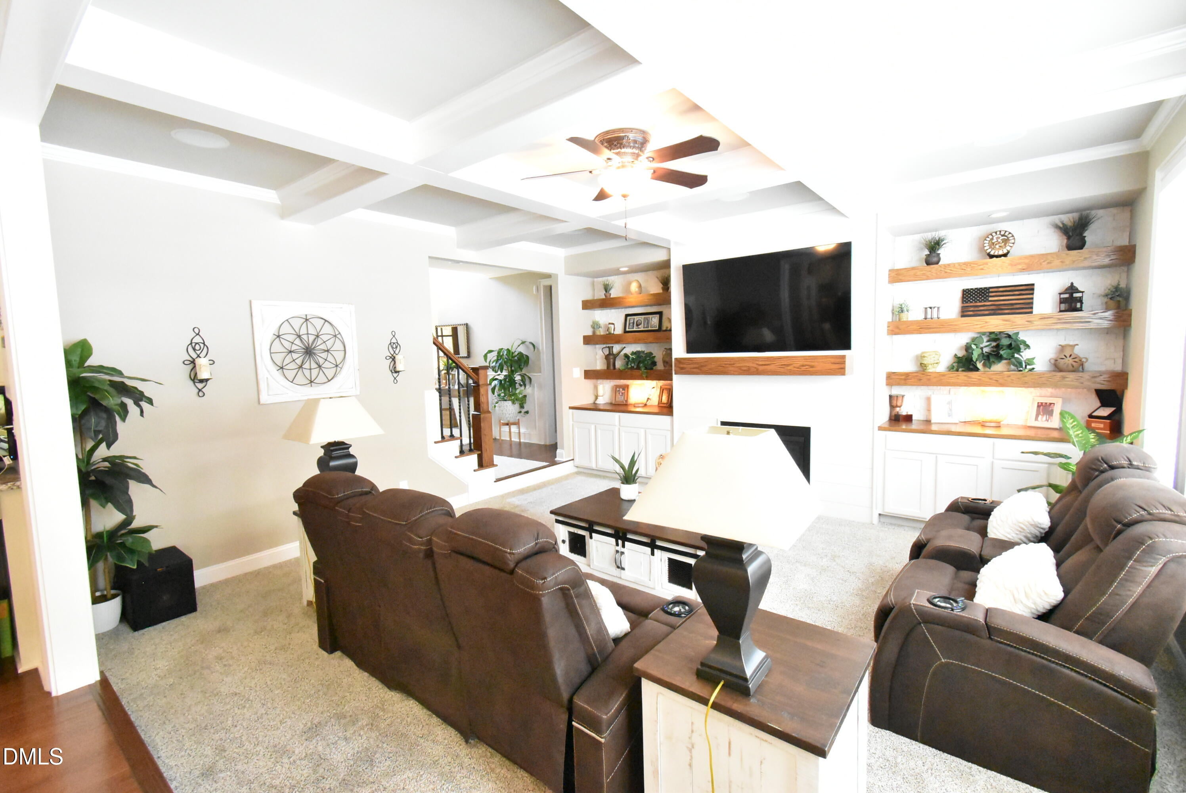
PRIVATE RESORT-STYLE RETREAT ON NEARLY 2 ACRES — NO HOA! Rarely does a property offer this combination of privacy, custom craftsmanship, exceptional outdoor living and freedom from an HOA. Welcome to 16021 New Light Road, a custom home built as the builder's personal residence and thoughtfully designed for both everyday living and unforgettable entertaining. The nearly 2-acre private setting is surrounded by mature, beautifully established landscaping and creates a true retreat—yet remains convenient to Wake Forest, Raleigh, Durham, RTP and Falls Lake. The backyard is the showstopper. Step outside to your own resort-style oasis featuring a private saltwater pool with waterfall, heated spa beneath a custom cabana, and expansive covered outdoor living areas with TV hookups—perfect for relaxing, entertaining and game days at home. Extensive exterior and landscape lighting transforms the property after sunset and creates an entirely different experience at night. Inside, approximately 3,468 square feet offers 4 bedrooms and 3.5 baths, including a main-level primary suite. Built as the builder's own home, it includes thoughtful upgrades such as spray-foam insulation, a sealed crawlspace, tankless/continuous hot water, whole-house wiring for music and surround sound, extensive low-voltage lighting, built-in art niches and custom architectural details throughout. The gourmet kitchen offers abundant cabinetry, generous workspace, built-in refrigeration and an open connection to the home's main living and entertaining spaces. Outside the fenced backyard, the property's size and NO HOA provide flexibility that is increasingly difficult to find. A dedicated RV/boat/trailer parking area with 50-amp hookup, additional parking for multiple vehicles, storage and nearly two acres give you room to enjoy the property your way. Private acreage. No HOA. Saltwater pool. Waterfall. Heated spa and cabana. Exceptional outdoor living. Custom construction. RV/boat parking. This isn't simply a home with a pool—it's a private Wake Forest retreat designed to be enjoyed year-round.
| 6 days ago | Price changed to $1,249,900 | |
| 6 days ago | Listing updated with changes from the MLS® | |
| 2 months ago | Listing first seen on site |

Listings that are marked with an icon are provided courtesy of the Triangle MLS, Inc. of North Carolina, Internet Data Exchange Database. Copyright 2026 Triangle MLS, Inc. of North Carolina. All rights reserved.
Last checked: 2026-09-16 11:24 AM UTC