Save
Ask
Tour
Hide
Share
$719,998
15 Days On Site

2527 Verdial Hill
New Hill, NC 27562

For Sale|Single Family Residence|Active
4
Beds
3
Total Baths
3
Full Baths
2,893.35
SqFt
$249
/SqFt
2024
Built
Subdivision:
Olive Ridge
County:
Wake

Due to the health concerns created by Coronavirus we are offering personal 1-1 online video walkthough tours where possible.
2527 Verdial Hill2527 Verdial Hill2527 Verdial Hill2527 Verdial Hill
Save
Ask
Tour
Hide
Share

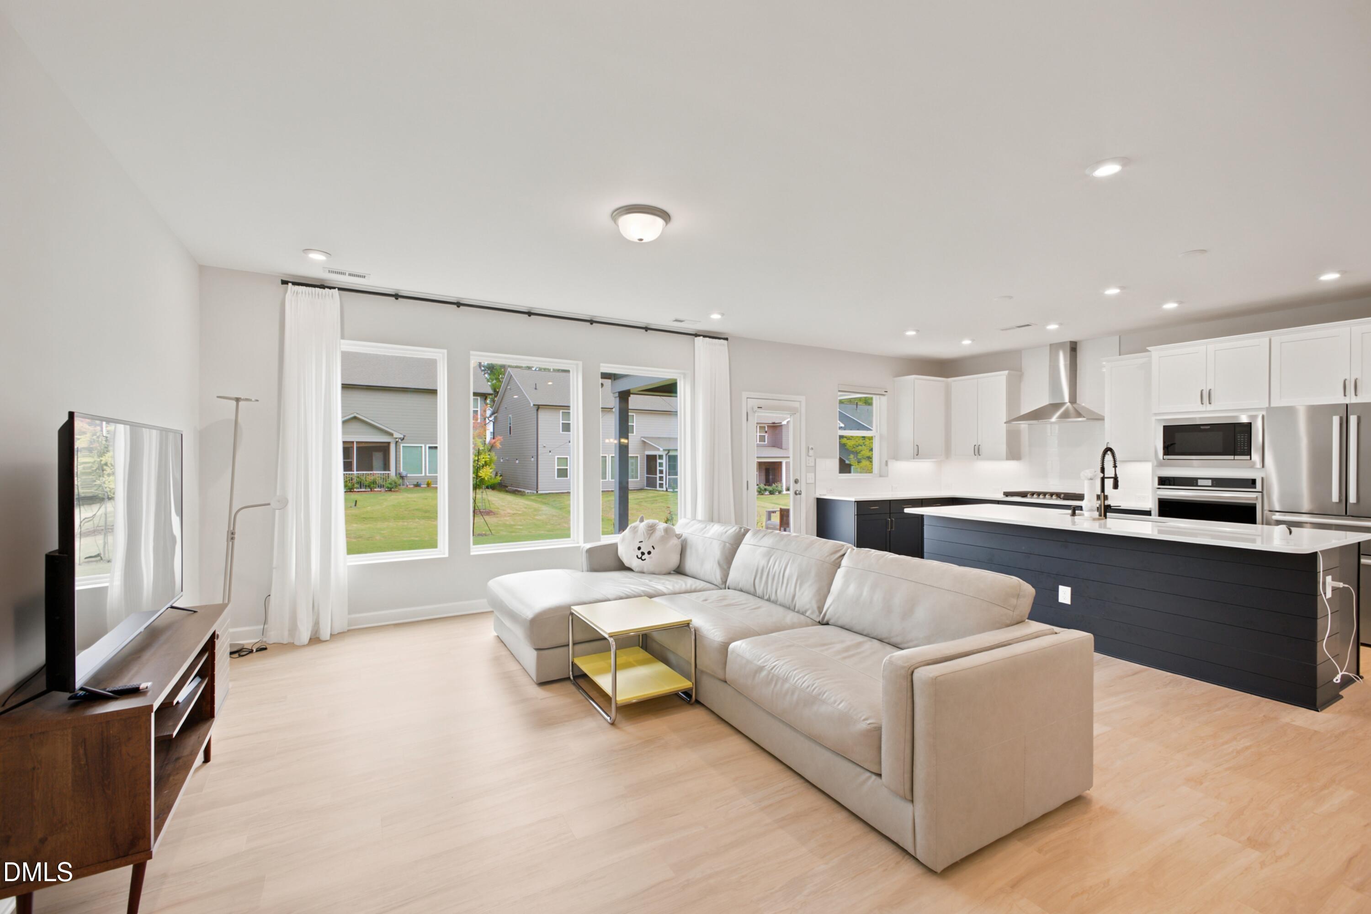
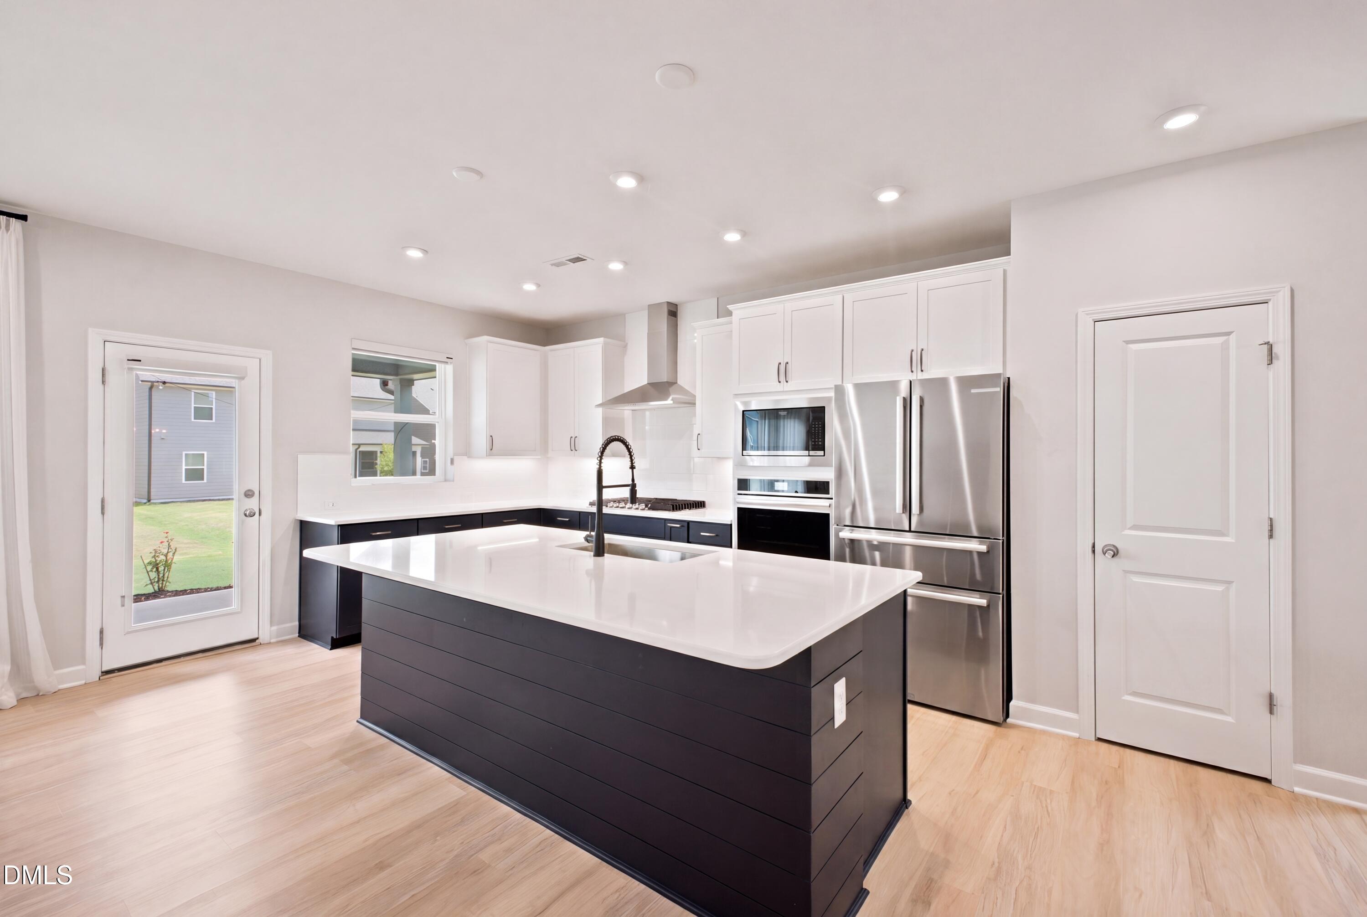
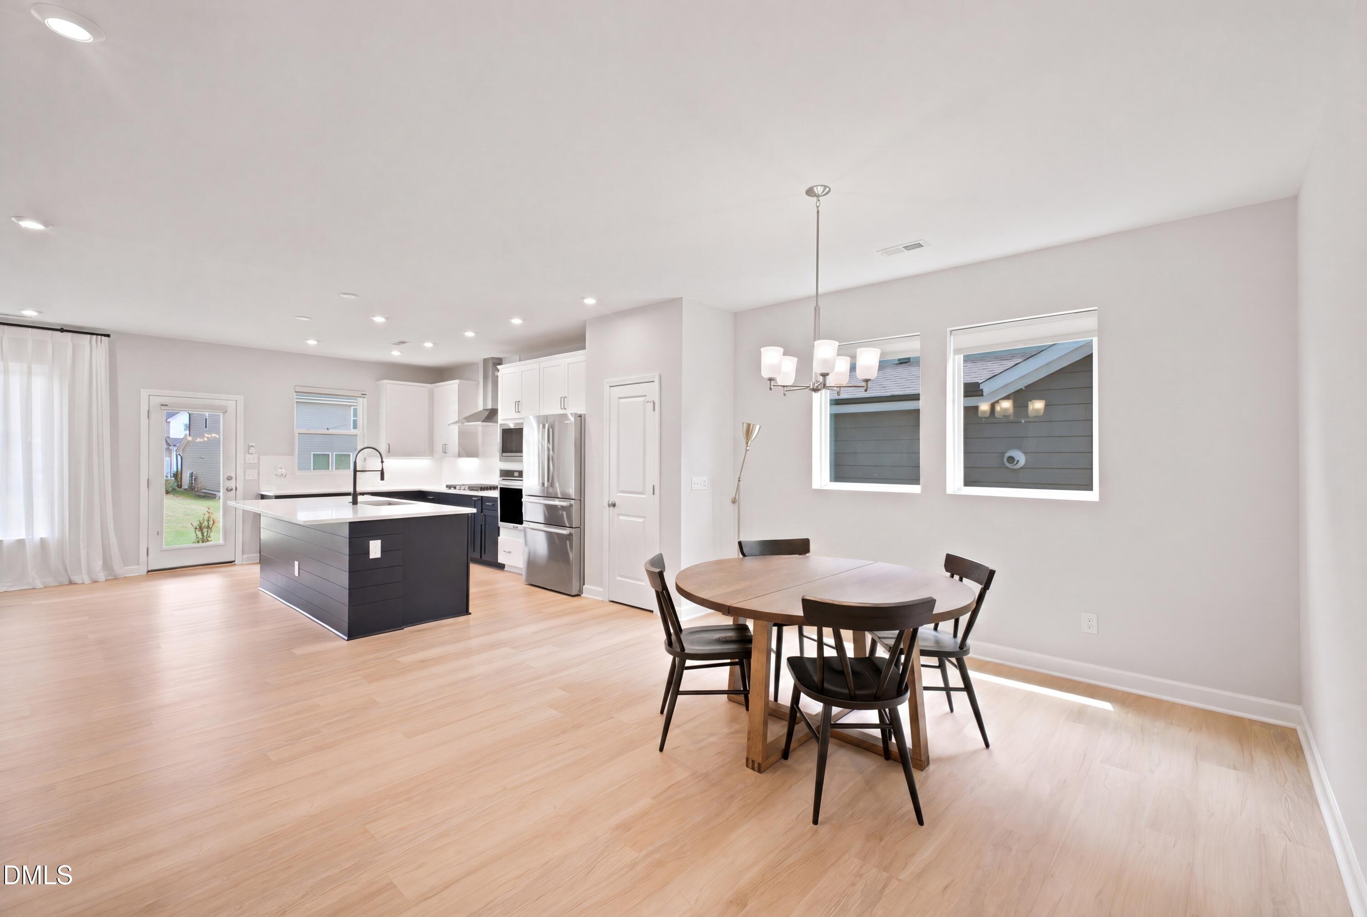
Thoughtfully upgraded with over $50,000 in premium builder selections, this David Weekley home stands out with exceptional craftsmanship and designer finishes. The gourmet kitchen is the centerpiece, featuring a gas cooktop with built-in wall oven and microwave, chimney hood, quartz countertops, elegant two-tone soft-close cabinetry, upgraded backsplash, under-cabinet lighting, custom pull-out storage, matte black hardware, and a premium single-bowl under-mount sink. Luxury vinyl plank flooring extends throughout the main living areas, study, owner's suite, retreat, all secondary bedrooms, and hardwood stairs, creating a sophisticated, low-maintenance interior with minimal carpet. Additional highlights include a covered porch, spa-inspired super shower, tray ceiling in the primary suite, and carefully selected designer finishes throughout.

Save
Ask
Tour
Hide
Share
Listing Snapshot
Price 
$719,998
Days On Site 
15 Days
Bedrooms 
4
Inside Area (SqFt) 
2,893.35 sqft
Total Baths 
3
Full Baths 
3
Partial Baths 
N/A
Lot Size 
0.14 Acres
Year Built 
2024
MLS® Number 
10180916
Status 
Active
Property Tax 
$5,763.31
HOA/Condo/Coop Fees 
$99 monthly
Sq Ft Source 
N/A
Friends & Family
Recent Activity
2 days agoListing updated with changes from the MLS®
2 weeks agoListing first seen on site
General Features
Acres 
0.14
Attached Garage 
Yes
Foundation 
Concrete PerimeterSlab
Garage 
Yes
Garage Spaces 
2
Levels 
Two
Parking 
AttachedDrivewayGarage
Property Sub Type 
Single Family Residence
Security 
Smoke Detector(s)
Sewer 
Public Sewer
Special Circumstances 
Standard
SqFt Above 
2893.35
SqFt Total 
2893.35
Style 
ContemporaryTraditional
Water Source 
Public
Zoning 
PUD-C
Interior Features
Appliances 
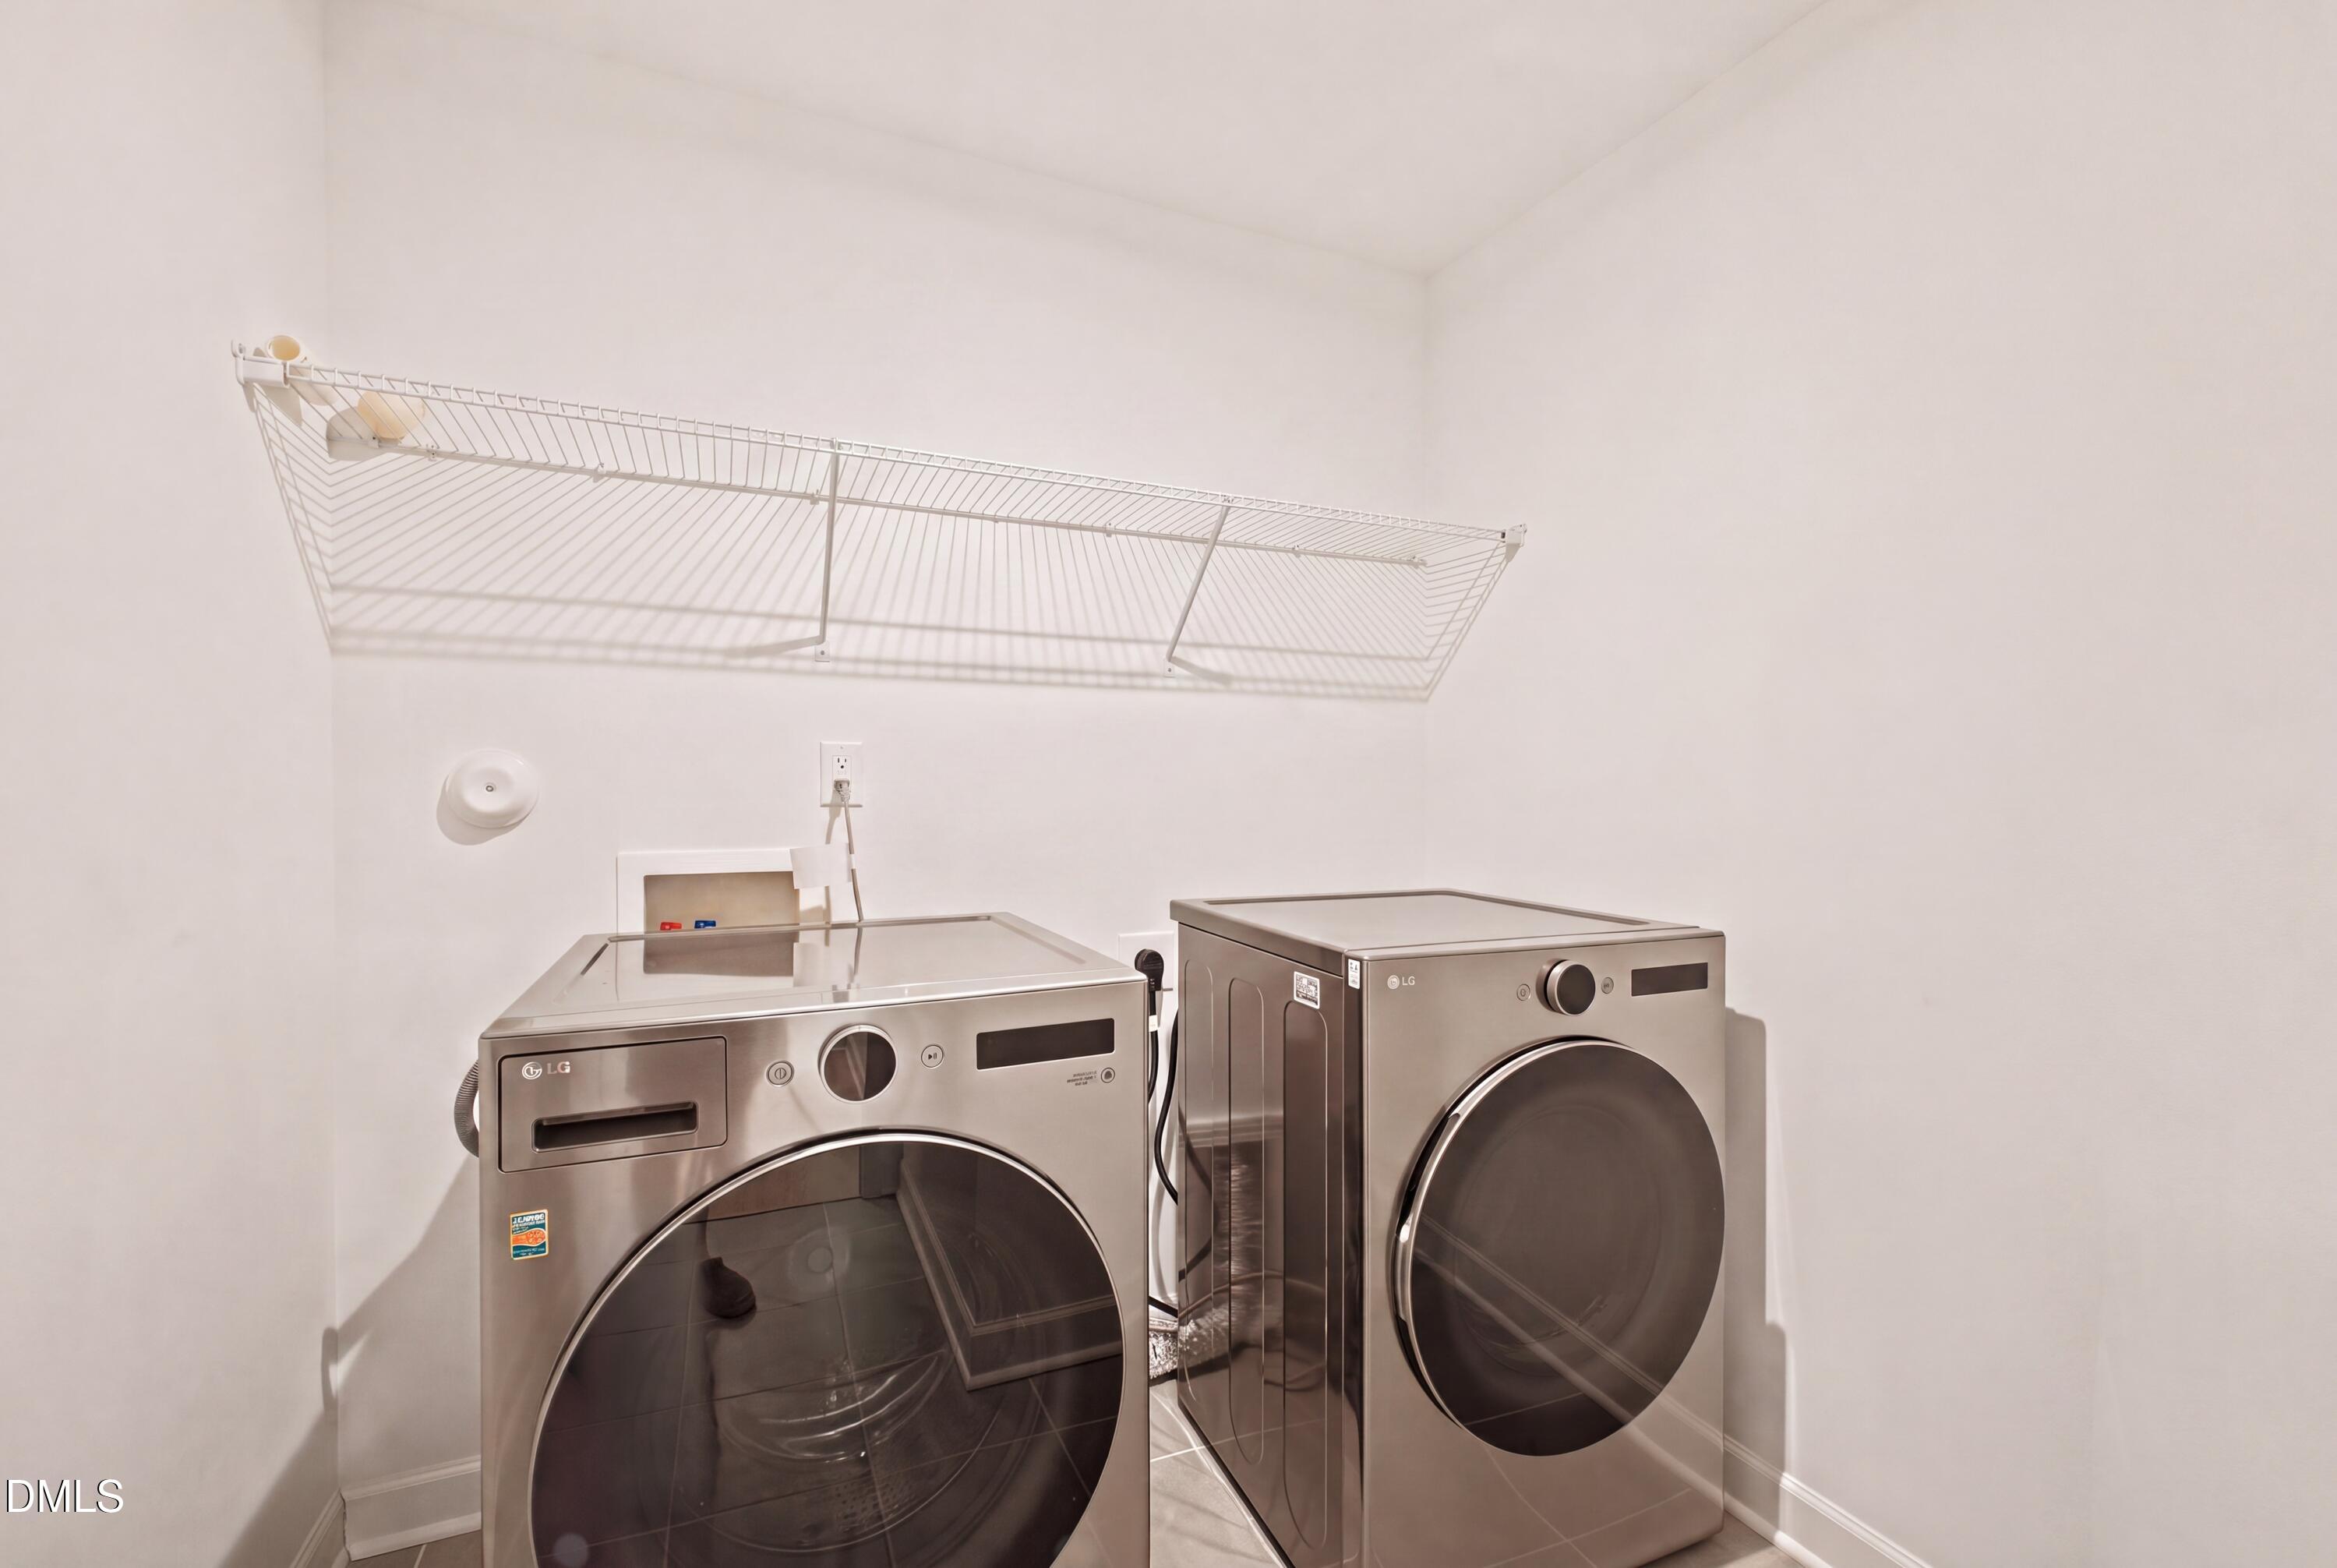
DishwasherDryerFree-Standing RefrigeratorMicrowaveOvenRangeRange HoodRefrigeratorStainless Steel Appliance(s)WasherWasher/Dryer
Cooling 
Central Air
Flooring 
VinylTileWood
Heating 
Forced AirNatural Gas
Interior 
Breakfast BarBuilt-in FeaturesChandelierDouble VanityKitchen IslandOpen FloorplanPantryRecessed LightingStone CountersTray Ceiling(s)
Laundry Features 
Electric Dryer HookupInsideLaundry RoomWasher Hookup
Main Level Bedrooms 
1
Master Bedroom 
Level - Second
Save
Ask
Tour
Hide
Share
Exterior Features
Construction Details 
Board & Batten SidingBrick VeneerFiber CementFrameVertical Siding
Exterior 
Rain Gutters
Patio And Porch 
CoveredPatio
Roof 
Shingle
Community Features
Association Dues 
99
Community Features 
SidewalksSuburban
Financing Terms Available 
CashConventionalFHA1031 Exchange
HOA Fee Frequency 
Monthly
School District 
Wake - Apex High
Schools
School District
Wake - Apex High
Elementary School
Wake - Apex Friendship Elementary
Middle School
Wake - Apex Friendship Middle
High School
Wake - Apex Friendship High
Listing courtesy of Yunqi xie Jahja of Pinnacle Realty


Listings that are marked with an icon are provided courtesy of the Triangle MLS, Inc. of North Carolina, Internet Data Exchange Database. Copyright 2026 Triangle MLS, Inc. of North Carolina. All rights reserved.

Last checked: 2026-08-02 12:26 AM UTC

Neighborhood & Commute
Source: Walkscore
Save
Ask
Tour
Hide
Share