Save
Ask
Tour
Hide
Share
$699,000
60 Days On Site

1520 Pack Lane
Mebane, NC 27302

For Sale|Single Family Residence|Active
3
Beds
3
Total Baths
3
Full Baths
3,128
SqFt
$223
/SqFt
2026
Built
Subdivision:
Proximity Place
County:
Alamance

Due to the health concerns created by Coronavirus we are offering personal 1-1 online video walkthough tours where possible.
1520 Pack Lane1520 Pack Lane1520 Pack Lane1520 Pack Lane
Save
Ask
Tour
Hide
Share

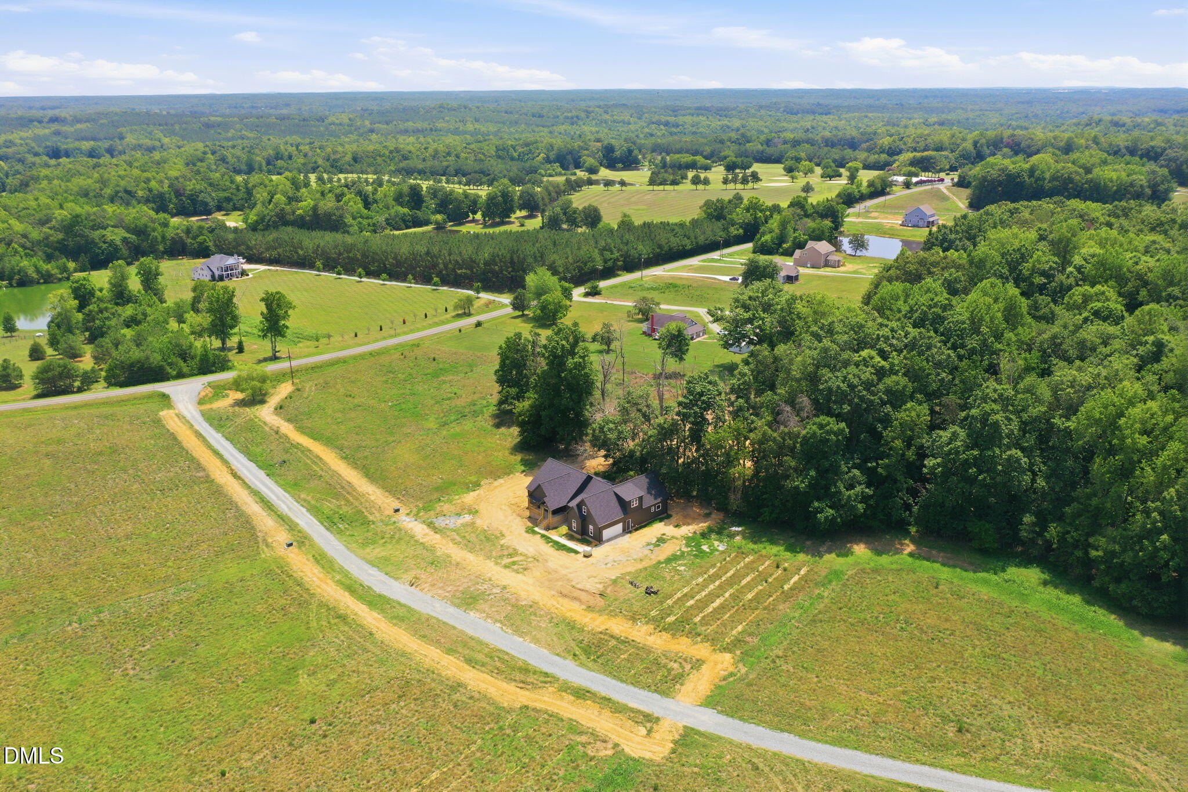
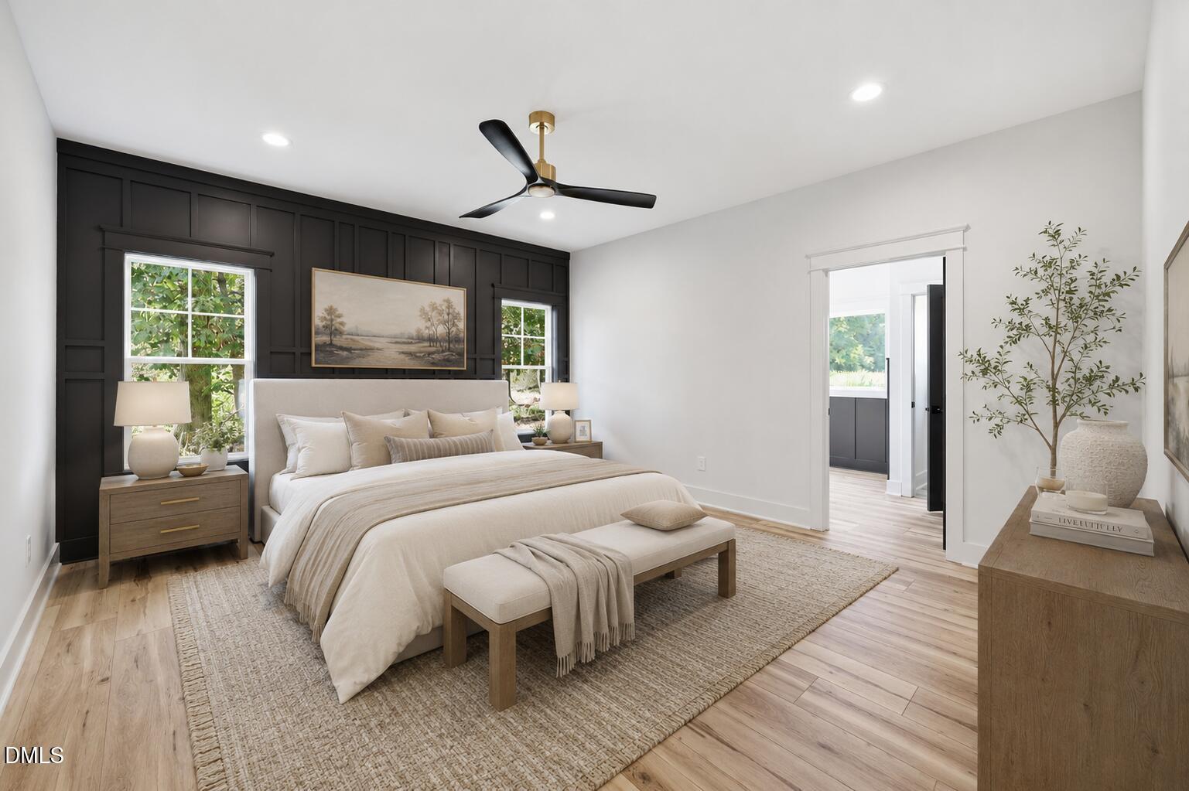
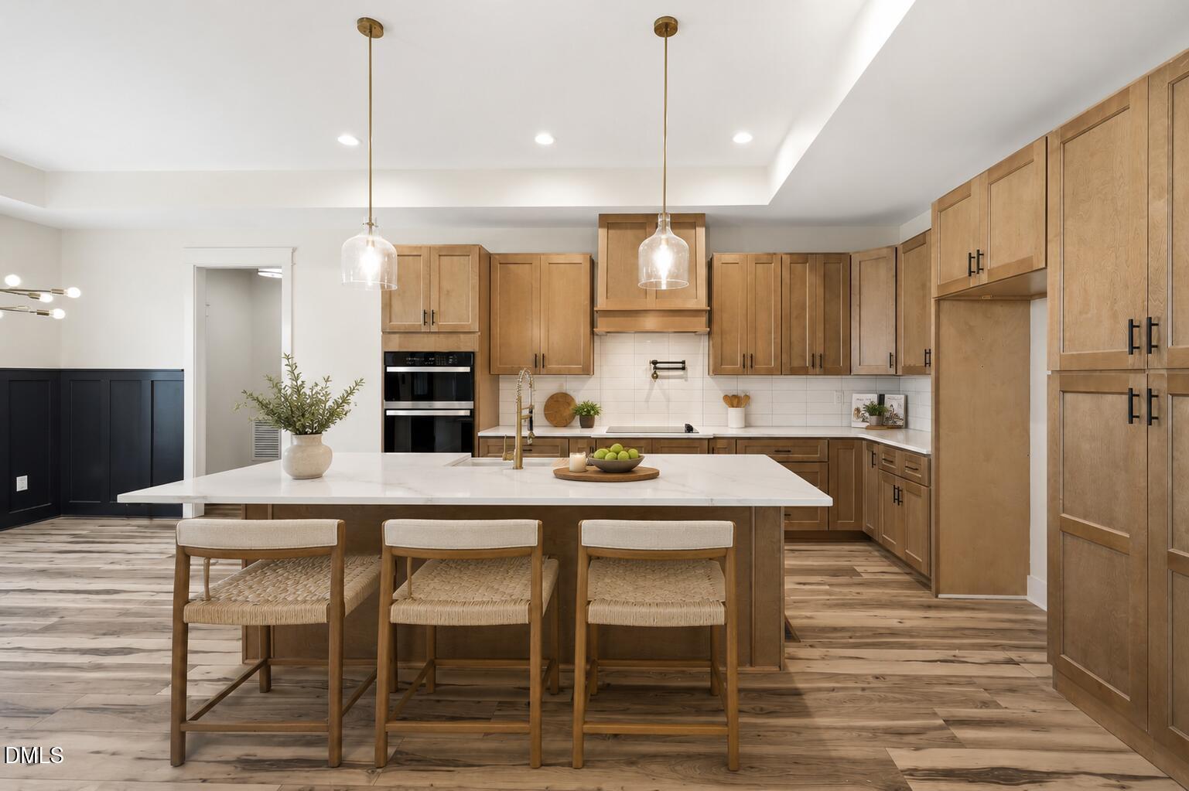
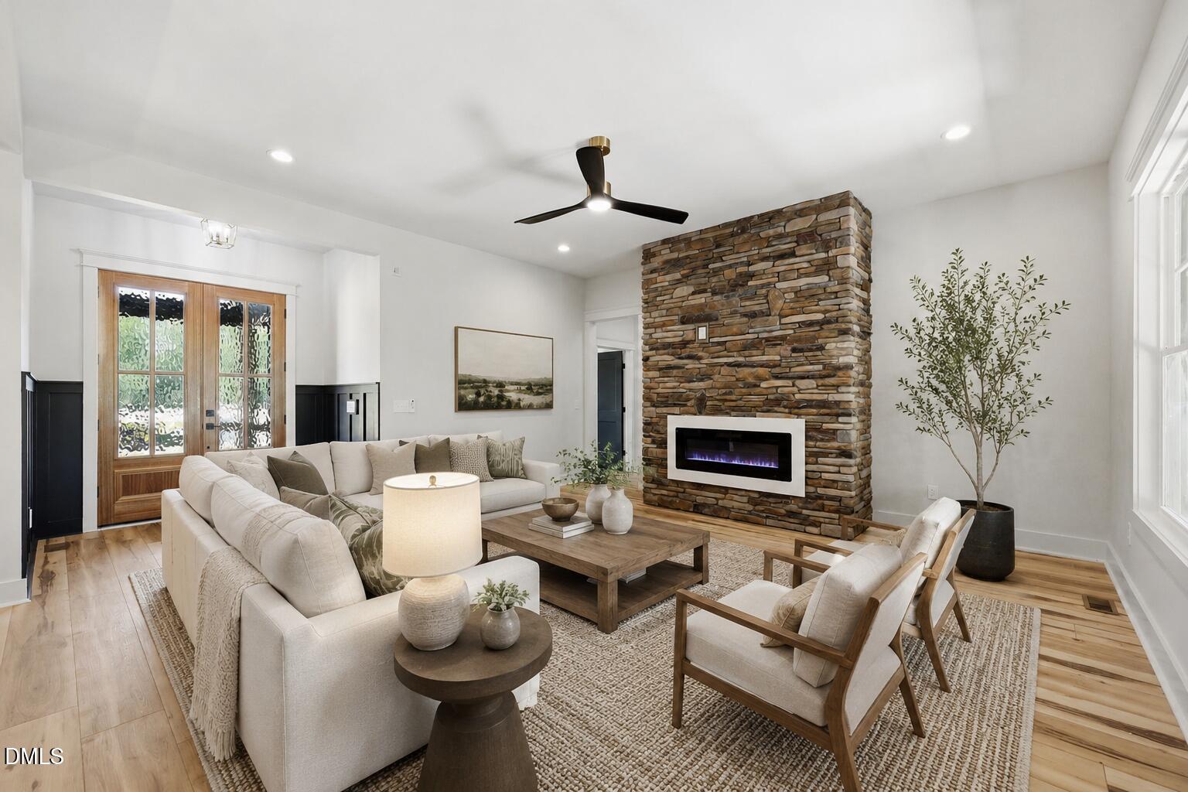
New construction, 1.65 acres & over 3,100 sq ft come together just minutes from Downtown Mebane. This Craftsman farmhouse offers room to spread out with upscale finishes throughout. Inside, you'll find a stone fireplace, designer lighting & a gourmet kitchen with quartz countertops, custom cabinetry, oversized island, pot filler & hidden walk-in pantry. The main-level primary suite features a spa-inspired bath, walk-in shower, double vanity & closet with direct laundry access. A split-bedroom floor plan includes a dedicated office, while upstairs offers additional flex/bonus spaces & a full bath, ideal for a media room, gym, playroom, hobby space or guest retreat. Outside, enjoy 1.65 acres, a covered patio & built-in fire pit. Convenient to Downtown Mebane, Quaker Creek Golf Course & I-40/I-85. Preferred lender offers no origination fee, free appraisal & $1,000 Visa gift card at closing. For GPS use 3040 Barnett Rd.

Save
Ask
Tour
Hide
Share
Listing Snapshot
Price 
$699,000
Days On Site 
60 Days
Bedrooms 
3
Inside Area (SqFt) 
3,128 sqft
Total Baths 
3
Full Baths 
3
Partial Baths 
N/A
Lot Size 
1.65 Acres
Year Built 
2026
MLS® Number 
10180820
Status 
Active
Property Tax 
N/A
HOA/Condo/Coop Fees 
N/A
Sq Ft Source 
N/A
Friends & Family
Recent Activity
7 days agoPrice changed to $699,000
7 days agoListing updated with changes from the MLS®
2 months agoListing first seen on site
General Features
Acres 
1.65
Attached Garage 
Yes
Foundation 
BlockBrick/Mortar
Garage 
Yes
Garage Spaces 
2
Levels 
Two
Parking 
AttachedGarageDrivewayGarage Faces Side
Parking Spaces 
2
Property Condition 
New Construction
Property Sub Type 
Single Family Residence
Sewer 
Septic Tank
Special Circumstances 
Standard
SqFt Above 
3128
SqFt Total 
3128
Style 
CraftsmanFarmhouseTraditional
Water Source 
Well
Interior Features
Appliances 
Built-In Electric OvenCooktopDishwasherMicrowaveStainless Steel Appliance(s)Oven
Basement 
Crawl Space
Cooling 
Central AirHeat Pump
Fireplace 
Yes
Fireplace Features 
InsertLiving RoomStone
Fireplaces 
1
Flooring 
CarpetVinylWood
Heating 
CentralHeat Pump
Interior 
Built-in FeaturesCathedral Ceiling(s)Ceiling Fan(s)Double VanityHigh CeilingsKitchen IslandOpen FloorplanPantryRecessed LightingSoaking TubStorageTray Ceiling(s)Walk-In Closet(s)Master Downstairs
Laundry Features 
Laundry RoomMain Level
Main Level Bedrooms 
3
Master Bedroom 
Level - Main
Save
Ask
Tour
Hide
Share
Exterior Features
Construction Details 
Board & Batten SidingBatts InsulationBlockBrickVertical SidingVinyl Siding
Exterior 
Fire PitPrivate Yard
Lot Features 
Level
Patio And Porch 
CoveredFront PorchPatioRear Porch
Road Frontage 
Private Road
Roof 
Shingle
Community Features
Financing Terms Available 
CashConventionalFHAUSDA LoanVA Loan
Schools
School District
Unknown
Elementary School
Alamance Burlington - Pleasant Grove Elementary
Middle School
Alamance Burlington - Woodlawn Middle
High School
Alamance Burlington - Eastern Alamance High
Listing courtesy of Kensley Nicole Hightower of Above & Beyond Realty LLC


Listings that are marked with an icon are provided courtesy of the Triangle MLS, Inc. of North Carolina, Internet Data Exchange Database. Copyright 2026 Triangle MLS, Inc. of North Carolina. All rights reserved.

Last checked: 2026-09-16 12:30 PM UTC

Neighborhood & Commute
Source: Walkscore
Save
Ask
Tour
Hide
Share