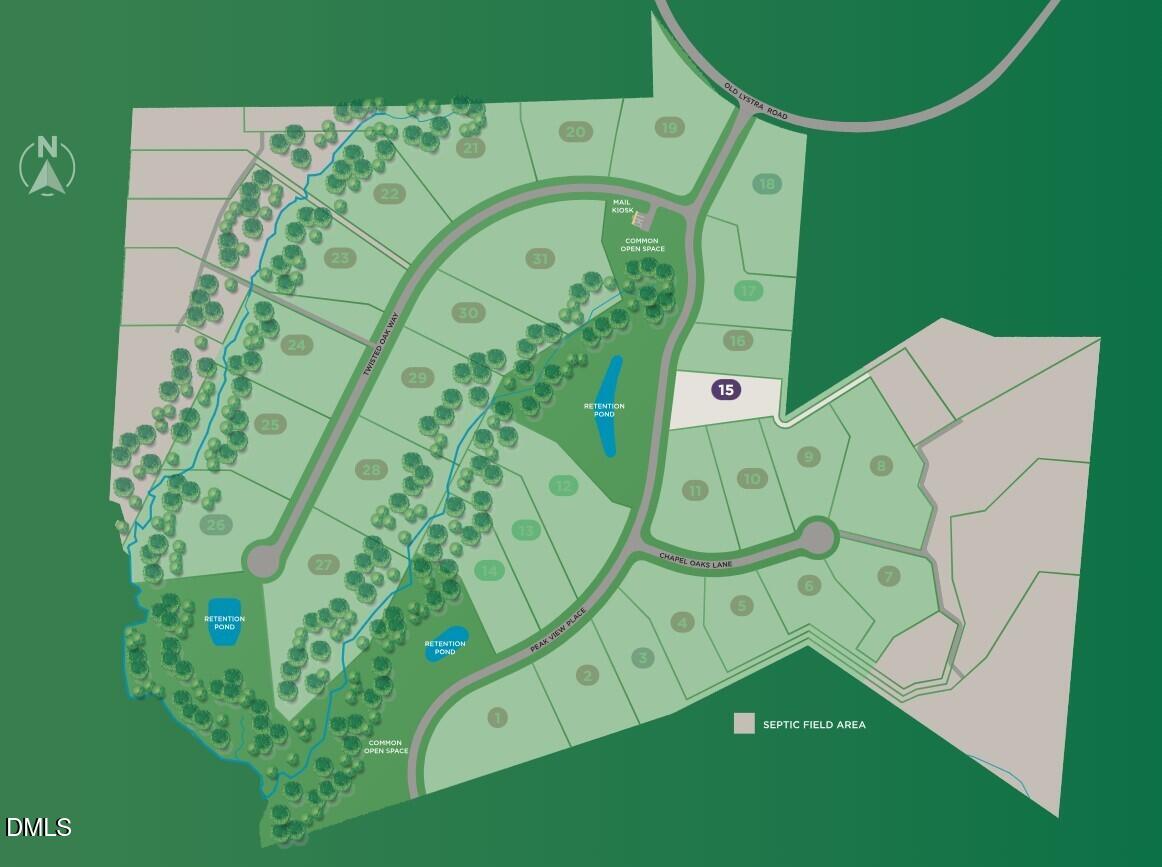
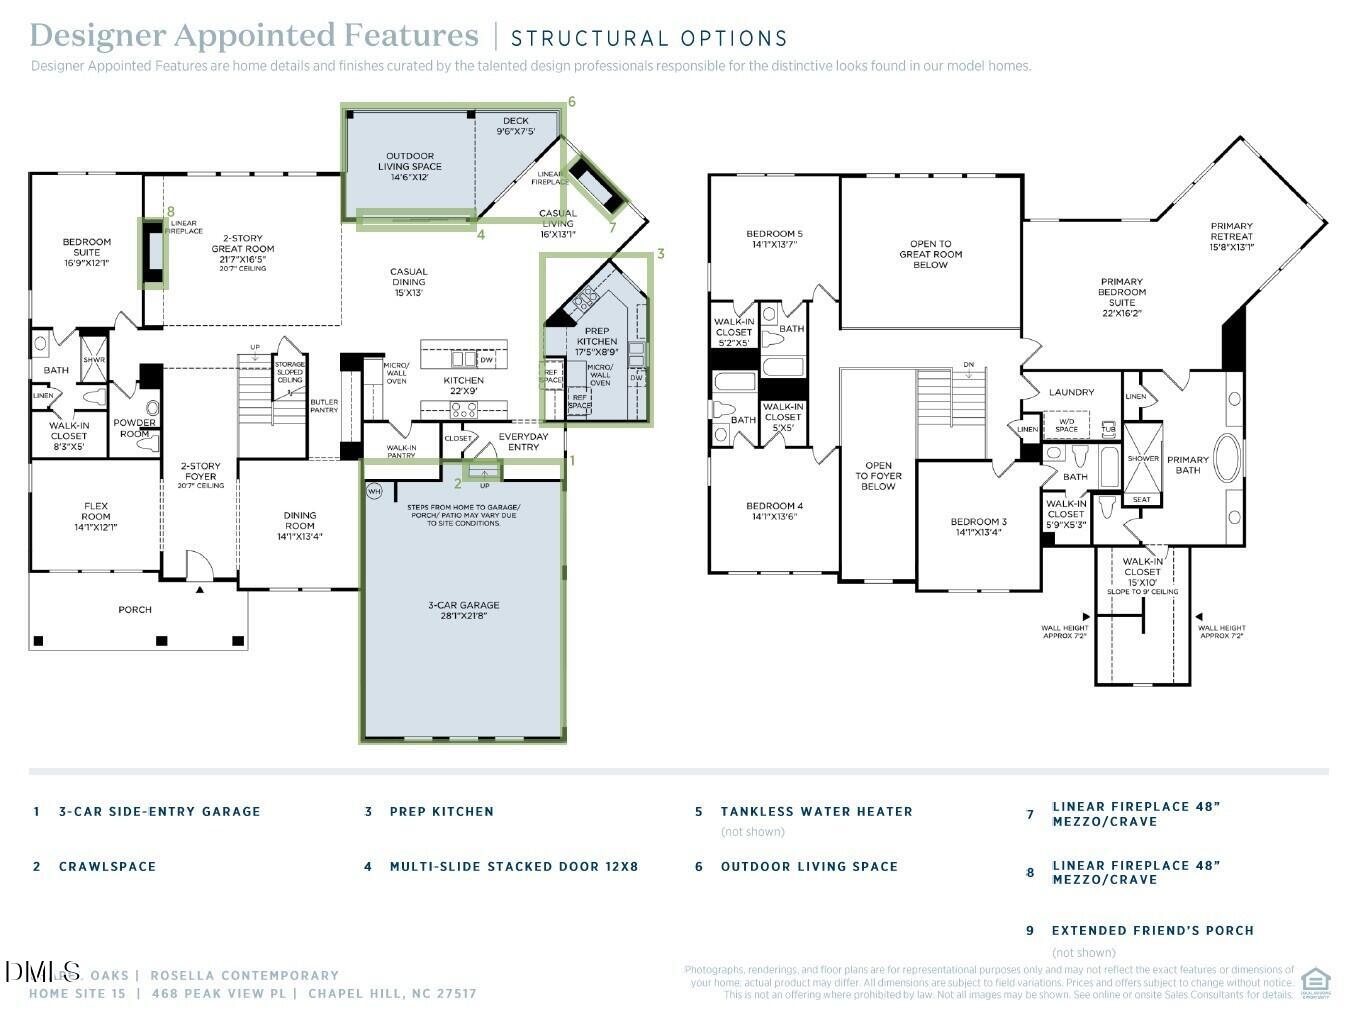
Imagine celebrating the holidays in your brand-new home! The Rosella welcomes you with a beautiful two-story foyer that leads into an impressive two-story great room, filled with natural light and centered around a modern linear fireplace. Designed with entertaining in mind, the gourmet kitchen and private prep kitchen offer plenty of space for hosting, while 12-foot stacking glass doors open to a spacious covered deck for easy indoor-outdoor living. The homesite also offers the potential to add a pool in the future, creating even more opportunity to make the backyard your own. The thoughtfully designed layout includes a private first-floor guest suite and flexible living space. Upstairs, the primary suite features a spa-inspired bath, large walk-in closet, and private sitting area. Every bedroom in the home has its own private en-suite bathroom, making the layout especially comfortable for family and overnight guests. Located on one of Chapel Oaks' premier homesites, this Rosella offers privacy, space, incredible natural light, and a layout made for both everyday living and entertaining. Projected for completion this October, you could be settled in just in time to host the holidays in your brand-new home!
Listing Snapshot
Inside Area (SqFt)
4,899 sqft
HOA/Condo/Coop Fees
$125 monthly
Recent Activity
| 5 days ago | | Listing updated with changes from the MLS® |
| 5 days ago | | Status changed to Pending |
| a month ago | | Price changed to $1,399,000 |
| 2 months ago | | Listing first seen on site |
General Features
Parking
AttachedGarageGarage Faces Side
Property Condition
New Construction
Property Sub Type
Single Family Residence
Security
Carbon Monoxide Detector(s)Fire Alarm
Special Circumstances
Standard
Utilities
Cable AvailableElectricity ConnectedNatural Gas ConnectedUnderground UtilitiesWater ConnectedSewer Connected
Interior Features
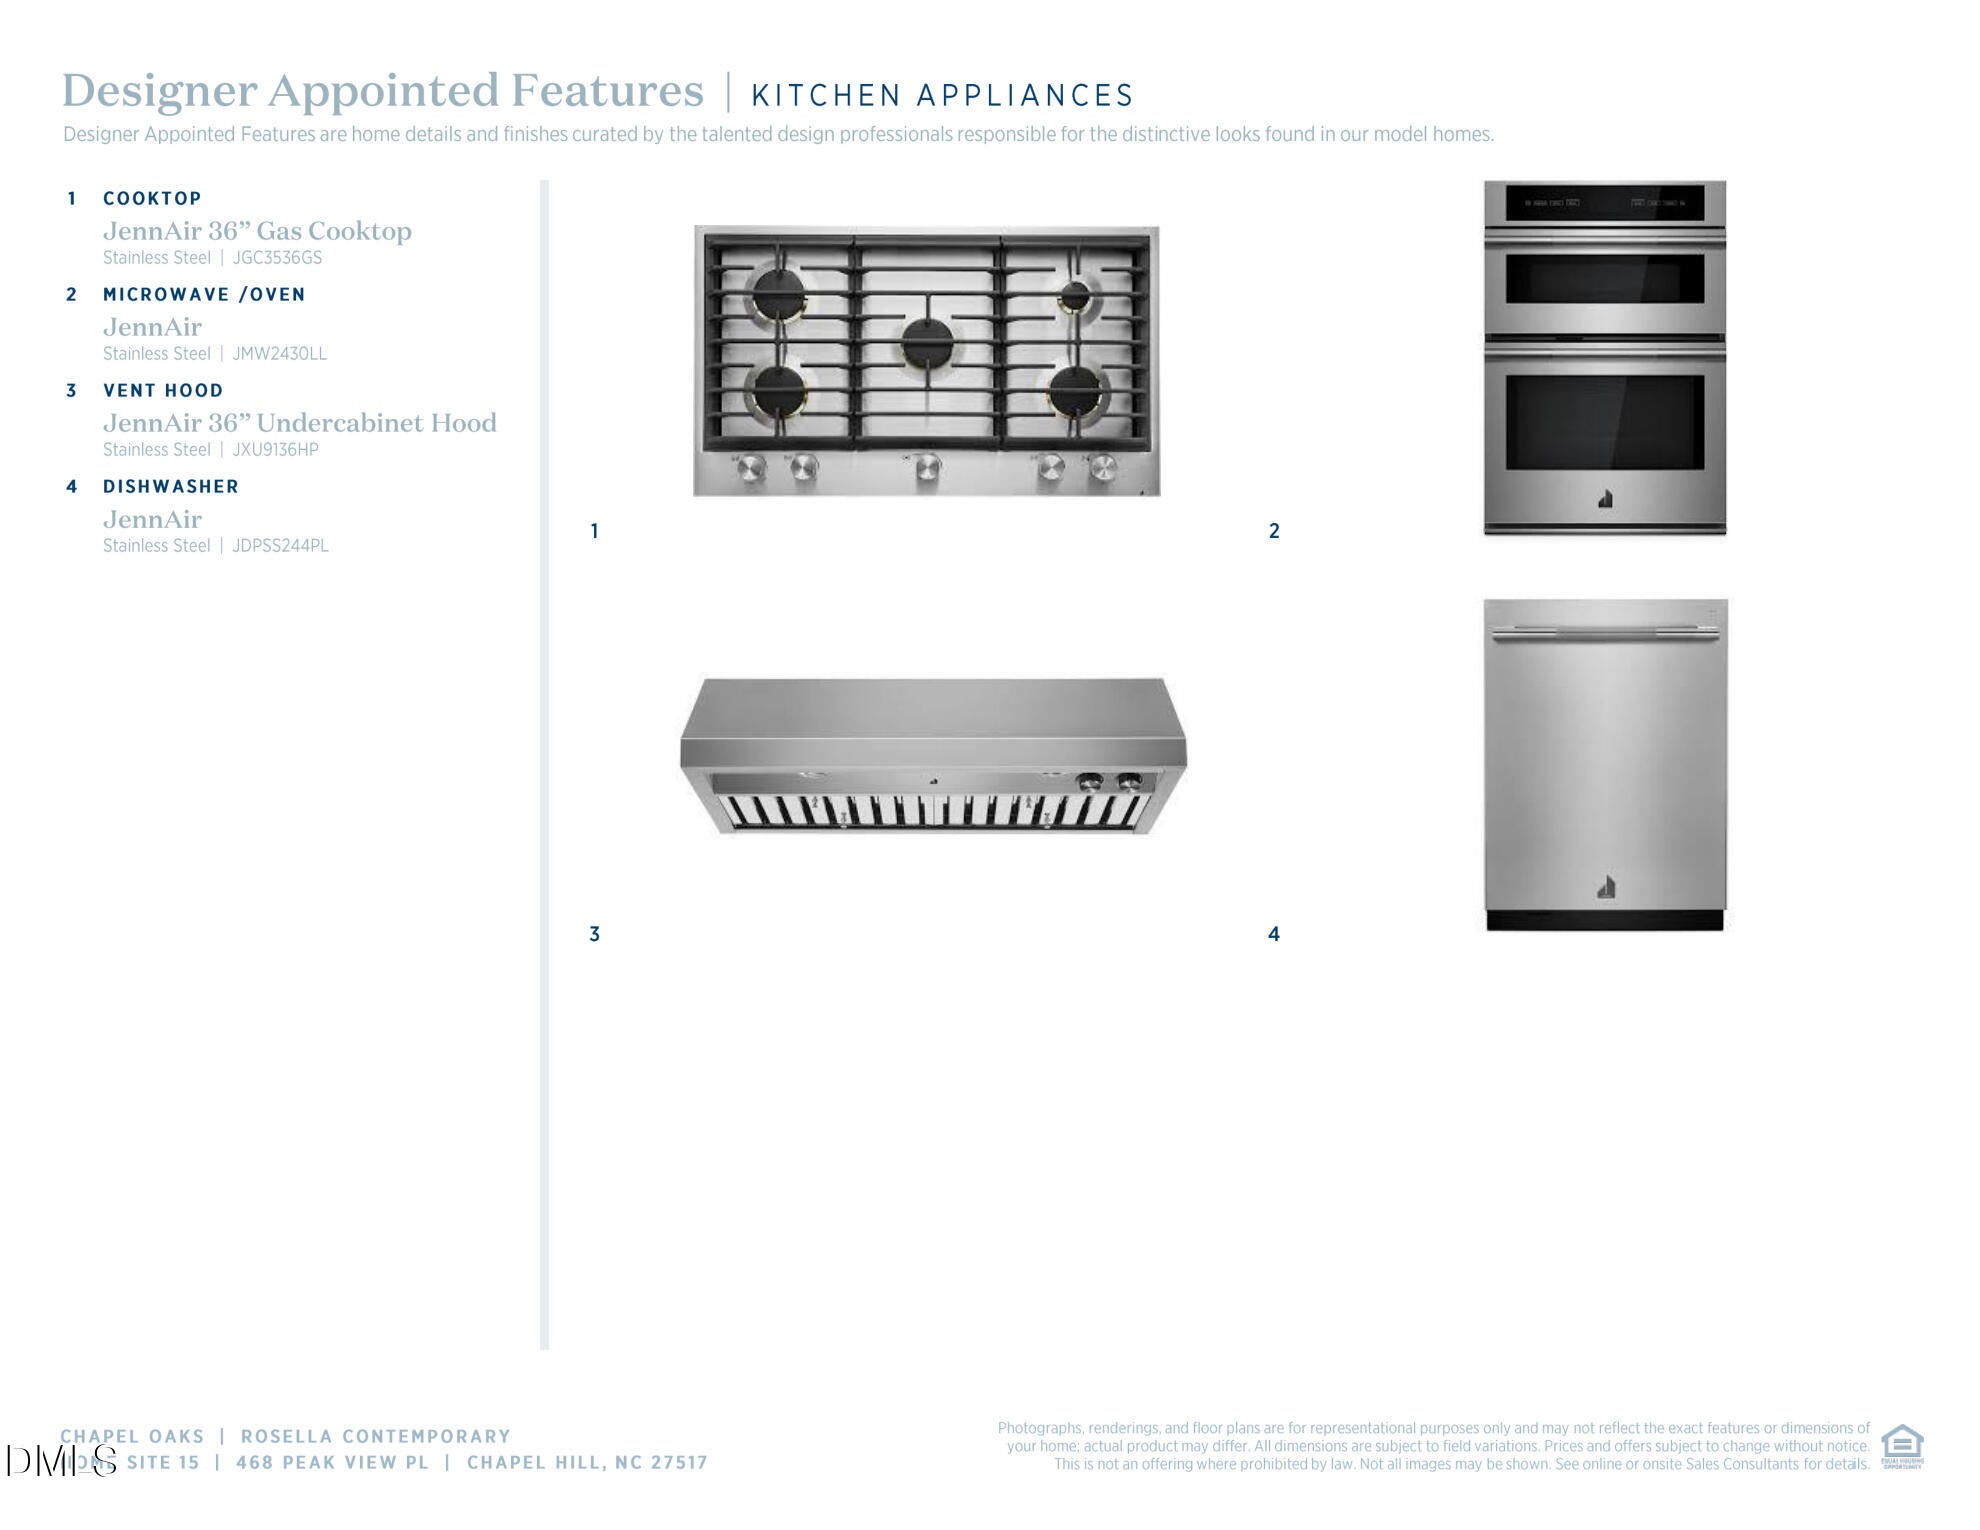
Appliances
CooktopDishwasherGas CooktopMicrowaveRange HoodTankless Water Heater
Fireplace Features
Family RoomGasGreat Room
Flooring
CarpetHardwoodTile
Interior
Double VanityEntrance FoyerEat-in KitchenHigh CeilingsKitchen IslandOpen FloorplanPantrySmart ThermostatSoaking TubStorageWalk-In Closet(s)Wired for DataWired for SoundHigh Speed Internet
Laundry Features
Laundry RoomUpper Level
Window Features
Low Emissivity Windows
Bedroom 2
Dimensions - 16.75 x 12.08Level - MainDescription - 1st Floor Guest Suite
Bedroom 3
Dimensions - 14.08 x 13.33Level - Second
Bedroom 4
Dimensions - 14.08 x 13.5Level - Second
Bedroom 5
Dimensions - 14.08 x 13.58Level - Second
Great Room
Dimensions - 21.58 x 16.42Level - MainDescription - 2-Story Great Room
Kitchen
Dimensions - 22.0 x 9.0Level - Main
Living Room
Dimensions - 16.0 x 13.08Level - MainDescription - Casual Living Room
Master Bedroom
Dimensions - 22.0 x 16.17Level - Second
Other
Dimensions - 15.67 x 13.08Level - SecondDescription - Primary Bedroom Retreat
Exterior Features
Construction Details
Blown-In InsulationBlockBrickBrick VeneerConcreteFiber CementHardiPlank Type
Exterior
Rain GuttersStorage
Lot Features
Back YardFew TreesFront YardMany TreesNative PlantsPrivateWooded
Patio And Porch
CoveredDeck
Windows/Doors
Low Emissivity Windows
Community Features
Association Amenities
None
Association Fee Frequency
Monthly
Additional Association Fee
$2500.0
Community Features
SuburbanStreet Lights
Financing Terms Available
CashConventionalFHAVA Loan
Schools
Elementary SchoolChatham - Chatham Grove Elementary
Middle SchoolChatham - Margaret B Pollard Middle School
High SchoolChatham - Seaforth High School
Listing courtesy of Kristin Ann Dyrdal of Toll Brothers, Inc.

Listings that are marked with an icon are provided courtesy of the Triangle MLS, Inc. of North Carolina, Internet Data Exchange Database. Copyright 2026 Triangle MLS, Inc. of North Carolina. All rights reserved.
Last checked: 2026-09-16 12:50 PM UTC
Source: Walkscore

Did you know? You can invite friends and family to your search. They can join your search, rate and discuss listings with you.