
Save
Ask
Tour
Hide
$799,000
62 Days On Site
103 Blue Finch CourtYoungsville, NC 27596
Single Family Residence|Pending
4
Beds
3
Total Baths
3
Full Baths
3,400
SqFt
$235
/SqFt
2021
Built
Subdivision:
East Woods of Patterson
County:
Franklin
Due to the health concerns created by Coronavirus we are offering personal 1-1 online video walkthough tours where possible.
Save
Ask
Tour
Hide
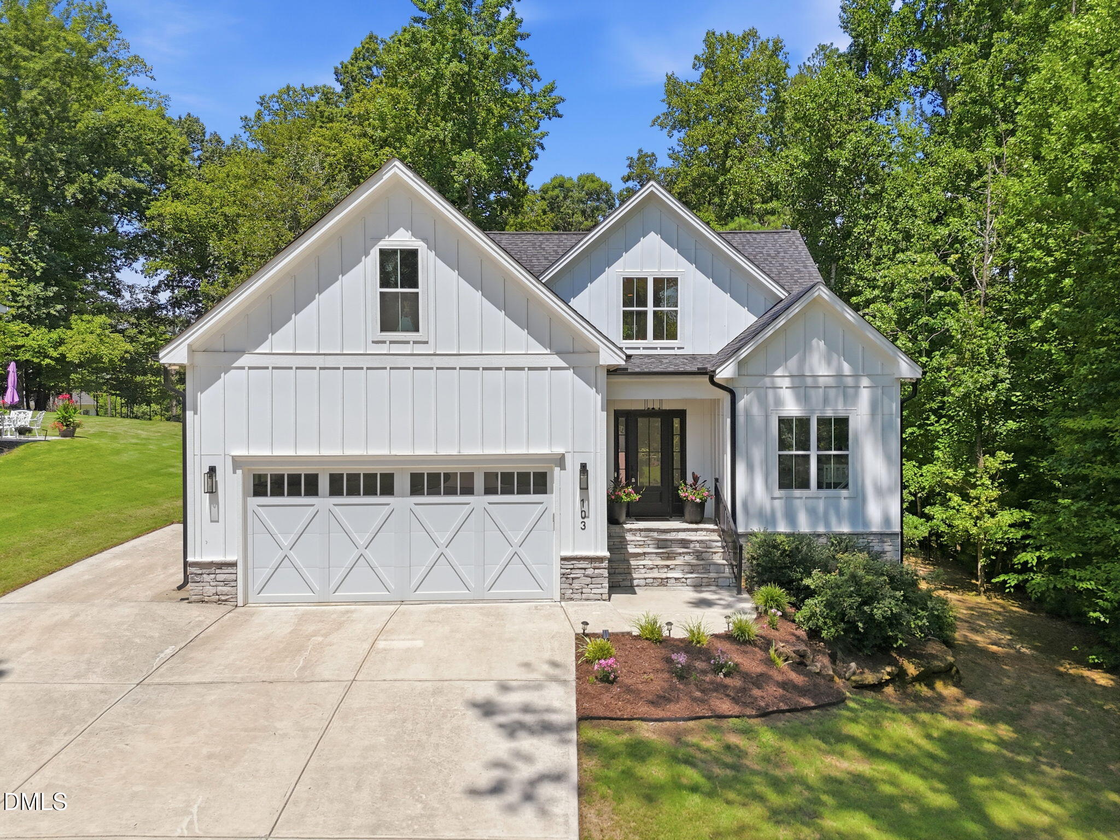
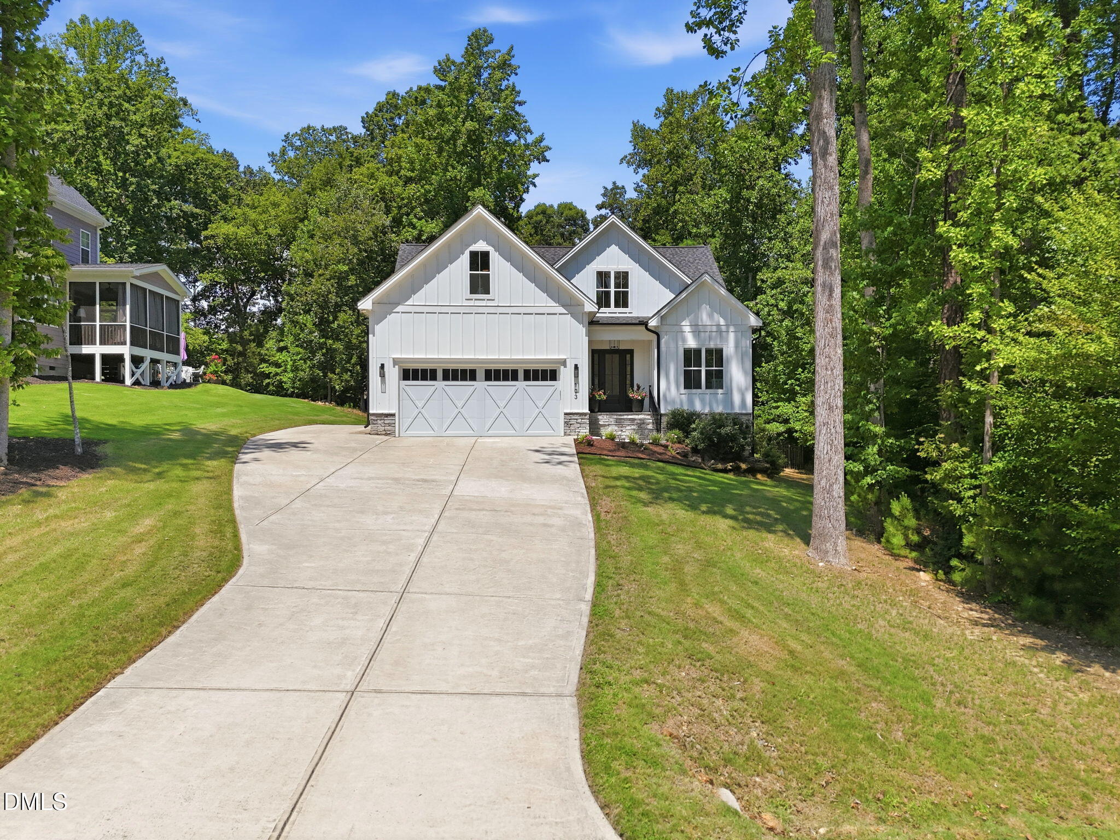
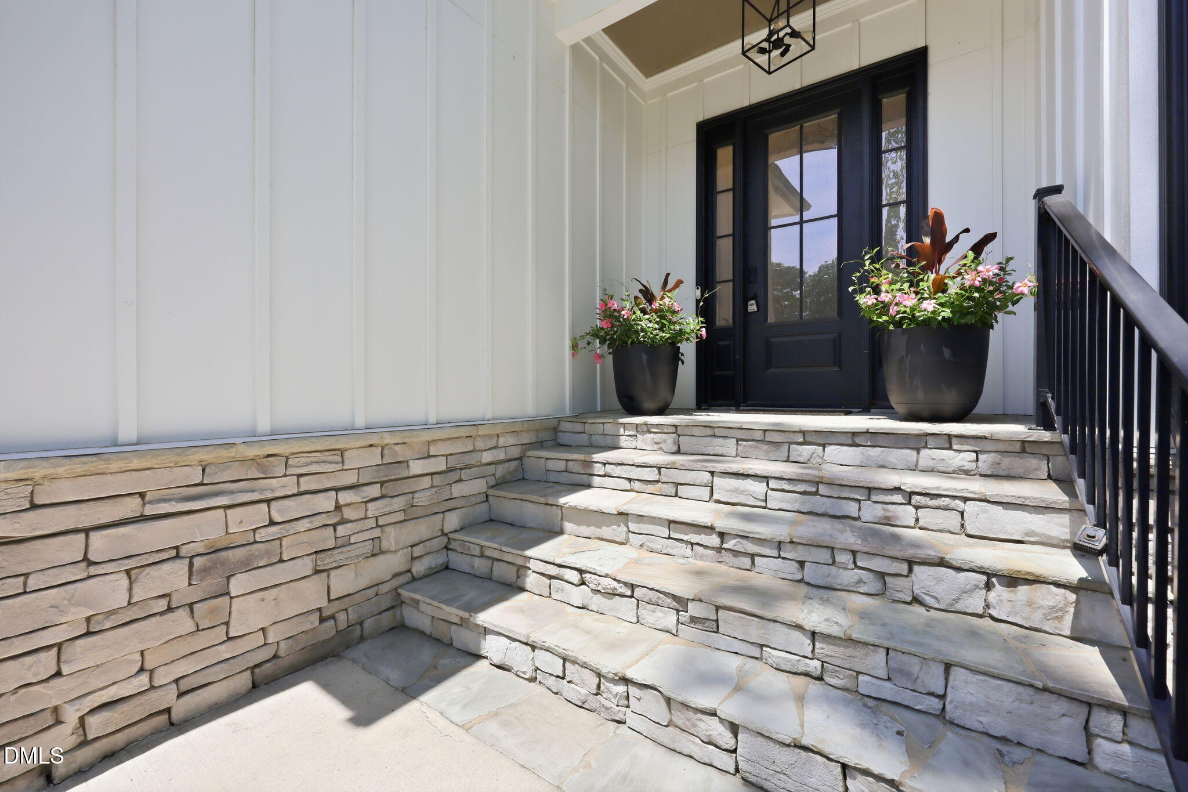
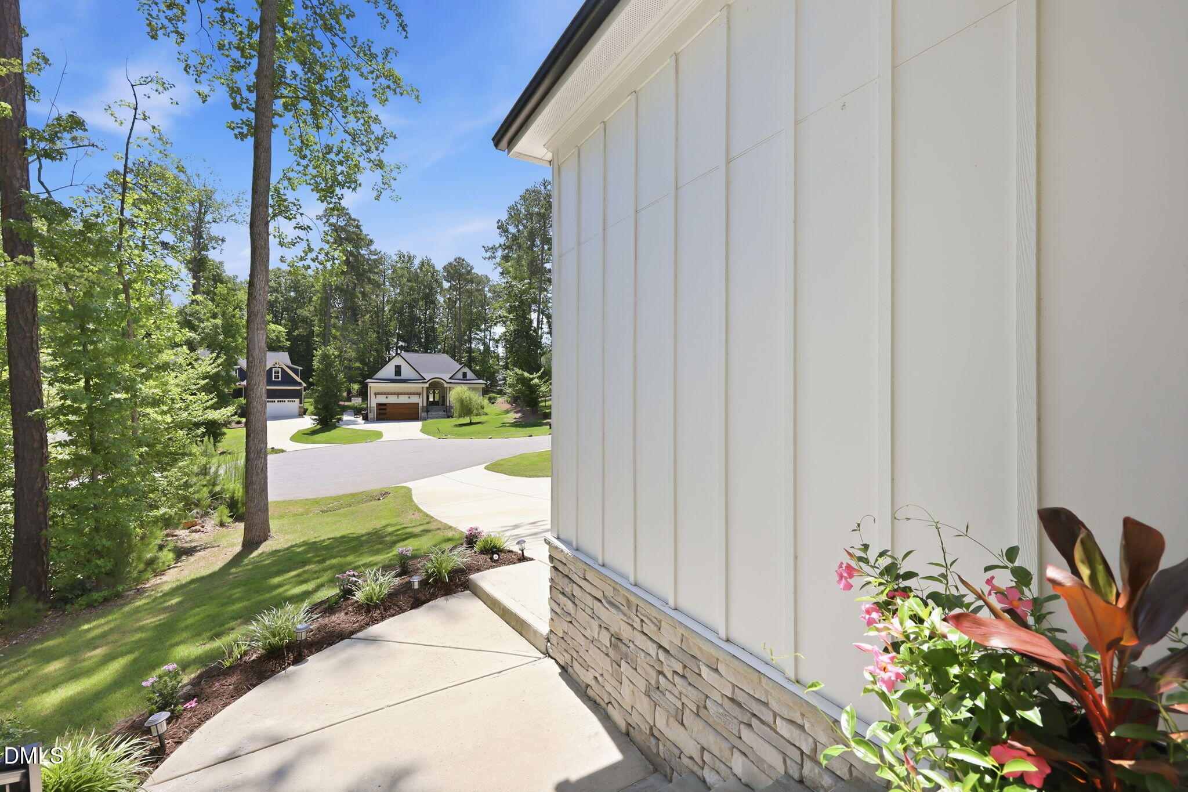
Sited at the end of a quiet cul-de-sac on more than half an acre of wooded privacy, this 2021 modern farmhouse offers a rare expression of refined living where no detail has been overlooked.Beyond the covered front porch, the home unfolds as a true private sanctuary, where timeless architecture meets the ease of turnkey everyday living. Sun-filled interiors give way to a screened porch with a see-through stone fireplace, quietly presiding over a fenced, tree-lined backyard with a stone fire pit, all just minutes from downtown Youngsville and Wake Forest.
Save
Ask
Tour
Hide
Listing Snapshot
Price
$799,000
Days On Site
62 Days
Bedrooms
4
Inside Area (SqFt)
3,400 sqft
Total Baths
3
Full Baths
3
Partial Baths
N/A
Lot Size
0.56 Acres
Year Built
2021
MLS® Number
10180211
Status
Pending
Property Tax
$8,473.97
HOA/Condo/Coop Fees
$40 monthly
Sq Ft Source
N/A
Friends & Family
Recent Activity
| a month ago | Listing updated with changes from the MLS® | |
| a month ago | Status changed to Pending | |
| a month ago | Price changed to $799,000 | |
| 2 months ago | Listing first seen on site |
General Features
Acres
0.56
Attached Garage
Yes
Garage
Yes
Garage Spaces
2
Levels
Two
Parking
AttachedGarageConcreteDrivewayGarage Faces FrontGarage Door Opener
Parking Spaces
2
Property Sub Type
Single Family Residence
Sewer
Septic Tank
Special Circumstances
Standard
SqFt Above
3400
SqFt Total
3400
Style
FarmhouseTransitional
Utilities
Electricity ConnectedNatural Gas ConnectedWater ConnectedSewer Connected
Water Source
Public
Zoning
SFR2
Interior Features
Appliances
DishwasherGas RangeGas Water HeaterMicrowaveOvenPlumbed For Ice MakerRefrigerator
Basement
Crawl Space
Cooling
Central AirZoned
Fireplace
Yes
Fireplace Features
Family RoomGas LogSee Through
Fireplaces
1
Flooring
CarpetTileVinyl
Heating
Forced AirNatural GasZoned
Interior
Built-in FeaturesBookcasesCeiling Fan(s)Crown MoldingEntrance FoyerEat-in KitchenHigh CeilingsKitchen IslandOpen FloorplanPantrySoaking TubTray Ceiling(s)Walk-In Closet(s)Master DownstairsHigh Speed Internet
Laundry Features
Laundry RoomMain Level
Main Level Bedrooms
2
Bedroom 2
Dimensions - 12.0 x 12.0Level - Second
Bedroom 3
Dimensions - 13.0 x 11.0Level - Second
Bedroom 4
Dimensions - 12.0 x 11.0Level - Second
Bonus Room
Dimensions - 32.0 x 16.0Level - Second
Breakfast Room
Dimensions - 14.0 x 12.0Level - Main
Entrance Hall
Dimensions - 10.0 x 10.0Level - Main
Family Room
Dimensions - 18.0 x 17.0Level - Main
Kitchen
Dimensions - 14.0 x 10.0Level - Main
Laundry
Dimensions - 7.0 x 8.0Level - Main
Loft
Dimensions - 17.0 x 21.0Level - Second
Master Bedroom
Dimensions - 15.0 x 17.0Level - Main
Save
Ask
Tour
Hide
Exterior Features
Construction Details
Board & Batten SidingFiber CementStone
Exterior
Fire PitPrivate YardRain Gutters
Fencing
Back YardFenced
Lot Features
Back YardCul-De-SacGentle SlopingLandscapedPrivateWoodedFew Trees
Patio And Porch
CoveredDeckFront PorchPorchScreened
Roof
Shingle
View
Trees/Woods
Waterview
Trees/Woods
Community Features
Association Fee
$40.0
Association Fee Frequency
Monthly
Community Features
Pool
Financing Terms Available
CashConventionalFHAVA Loan
Roads
Paved
Schools
School District
Unknown
Elementary School
Franklin - Youngsville Elementary
Middle School
Franklin - Cedar Creek Middle
High School
Franklin - Franklinton High
Listing courtesy of Lois V Magee of Northside Realty Inc.

Listings that are marked with an icon are provided courtesy of the Triangle MLS, Inc. of North Carolina, Internet Data Exchange Database. Copyright 2026 Triangle MLS, Inc. of North Carolina. All rights reserved.
Last checked: 2026-09-16 11:29 AM UTC
Listings that are marked with an icon are provided courtesy of the Triangle MLS, Inc. of North Carolina, Internet Data Exchange Database. Copyright 2026 Triangle MLS, Inc. of North Carolina. All rights reserved.
Last checked: 2026-09-16 11:29 AM UTC
Neighborhood & Commute
Source: Walkscore
Save
Ask
Tour
Hide
Did you know? You can invite friends and family to your search. They can join your search, rate and discuss listings with you.