
65 Carolina Maple DriveFranklinton, NC 27525
Due to the health concerns created by Coronavirus we are offering personal 1-1 online video walkthough tours where possible.
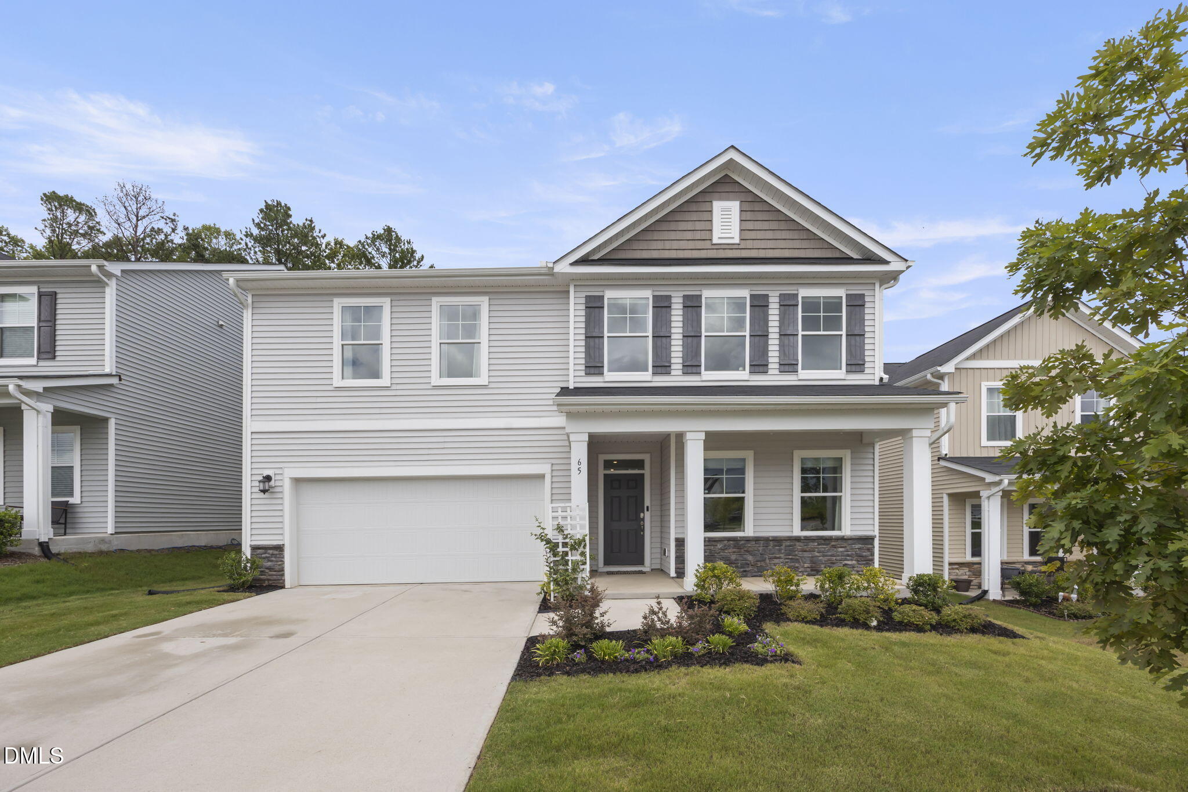
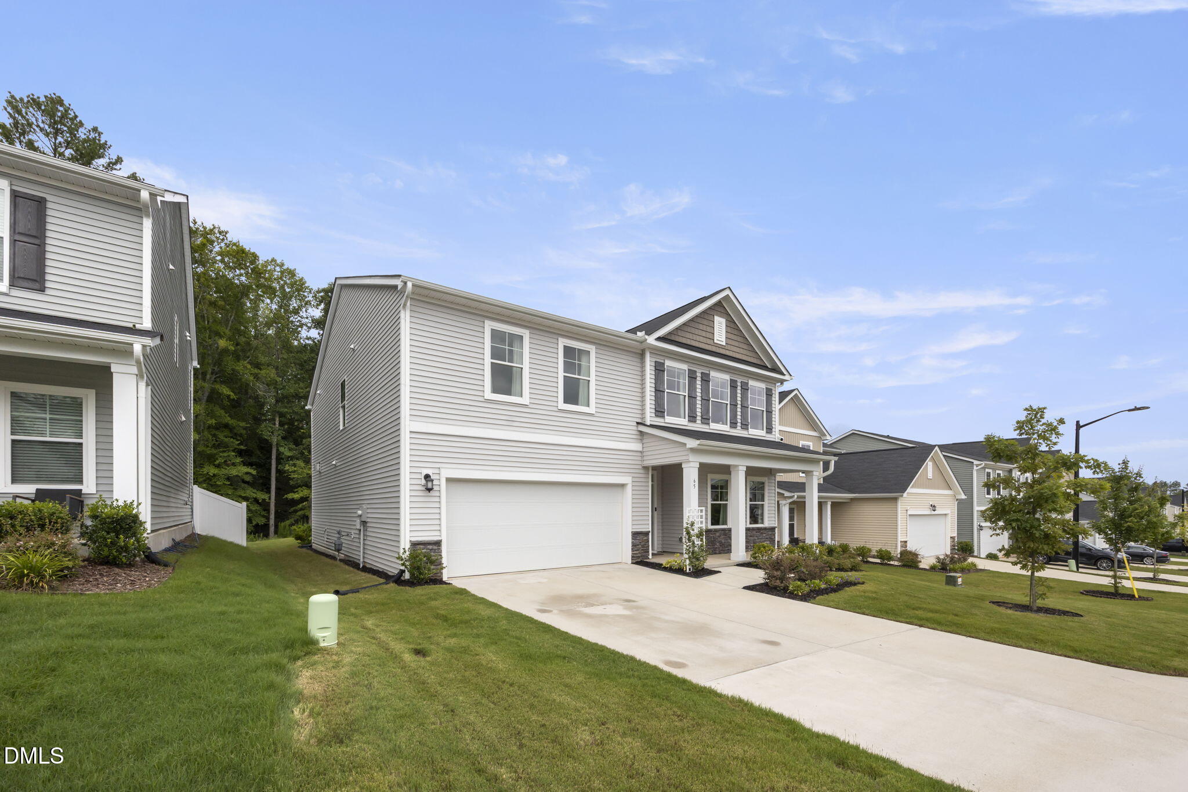
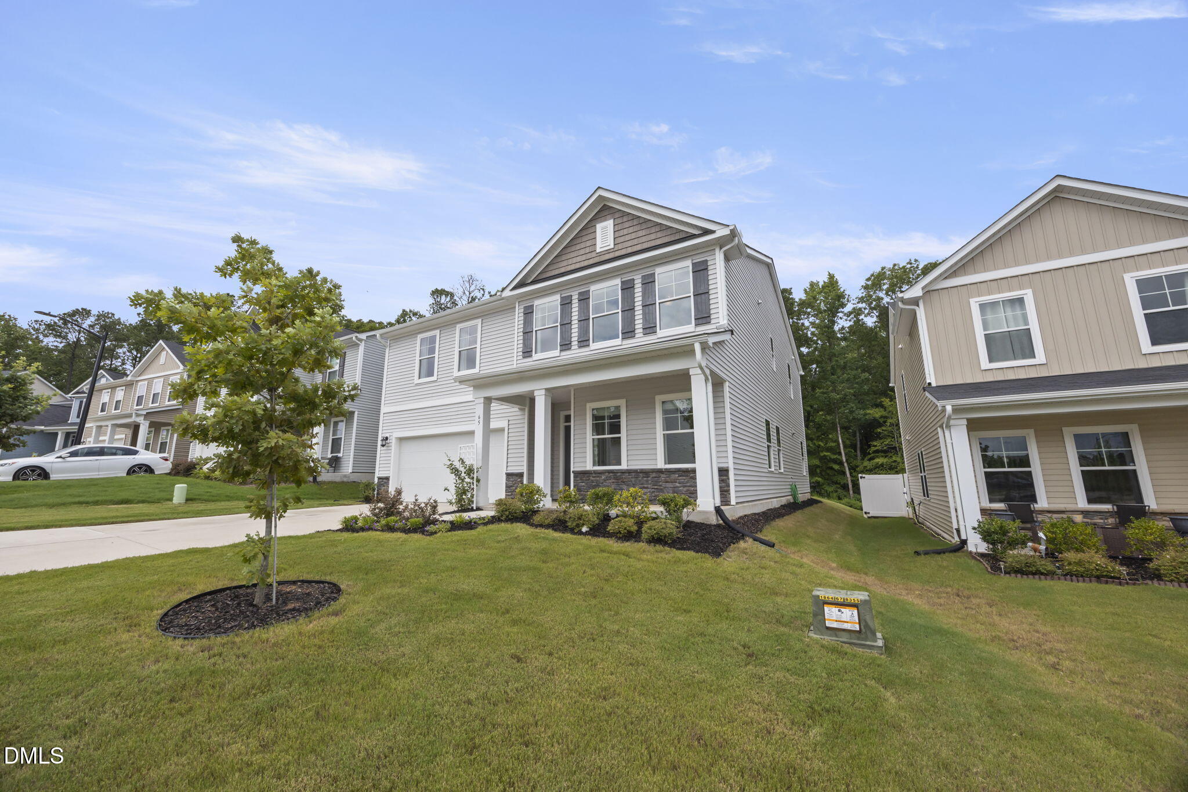
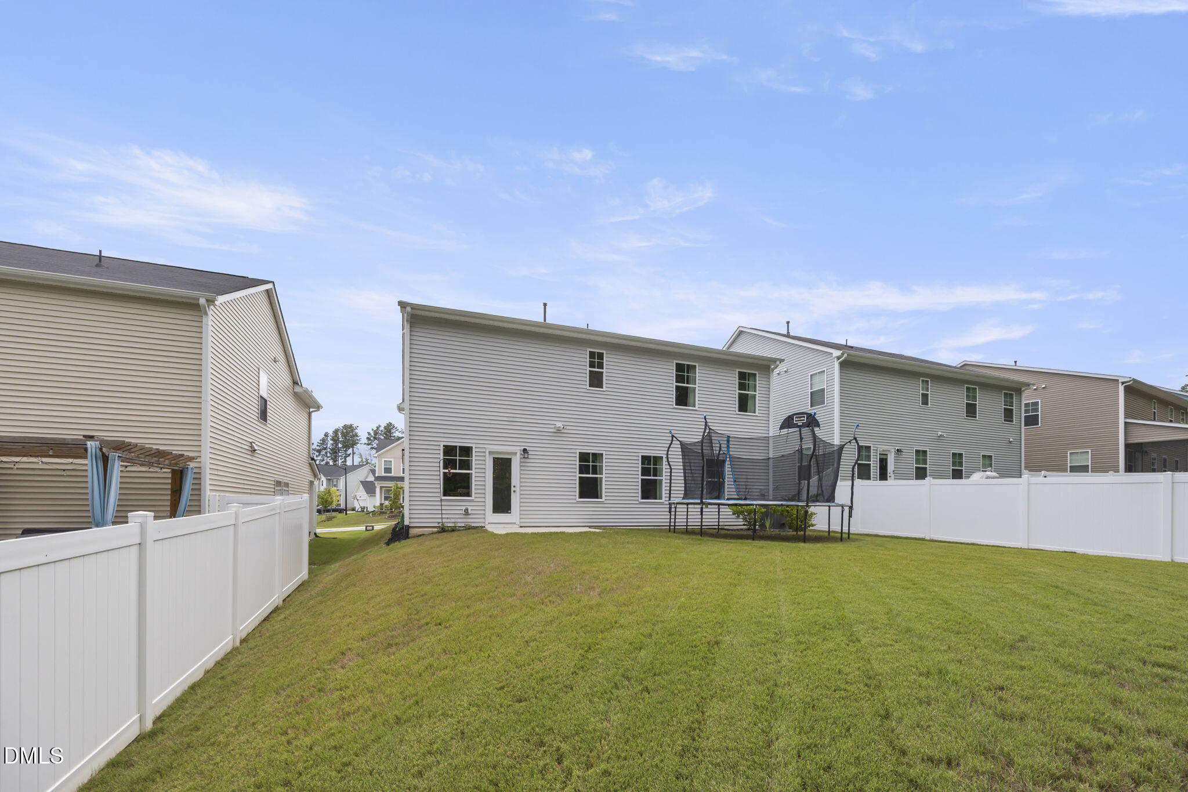
Welcome to 65 Carolina Maple Drive, a beautifully maintained, nearly new home offering approximately 3,000 square feet of thoughtfully designed living space in a desirable Franklinton community. Built in 2023, this move-in-ready home combines modern finishes, comfortable gathering spaces, and rare floor plan flexibility—including ideal setup for multigenerational living with a full bedroom and full bath conveniently located on the main level. The open and inviting main living areas create an effortless flow for everyday living and entertaining, with the kitchen serving as the heart of the home. Designed to fit today's lifestyles, the property boasts two dedicated flex spaces: a quiet main-floor office perfect for working from home, and a spacious upstairs bonus room ideal for a media area, playroom, or fitness space. Upstairs, additional well-proportioned bedrooms provide plenty of room for family and guests to spread out. Outside, enjoy a lovely yard situated across the street from the community playground, all within an established neighborhood setting close to local schools, shopping, dining, recreation, and major routes throughout the Triangle. With its newer construction and highly versatile 5-bedroom, multi-flex layout, 65 Carolina Maple Drive offers an exceptional opportunity for modern living in one of Franklinton's growing communities.
| 3 weeks ago | Price changed to $425,000 | |
| 3 weeks ago | Listing updated with changes from the MLS® | |
| 2 months ago | Listing first seen on site |

Listings that are marked with an icon are provided courtesy of the Triangle MLS, Inc. of North Carolina, Internet Data Exchange Database. Copyright 2026 Triangle MLS, Inc. of North Carolina. All rights reserved.
Last checked: 2026-09-16 01:30 PM UTC
Did you know? You can invite friends and family to your search. They can join your search, rate and discuss listings with you.