
804 Copper Beech LaneWake Forest, NC 27587
Due to the health concerns created by Coronavirus we are offering personal 1-1 online video walkthough tours where possible.
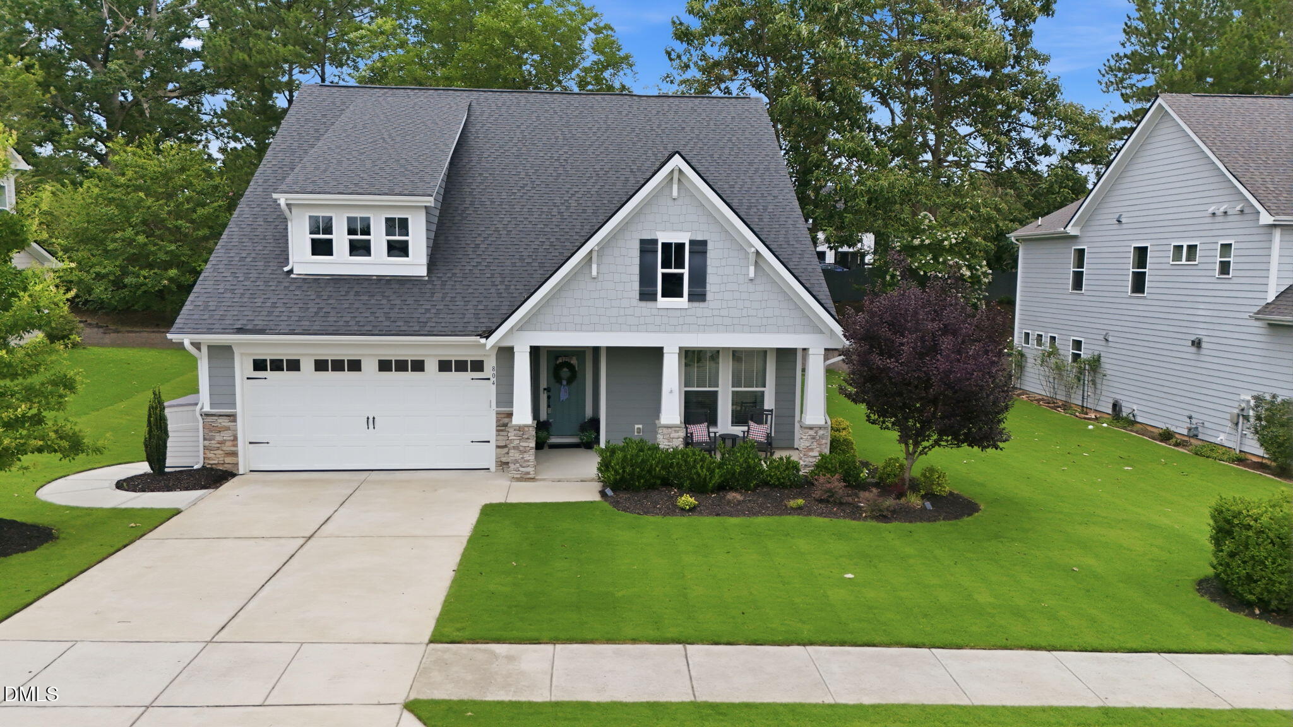
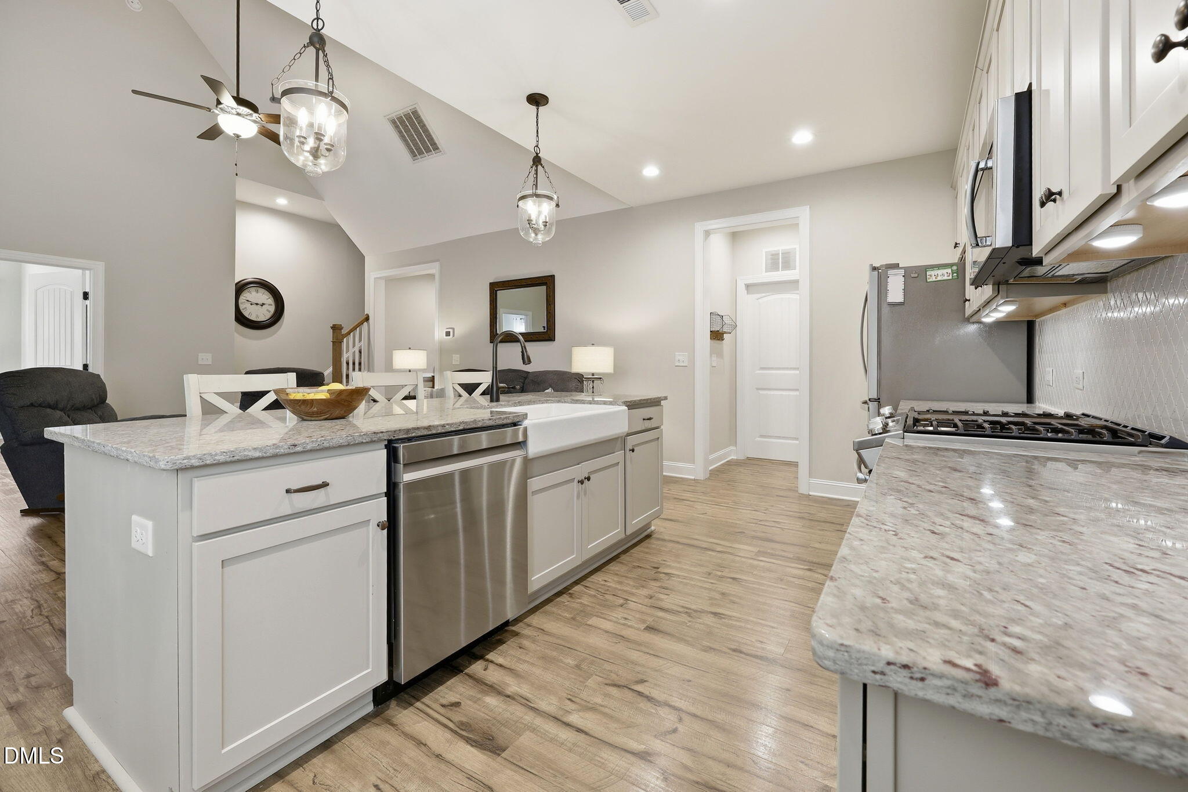
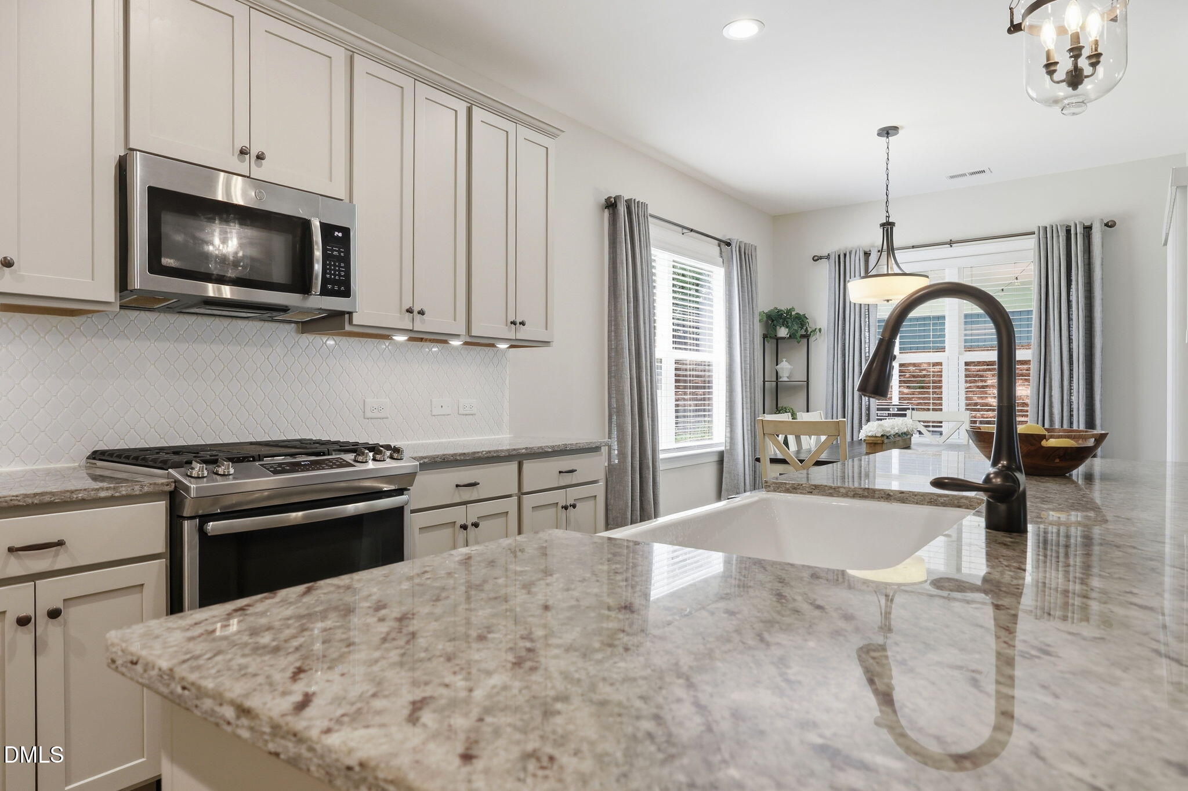
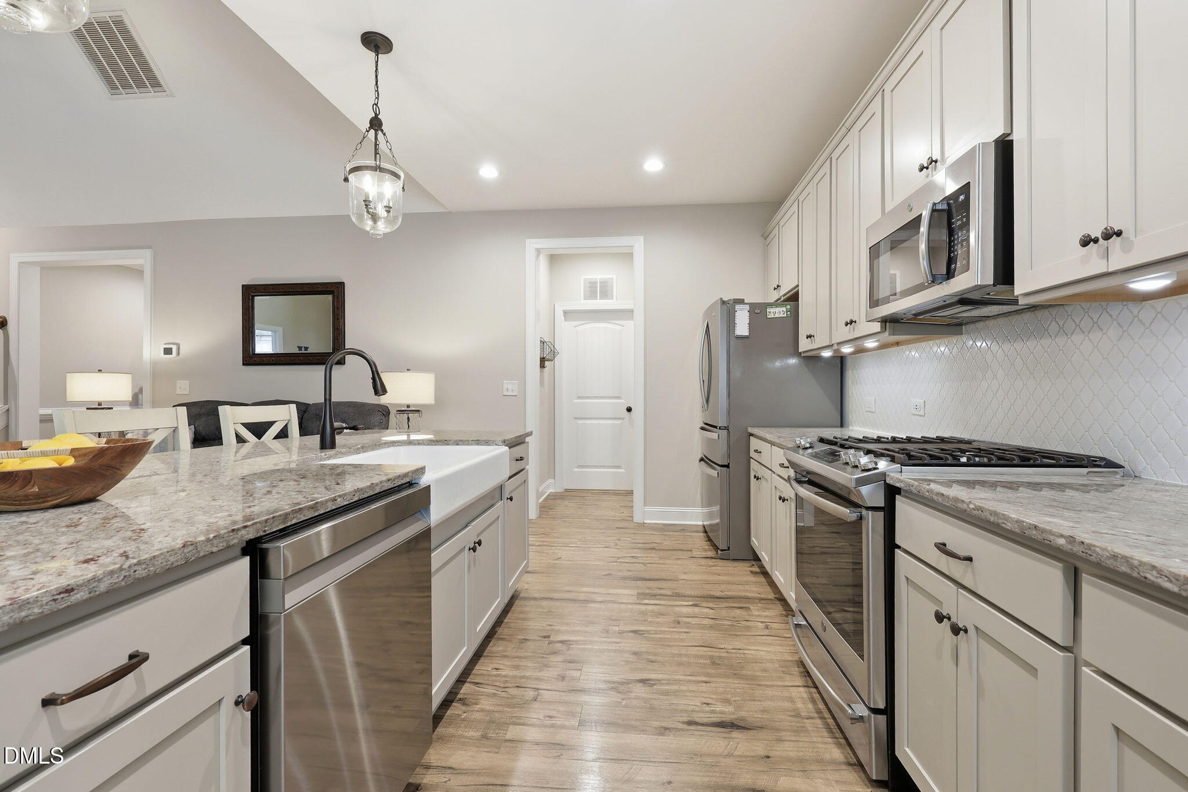
One-level living, room for guests, and the flexibility to grow—this beautifully designed ranch-style home in Wake Forest's Tryon community delivers it all. With resort-style amenities, a thoughtful floor plan, and a private backyard setting, this is the kind of home that makes everyday living feel easy. From the moment you step inside, soaring ceilings, crown molding, and classic wainscoting create an elevated yet welcoming atmosphere. The open-concept main living area brings everyone together, with a spacious family room anchored by a cozy gas fireplace and a gourmet kitchen designed for both everyday meals and entertaining. The kitchen features a gas range, farmhouse sink, pantry, abundant cabinetry with convenient pullouts, and a bright breakfast area that opens naturally to the living space. Whether you're hosting friends or enjoying a quiet morning at home, the layout makes it easy to stay connected. The main level is where this home truly shines. The spacious primary suite offers a peaceful retreat with a tray ceiling, dual vanities, soaking tub, walk-in shower, and generous walk-in closet. A second bedroom on the first floor provides comfortable accommodations for guests, while the dedicated office offers the flexibility to work from home, create a hobby space, or convert to a dining or flex room. Upstairs, you'll find an additional bedroom a large flex bonus area, a full bath, and an oversized walk-in storage area—perfect for guests, grandchildren, hobbies, or simply keeping seasonal belongings tucked away. And then there's the backyard. Step onto the covered patio and enjoy a private outdoor retreat without spending your weekends maintaining an expansive yard. It's the perfect spot for morning coffee, evening drinks, or simply unwinding at the end of the day. Add in Tryon's community pool, nearby shopping and dining, parks, and easy access to major commuter routes, and you have a home that offers the combination of low-maintenance living without giving up space, comfort, or style. Whether you're ready to simplify, need room for visiting family, or want a home that can adapt with you over time, this flexible Wake Forest ranch is worth a fresh look. Come see why life feels a little easier here.
| a month ago | Price changed to $544,000 | |
| a month ago | Listing updated with changes from the MLS® | |
| 2 months ago | Status changed to Active | |
| 2 months ago | Listing first seen on site |

Listings that are marked with an icon are provided courtesy of the Triangle MLS, Inc. of North Carolina, Internet Data Exchange Database. Copyright 2026 Triangle MLS, Inc. of North Carolina. All rights reserved.
Last checked: 2026-09-16 11:42 PM UTC
Did you know? You can invite friends and family to your search. They can join your search, rate and discuss listings with you.