Save
Ask
Tour
Hide
Share
$325,000
18 Days On Site

3022 Winding Waters Way
Raleigh, NC 27614

For Sale|Townhouse|Active
3
Beds
3
Total Baths
3
Full Baths
2,184
SqFt
$149
/SqFt
2005
Built
Subdivision:
Bedford at Falls River
County:
Wake

Due to the health concerns created by Coronavirus we are offering personal 1-1 online video walkthough tours where possible.
3022 Winding Waters Way3022 Winding Waters Way3022 Winding Waters Way3022 Winding Waters Way
Save
Ask
Tour
Hide
Share

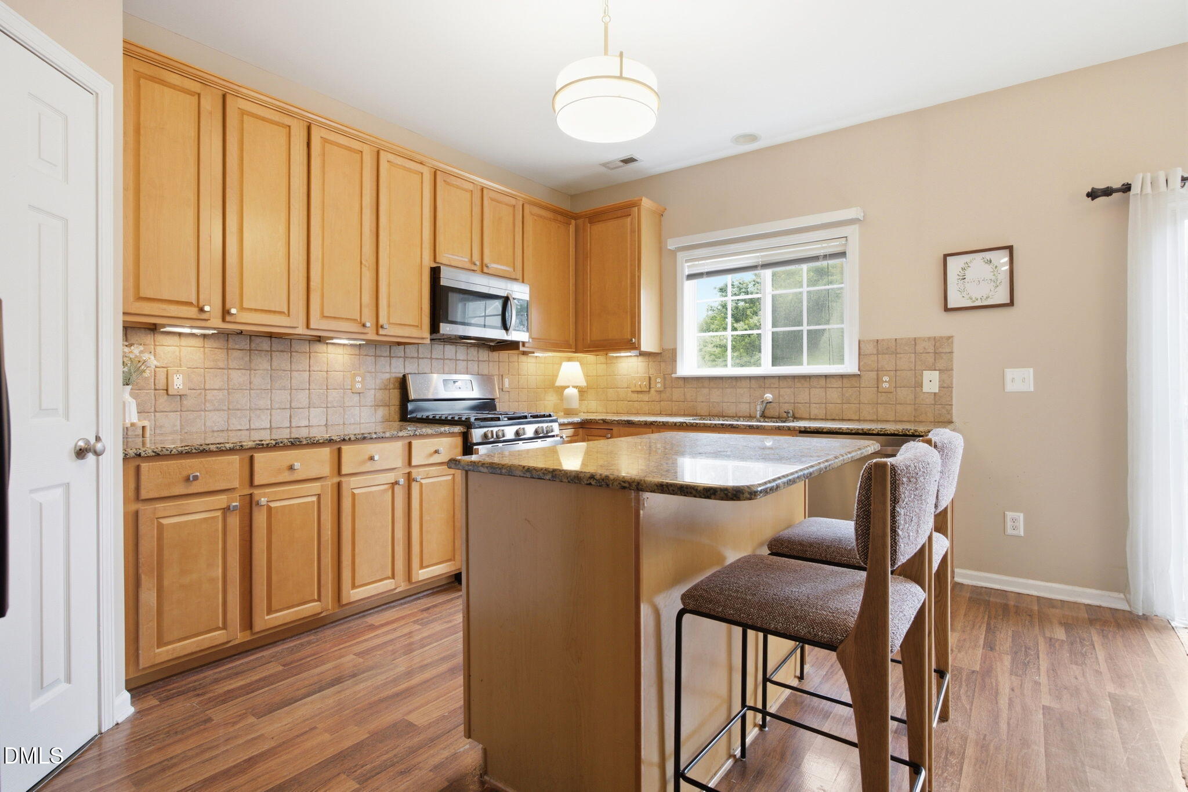
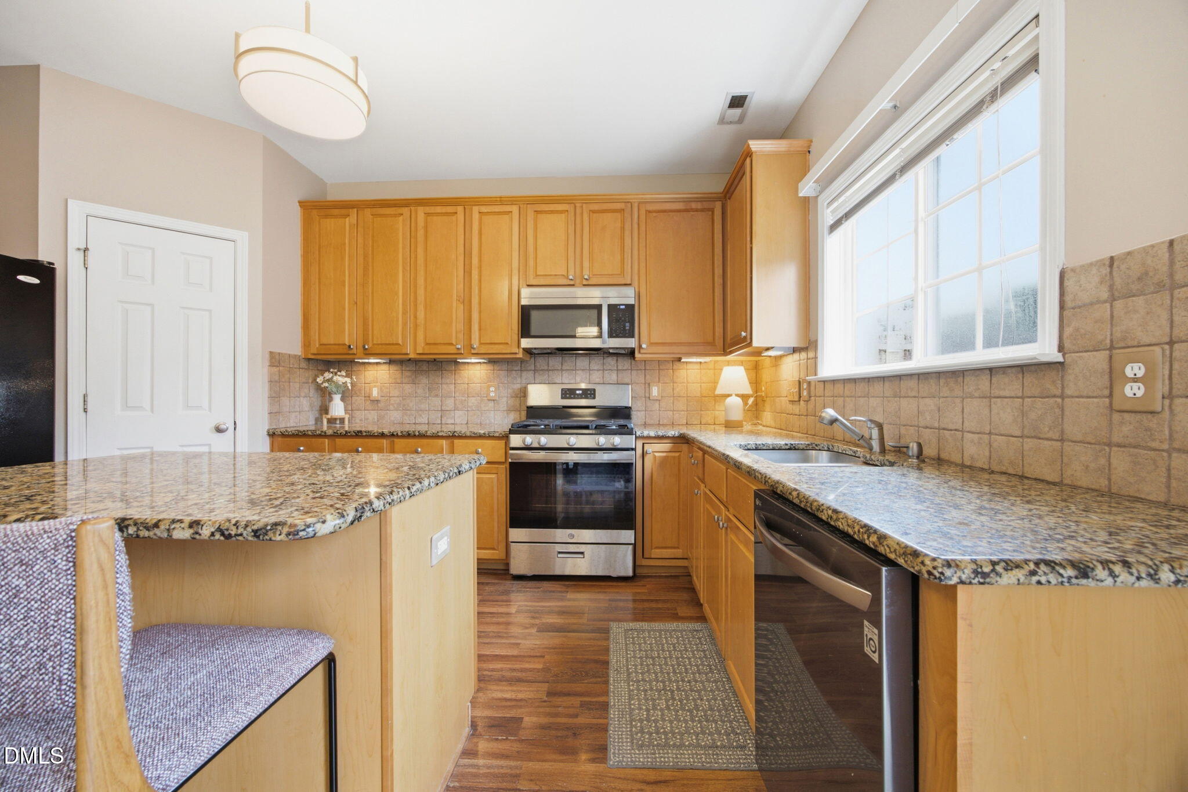
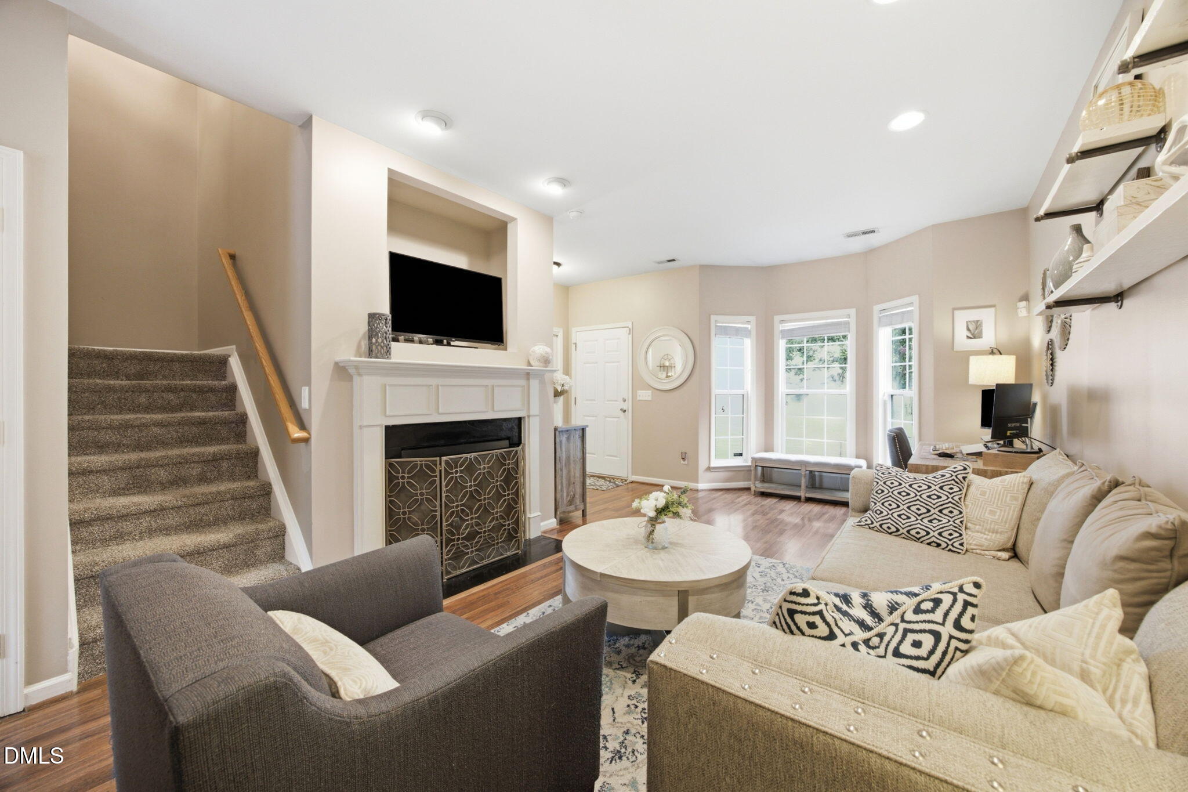
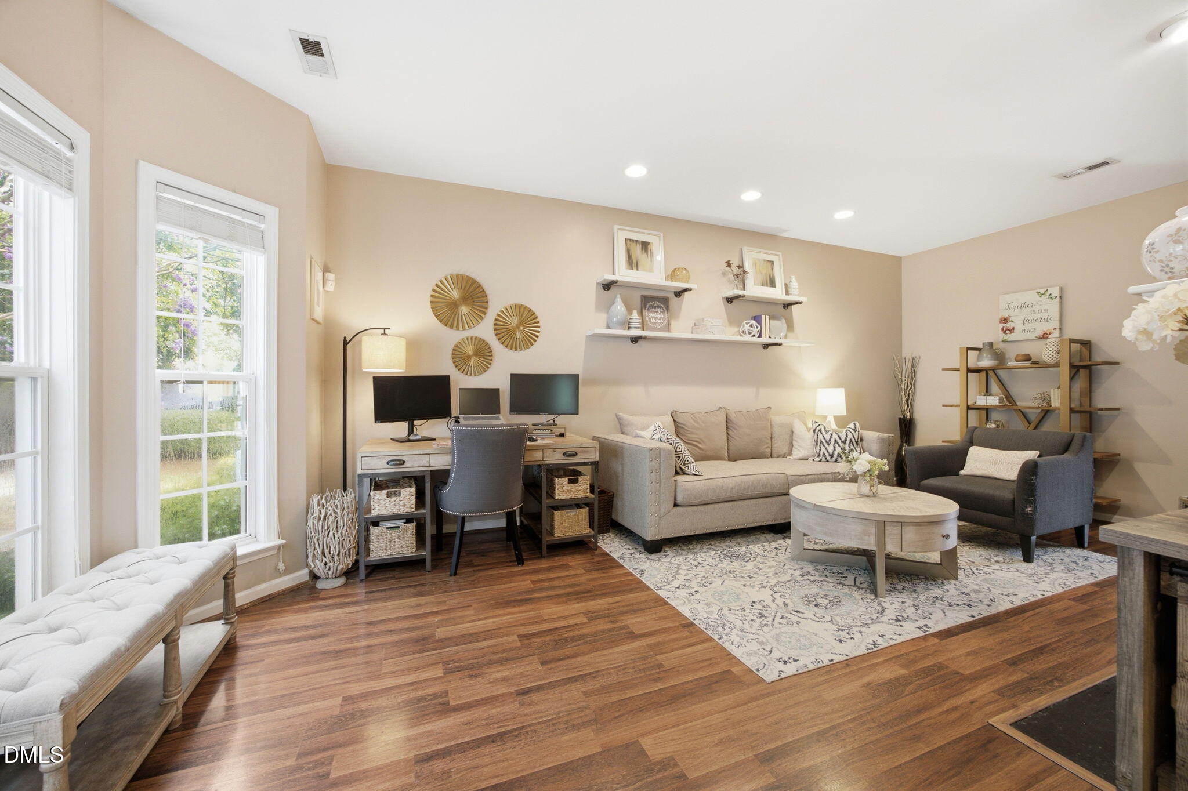
Welcome home to this spacious, light-filled townhome nestled in one of Raleigh's most sought-after communities. Surrounded by beautiful tree-lined streets & exceptional neighborhood amenities, you'll enjoy access to a clubhouse, swimming pool, tennis courts, pickleball courts, playgrounds, and miles of scenic Greenway trails. Main level features durable LVP flooring & an inviting living room highlighted by a cozy fireplace and charming bay window. The upgraded kitchen is designed for both everyday living and entertaining, offering a large center island, granite countertops, tile backsplash, stainless steel appliances, & custom pantry with built-in organization. The adjoining dining area opens to a recently refinished deck, creating the perfect space for outdoor dining or relaxing. Upstairs, two generously sized bedrooms each feature private ensuite baths & custom closets with built-in organizers, providing comfort and exceptional storage. The finished basement offers incredible flexibility w/an additional bedroom or home office, full bathroom, & spacious bonus room—ideal for guests, recreation, a home gym, or media space. Step outside to the lower patio, complete with privacy fencing for a peaceful outdoor retreat. Additional updates include a new roof and rain gutters. Ideally located just minutes from I-540, WakeMed North, premier shopping, dining, & everyday conveniences, this exceptional townhome combines low-maintenance living with outstanding amenities in an unbeatable Raleigh location.

Save
Ask
Tour
Hide
Share
Listing Snapshot
Price 
$325,000
Days On Site 
18 Days
Bedrooms 
3
Inside Area (SqFt) 
2,184 sqft
Total Baths 
3
Full Baths 
3
Partial Baths 
N/A
Lot Size 
0.03 Acres
Year Built 
2005
MLS® Number 
10179937
Status 
Active
Property Tax 
$3,022.06
HOA/Condo/Coop Fees 
$88 monthly
Sq Ft Source 
N/A
Friends & Family
Recent Activity
yesterdayListing updated with changes from the MLS®
2 weeks agoStatus changed to Active
3 weeks agoListing first seen on site
General Features
Acres 
0.03
Foundation 
Other
Levels 
Three Or More
Parking 
AssignedParking Lot
Parking Spaces 
2
Property Sub Type 
Townhouse
Security 
Smoke Detector(s)
Sewer 
Public Sewer
Special Circumstances 
Standard
SqFt Above 
1460
SqFt Below 
724
SqFt Total 
2184
Style 
TraditionalTransitional
Water Source 
Public
Zoning 
PD
Interior Features
Appliances 
DishwasherDisposalDryerGas OvenGas Water HeaterMicrowaveRefrigeratorStainless Steel Appliance(s)Washer
Basement 
DaylightExterior EntryFinishedFullInterior Entry
Cooling 
Ceiling Fan(s)Central Air
Fireplace 
Yes
Fireplaces 
1
Flooring 
CarpetVinylTileWood
Heating 
Fireplace(s)Forced Air
Interior 
Breakfast BarCeiling Fan(s)ChandelierDouble VanityEntrance FoyerGranite CountersHigh CeilingsHigh Speed InternetKitchen IslandPantryRecessed LightingSoaking TubWalk-In Closet(s)
Laundry Features 
Laundry ClosetMain Level
Window Features 
Blinds
Bedroom 2 
Level - Second
Bedroom 3 
Level - Basement
Den 
Level - Basement
Dining Room 
Level - Main
Entrance Hall 
Level - Main
Family Room 
Level - Main
Kitchen 
Level - Main
Laundry 
Level - Main
Master Bedroom 
Level - Second
Office 
Level - Basement
Save
Ask
Tour
Hide
Share
Exterior Features
Construction Details 
Vinyl Siding
Exterior 
Private EntranceRain Gutters
Fencing 
Privacy
Patio And Porch 
PatioPorchRear Porch
Roof 
Shingle
View 
Neighborhood
Waterview 
Neighborhood
Windows/Doors 
Blinds
Community Features
Association Dues 
88
Community Features 
ClubhouseCurbsParkPlaygroundPoolSidewalksStreet LightsTennis Court(s)
Financing Terms Available 
CashConventionalFHAVA Loan
HOA Fee Frequency 
Monthly
School District 
www.wcpss.net
Schools
School District
www.wcpss.net
Elementary School
Wake - Abbotts Creek Elementary School
Middle School
Wake - Wakefield Middle
High School
Wake - Wakefield High
Listing courtesy of Jennifer Spencer of Spencer Properties


Listings that are marked with an icon are provided courtesy of the Triangle MLS, Inc. of North Carolina, Internet Data Exchange Database. Copyright 2026 Triangle MLS, Inc. of North Carolina. All rights reserved.

Last checked: 2026-08-01 10:46 PM UTC

Neighborhood & Commute
Source: Walkscore
Save
Ask
Tour
Hide
Share