Save
Ask
Tour
Hide
Share
$529,500
64 Days On Site

1113 S 2nd Street
Smithfield, NC 27577

For Sale|Single Family Residence|Active
4
Beds
3
Total Baths
2
Full Baths
1
Partial Bath
2,975
SqFt
$178
/SqFt
1958
Built
Subdivision:
Not in a Subdivision
County:
Johnston

Due to the health concerns created by Coronavirus we are offering personal 1-1 online video walkthough tours where possible.
1113 S 2nd Street1113 S 2nd Street1113 S 2nd Street1113 S 2nd Street
Save
Ask
Tour
Hide
Share

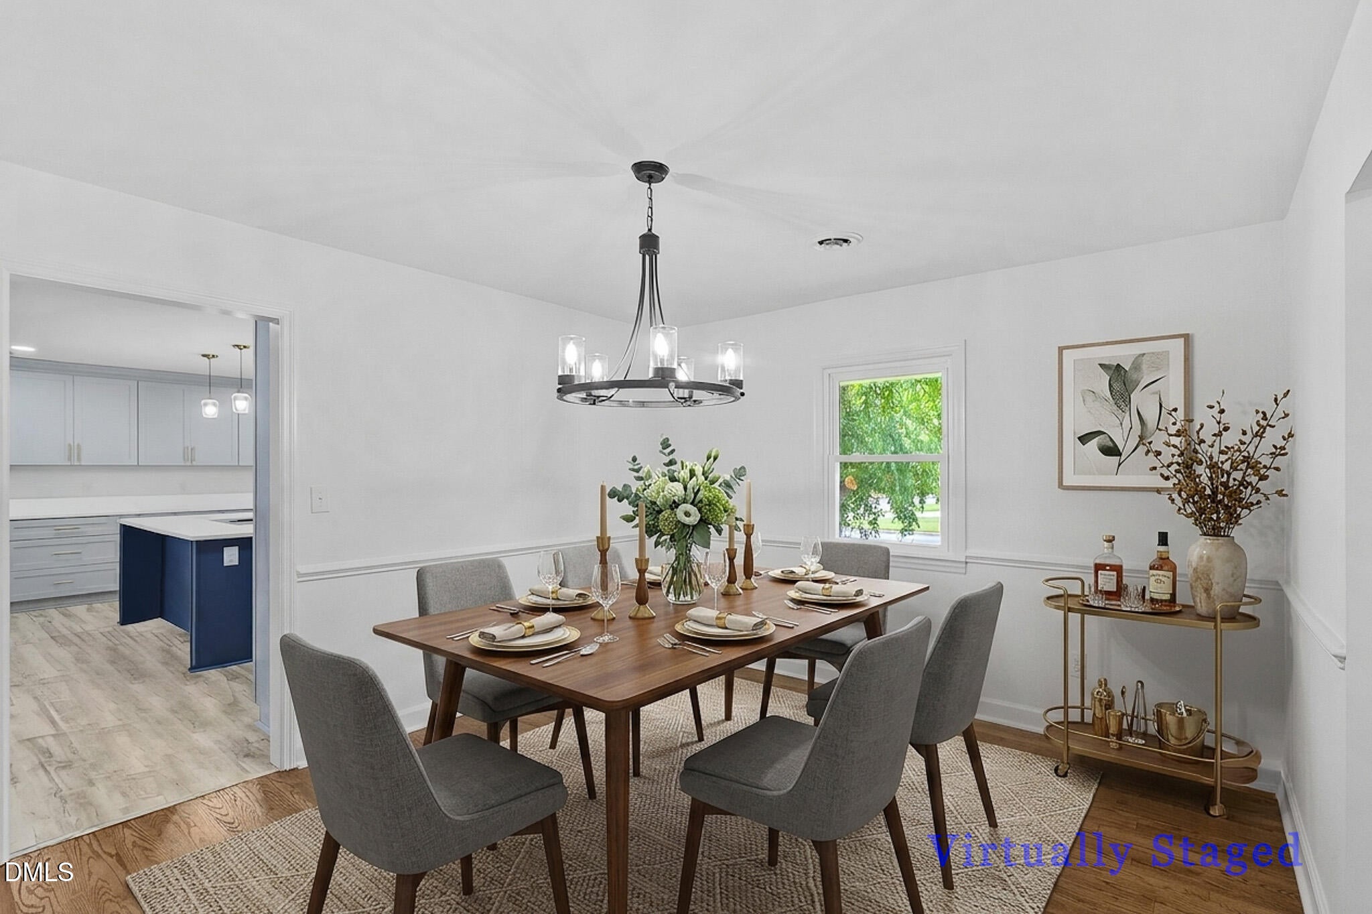
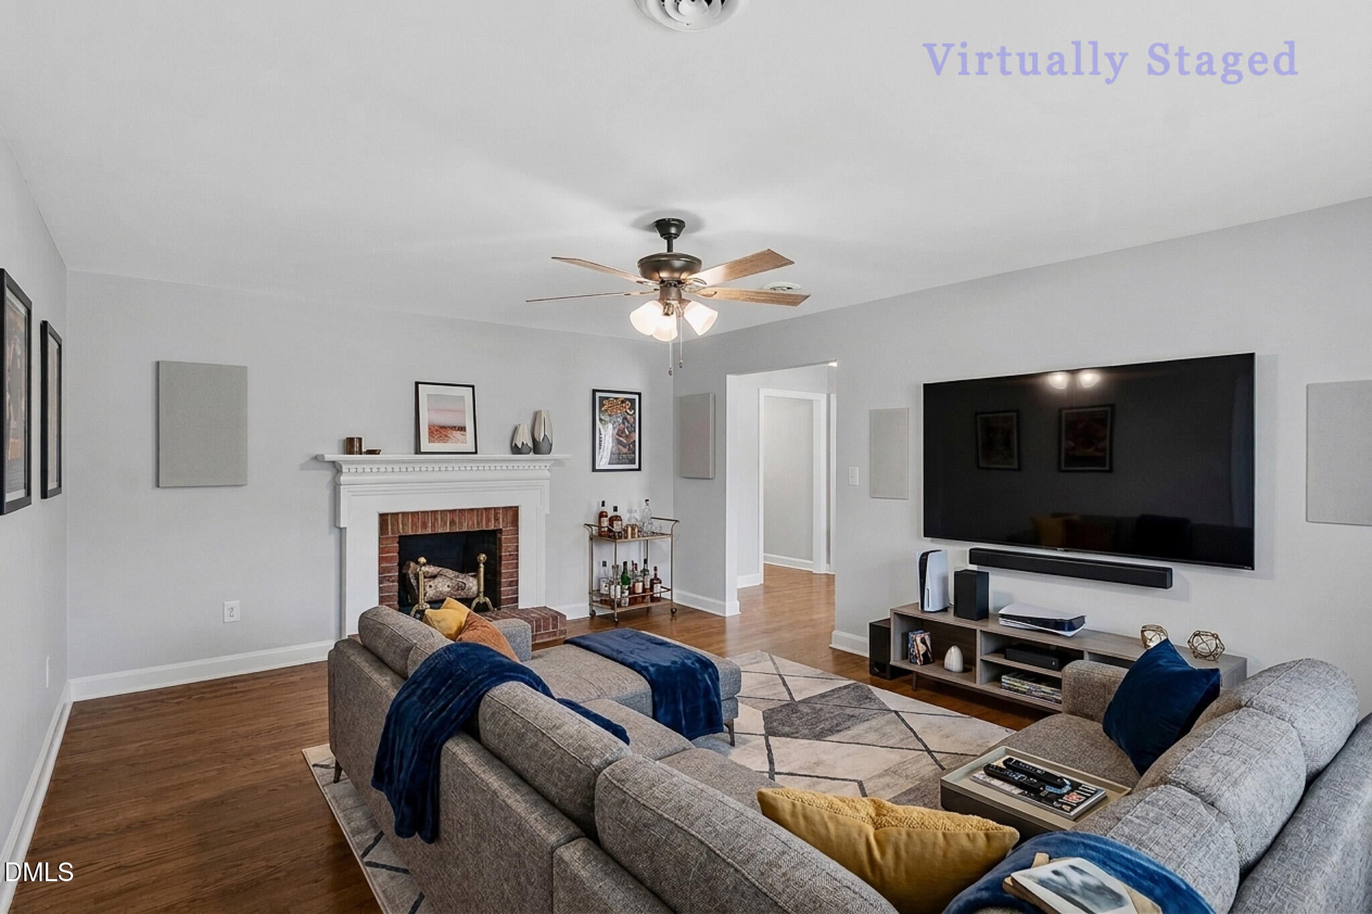
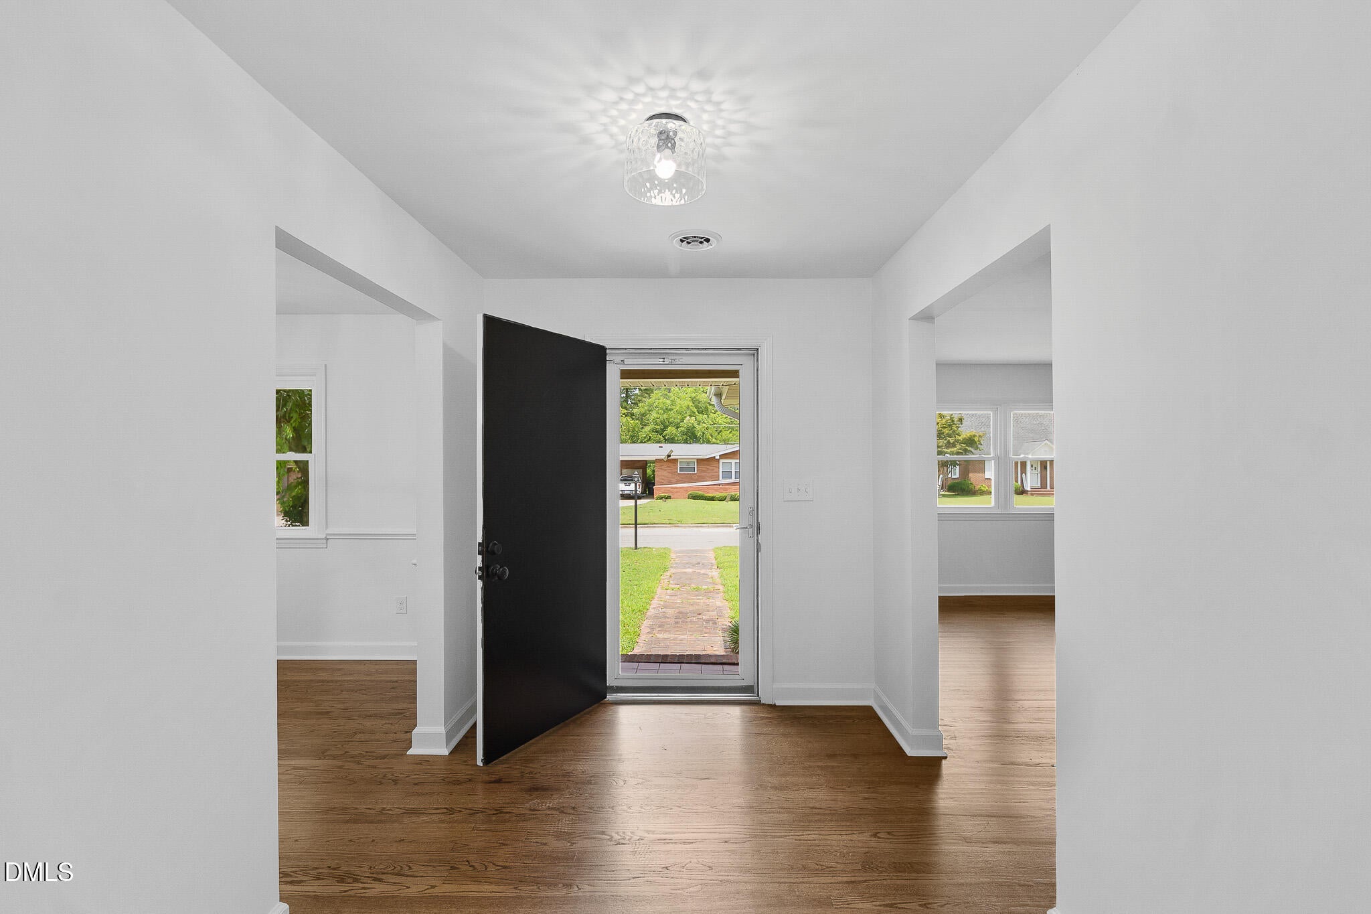
Beautifully renovated ranch home offering modern finishes, upgraded systems, and exceptional craftsmanship throughout. This move in ready property features a fully updated kitchen with solid plywood soft close cabinetry, new quartz countertops, upgraded plumbing fixtures, and a complete suite of new appliances including a cooktop with downdraft, wall mounted oven, microwave, and refrigerator. All lighting fixtures throughout the home have been replaced, and every outlet, switch, and cover plate has been updated for a clean, contemporary look. All bedrooms include new ceiling fans. Home consists of two cozy fireplaces in both living room and family room. The primary suite showcases a newly remodeled bathroom with a 60" vanity, under mount sinks, and a custom walk in shower with frameless glass. The hall bath offers a new tiled tub surround, tiled flooring, and a new 60" vanity. The half bath features a stylish 24" vanity with vessel sink. Refinished hardwood floors run throughout the home, adding warmth and character to every room. Additional interior updates include a newly designed drop zone, refreshed laundry room, and updated utility closet. Major mechanical improvements include a new 2 ton HVAC package unit, a replaced compressor in the existing 5 ton unit, and a full plumbing upgrade converting cast iron to PVC drains with new PEX water lines extended 5' beyond the crawl space. Exterior improvements include two new garage doors, enhancing both function and curb appeal. This thoughtfully updated ranch offers the perfect blend of modern convenience and timeless charm—an exceptional opportunity in Smithfield.

Save
Ask
Tour
Hide
Share
Listing Snapshot
Price 
$529,500
Days On Site 
64 Days
Bedrooms 
4
Inside Area (SqFt) 
2,975 sqft
Total Baths 
3
Full Baths 
2
Partial Baths 
1
Lot Size 
0.455 Acres
Year Built 
1958
MLS® Number 
10179871
Status 
Active
Property Tax 
$2,256.41
HOA/Condo/Coop Fees 
N/A
Sq Ft Source 
N/A
Friends & Family
Recent Activity
3 weeks agoPrice changed to $529,500
3 weeks agoListing updated with changes from the MLS®
2 months agoListing first seen on site
General Features
Acres 
0.455
Attached Garage 
Yes
Disclosures 
Lead Based PaintSeller Disclosure
Garage 
Yes
Garage Spaces 
2
Levels 
One
Parking 
AttachedGarage
Property Condition 
Updated/Remodeled
Property Sub Type 
Single Family Residence
Sewer 
Public Sewer
Special Circumstances 
Standard
SqFt Above 
2975
SqFt Total 
2975
Style 
Ranch
Water Source 
Public
Zoning 
RES
Interior Features
Appliances 
Built-In Electric OvenCooktopMicrowave
Basement 
Crawl Space
Cooling 
Central AirElectric
Fireplace 
Yes
Fireplace Features 
Family RoomLiving Room
Fireplaces 
2
Flooring 
HardwoodTileVinyl
Heating 
Heat PumpNatural Gas
Interior 
Ceiling Fan(s)Double VanityEntrance FoyerKitchen IslandOpen FloorplanWalk-In Closet(s)High Speed Internet
Laundry Features 
Laundry RoomMain Level
Main Level Bedrooms 
4
Bedroom 2 
Dimensions - 11.6 x 14.7Level - Main
Bedroom 3 
Dimensions - 15.0 x 12.2Level - Main
Bedroom 4 
Dimensions - 12.8 x 10.7Level - Main
Dining Room 
Dimensions - 11.6 x 13.6Level - Main
Entrance Hall 
Dimensions - 7.3 x 10.9Level - Main
Family Room 
Dimensions - 19.1 x 26.4Level - Main
Kitchen 
Dimensions - 19.2 x 14.1Level - Main
Living Room 
Dimensions - 13.9 x 18.4Level - Main
Master Bedroom 
Dimensions - 13.2 x 10.7Level - Main
Mud Room 
Dimensions - 10.4 x 16.5Level - Main
Other 
Dimensions - 8.8 x 18.0Level - MainDescription - Rear Foyer
Save
Ask
Tour
Hide
Share
Exterior Features
Construction Details 
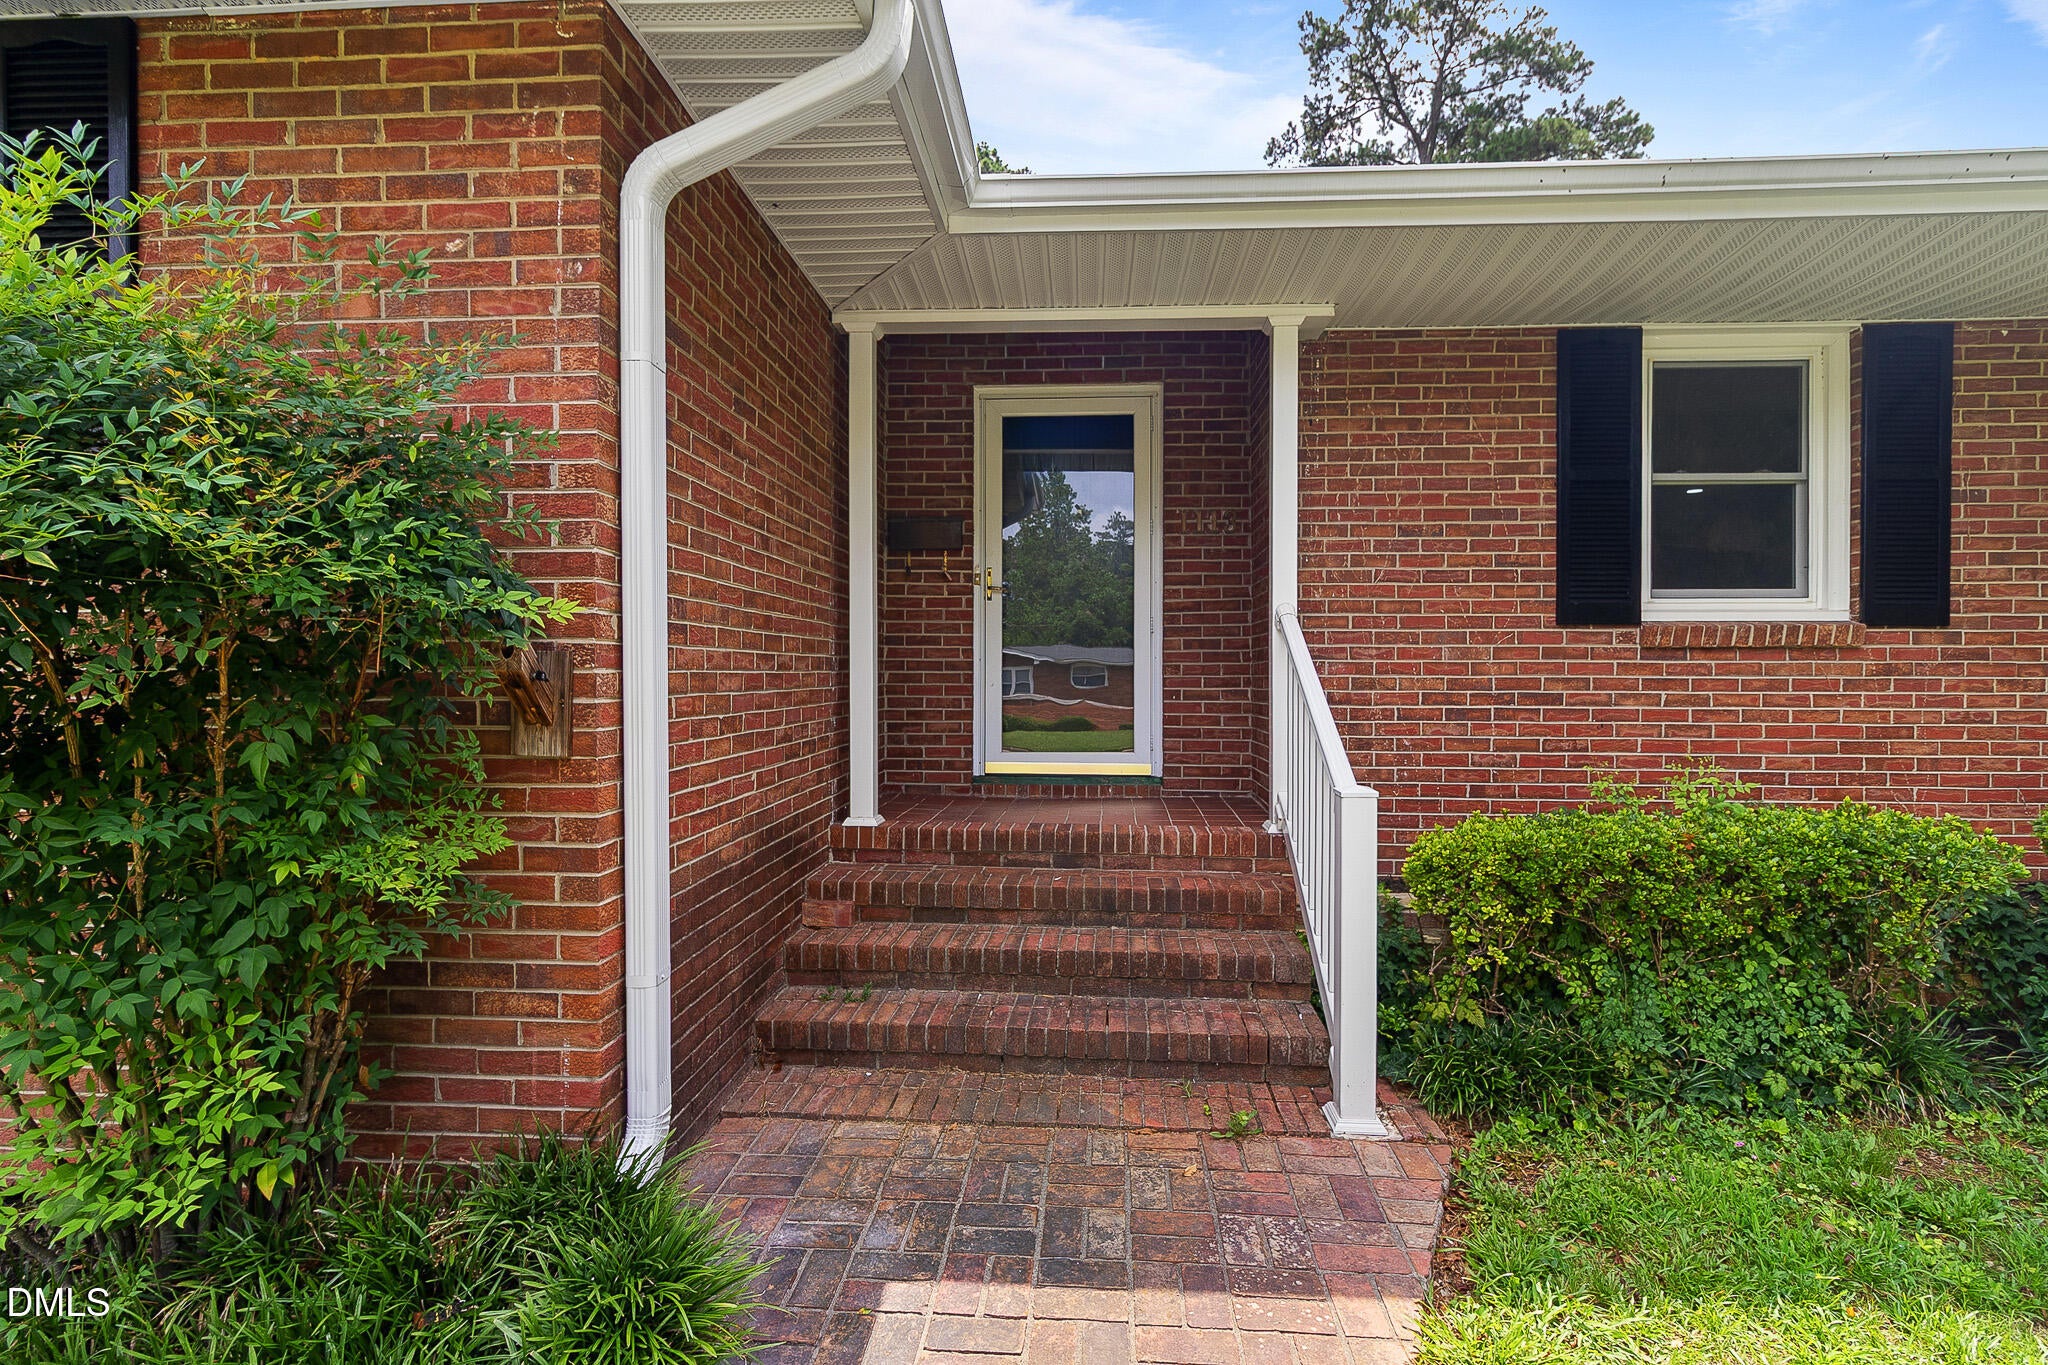
BrickVinyl Siding
Exterior 
Private YardRain GuttersStorage
Fencing 
Back YardChain LinkFenced
Lot Features 
Back YardCity LotCorner LotFront YardLandscaped
Other Structures 
Shed(s)
Patio And Porch 
CoveredPatioPorchScreened
Road Frontage 
City Street
Roof 
Shingle
Community Features
Financing Terms Available 
CashConventionalFHAUSDA LoanVA Loan
Roads 
Paved
Schools
School District
Unknown
Elementary School
Johnston - South Smithfield Elementary
Middle School
Johnston - Smithfield Middle
High School
Johnston - Smithfield Selma High
Listing courtesy of Elizabeth Luck of eXp Realty, LLC - C


Listings that are marked with an icon are provided courtesy of the Triangle MLS, Inc. of North Carolina, Internet Data Exchange Database. Copyright 2026 Triangle MLS, Inc. of North Carolina. All rights reserved.

Last checked: 2026-09-16 11:19 AM UTC

Neighborhood & Commute
Source: Walkscore
Save
Ask
Tour
Hide
Share