
135 Seneca DriveLouisburg, NC 27549
Due to the health concerns created by Coronavirus we are offering personal 1-1 online video walkthough tours where possible.
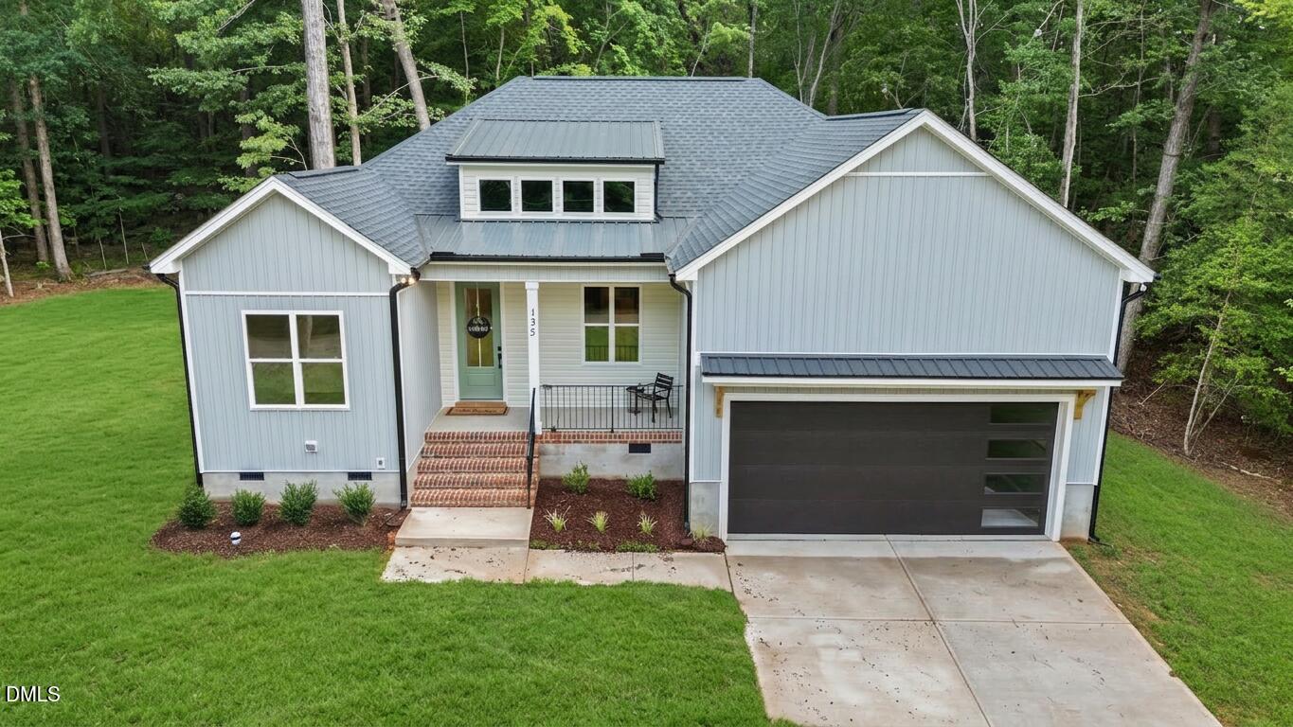
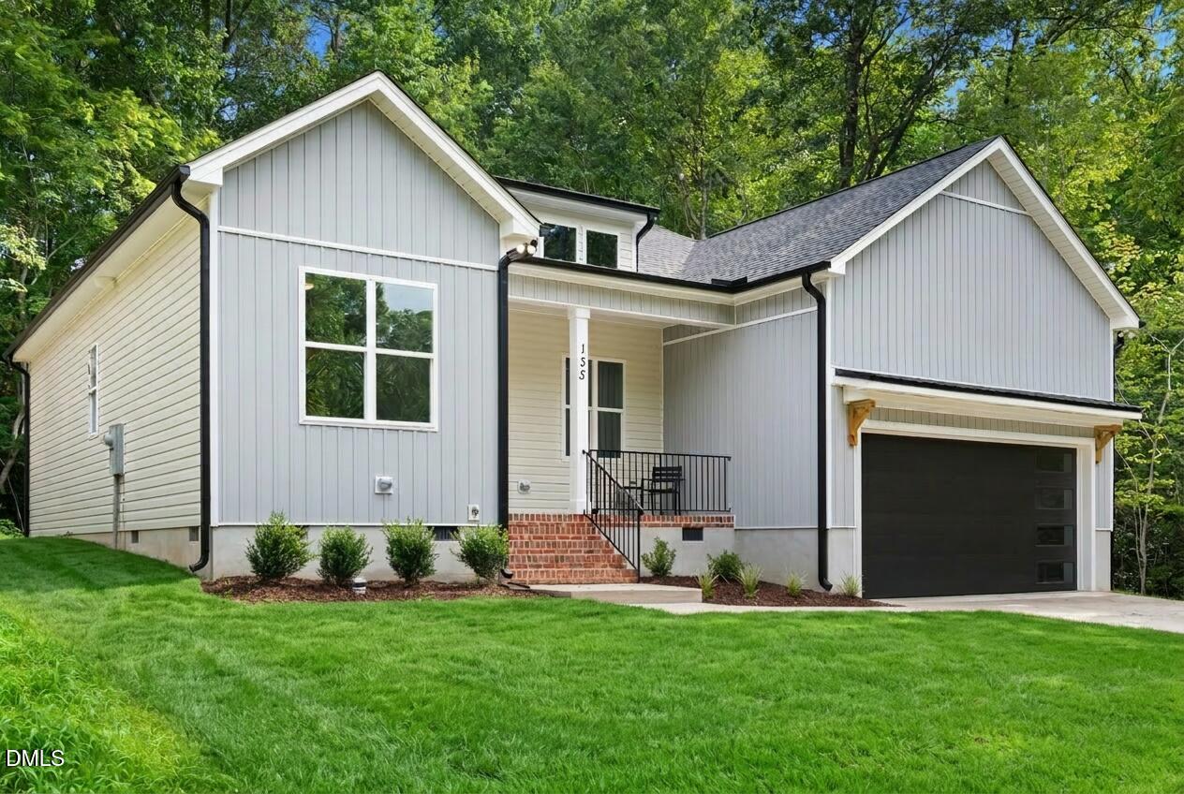
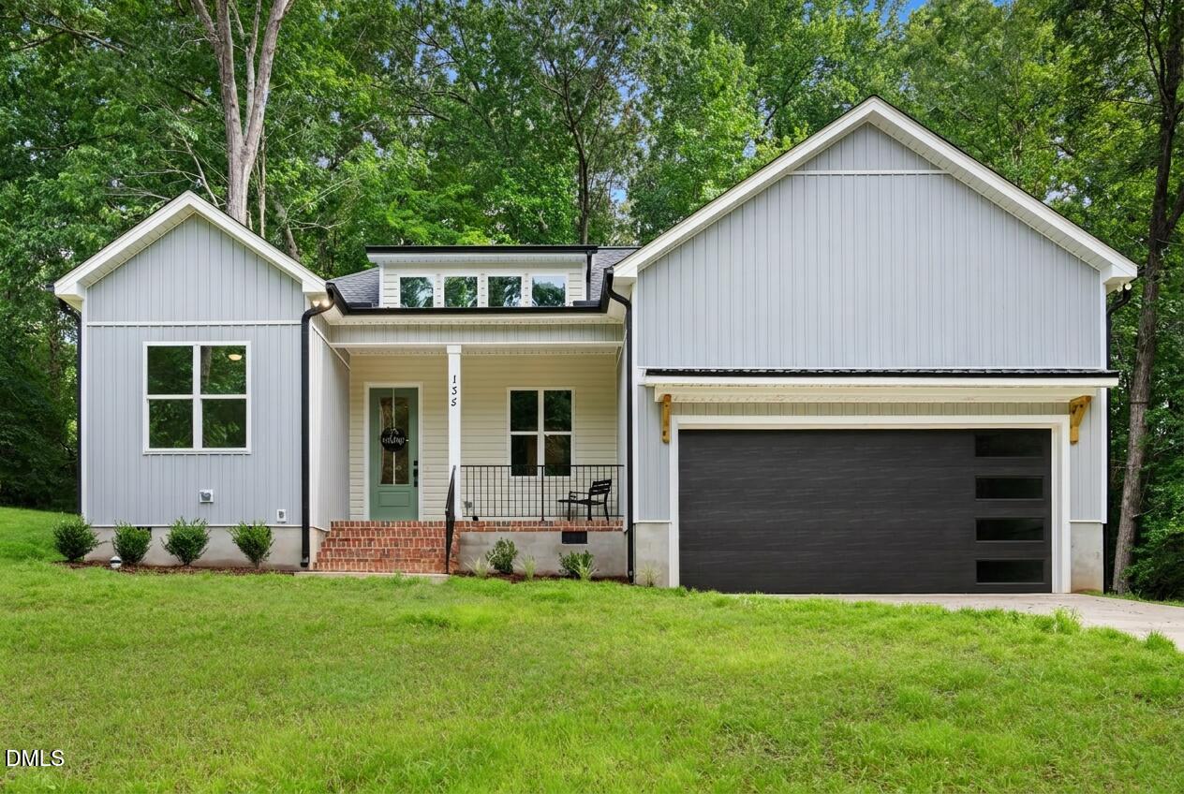
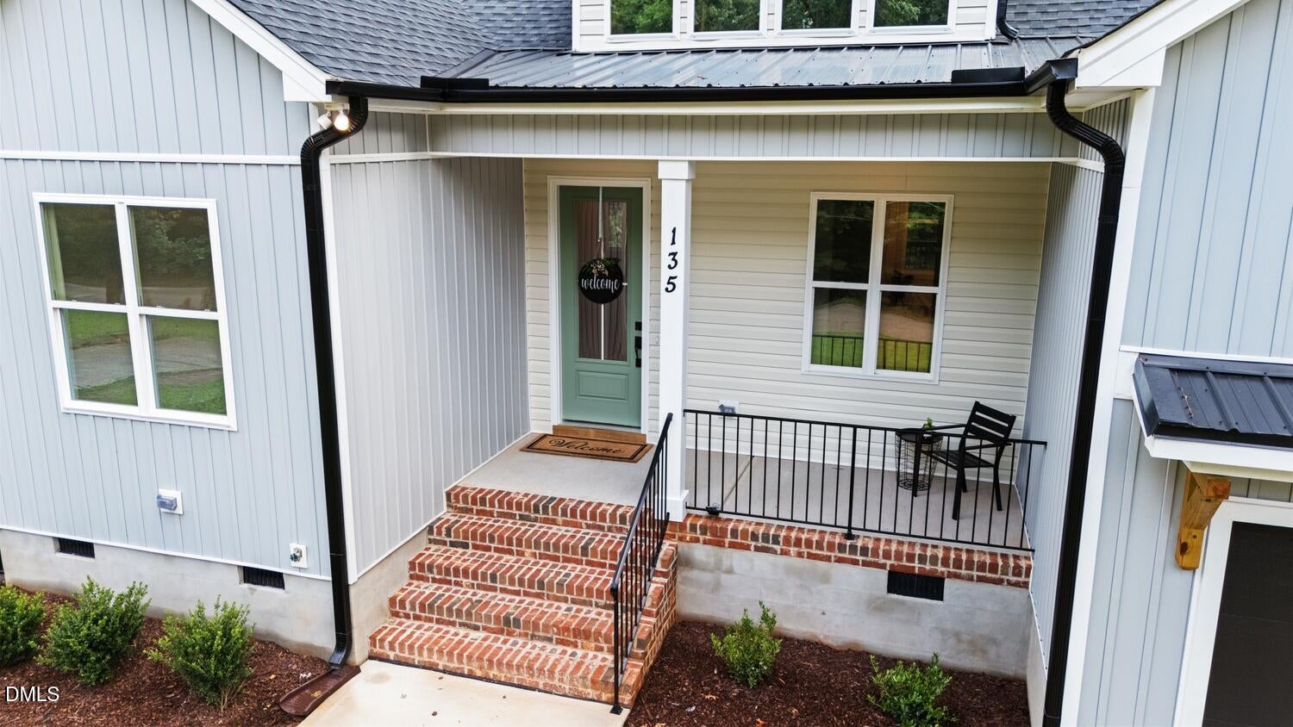
Welcome home to this stunning custom-built ranch nestled on a beautiful wooded homesite inside the gated resort community of Lake Royale. Thoughtfully designed for effortless one-level living, this split-bedroom floor plan blends luxury, functionality, and timeless craftsmanship with custom details rarely found in new construction. From the moment you step inside, you'll be captivated by the spacious, light-filled interior featuring soaring 10-foot ceilings, oversized 9-foot doors, and an open-concept design that lives as beautifully as it looks. The inviting family room centers around a cozy electric fireplace and flows seamlessly onto the screened covered porch, where peaceful wooded views provide the perfect backdrop for morning coffee or relaxing evenings. At the heart of the home, the chef-inspired kitchen is designed to impress with quartz countertops, abundant prep space, a striking oversized island, and an enormous custom walk-in pantry with built-in shelving. One of the home's most practical and memorable features is the convenient grocery drop door providing direct access from the garage into the pantry—making unloading groceries easier than ever. Everyday living is elevated with thoughtful touches throughout. Luxury wide-plank, waterproof, scratch-resistant LVP flooring flows seamlessly through the home, while the spacious laundry room is tucked discreetly behind a pocket door just off the garage. Complete with a built-in bench, storage area, and eye-catching designer tile, it serves as the perfect mudroom and drop zone to keep daily life organized. The beautifully selected designer tile continues into both bathrooms, adding warmth, character, and a level of finish that sets this home apart. The private primary suite is a true retreat featuring an oversized tiled walk-in shower, dual vanities, a private water closet, and an expanded custom walk-in closet with abundant built-in shelving and organization. Two additional bedrooms are thoughtfully positioned on the opposite side of the home, providing comfort and privacy for family members or guests. For added peace of mind, the builder includes a 2-10 New Construction Home Warranty. Beyond the home itself, Lake Royale offers an exceptional lifestyle. This private gated community features a 345-acre lake perfect for boating, fishing, kayaking, paddleboarding, and water sports, along with an 18-hole golf course, swimming pool, sandy beaches, tennis and pickleball courts, parks, playgrounds, clubhouse, year-round community events, and 24-hour gated security. Whether you're searching for an active lifestyle or a peaceful retreat surrounded by nature, you'll find the best of both worlds right here. Come experience the quality craftsmanship, thoughtful design, and exceptional amenities that make this home truly special. Your forever home may be waiting.
| a month ago | Price changed to $399,000 | |
| a month ago | Listing updated with changes from the MLS® | |
| 2 months ago | Listing first seen on site |

Listings that are marked with an icon are provided courtesy of the Triangle MLS, Inc. of North Carolina, Internet Data Exchange Database. Copyright 2026 Triangle MLS, Inc. of North Carolina. All rights reserved.
Last checked: 2026-09-16 02:44 PM UTC
Did you know? You can invite friends and family to your search. They can join your search, rate and discuss listings with you.