Save
Ask
Tour
Hide
Share
$474,900
22 Days On Site

1008 Edenburghs Keep Drive
Knightdale, NC 27545

For Sale|Single Family Residence|Active
4
Beds
4
Total Baths
3
Full Baths
1
Partial Bath
2,976
SqFt
$160
/SqFt
1996
Built
Subdivision:
Edenburghs Keep
County:
Wake

Due to the health concerns created by Coronavirus we are offering personal 1-1 online video walkthough tours where possible.
1008 Edenburghs Keep Drive1008 Edenburghs Keep Drive1008 Edenburghs Keep Drive1008 Edenburghs Keep Drive
Save
Ask
Tour
Hide
Share

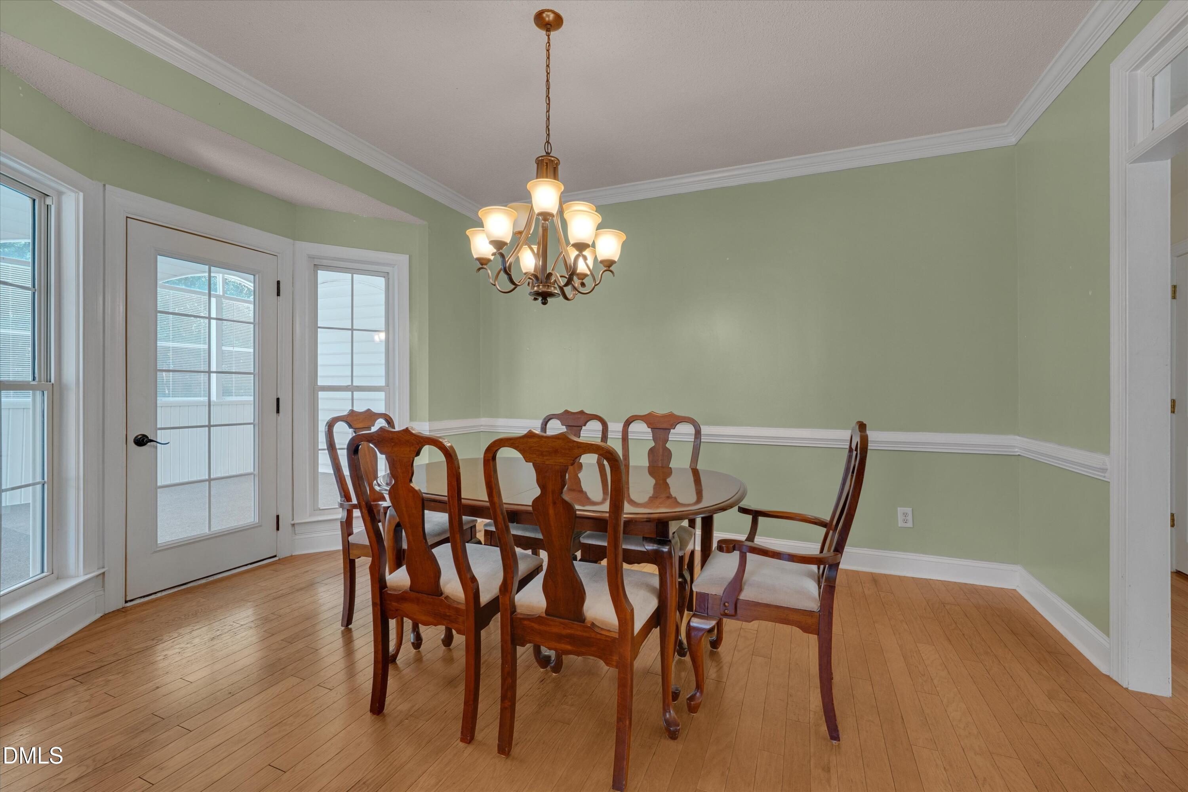
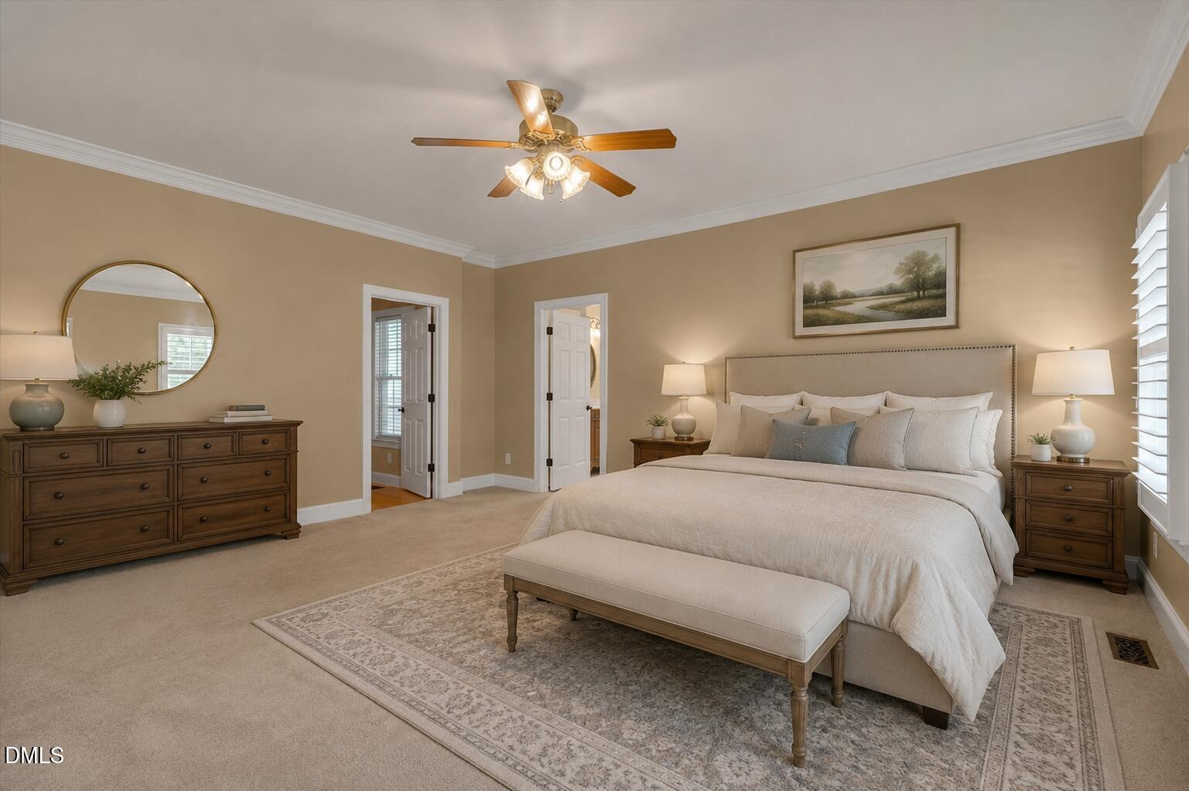
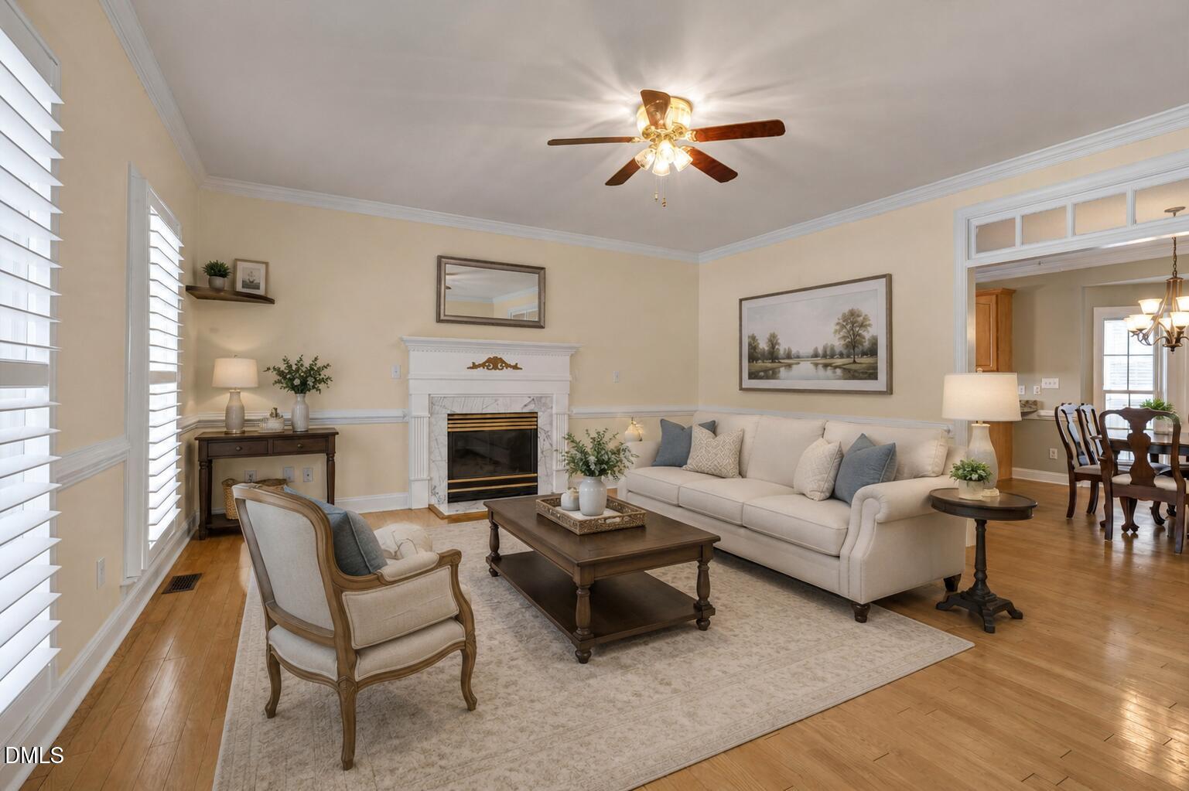
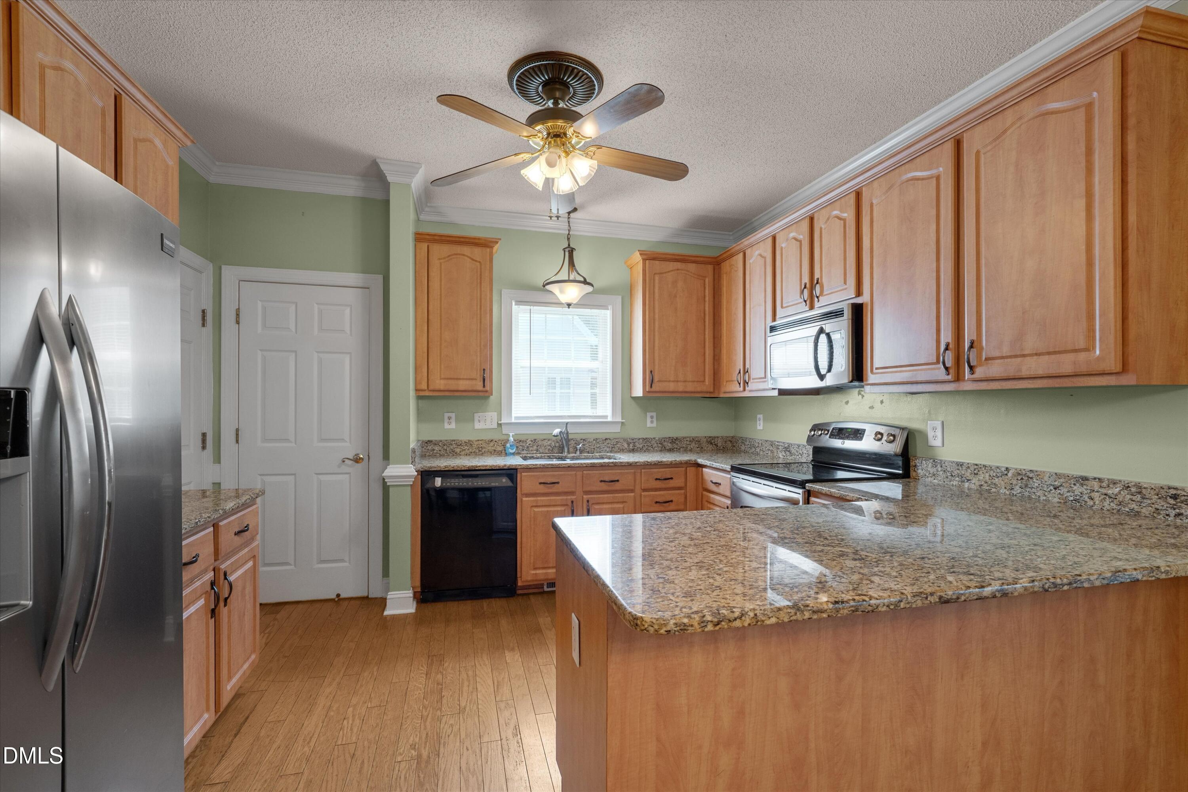
Two primary suites on the main floor, a rare find that makes this home effortless for multigenerational living, guests, or simply first-floor ease. Step inside to hardwood floors, plantation shutters, and a living room anchored by a gas log fireplace with tile surround. The kitchen's abundant cabinetry and pantry storage flow right into the dining room, making everyday life and entertaining equally easy. Upstairs, two spacious bedrooms with large closets share a bonus room ready to become a home office, media room, playroom, or extra living space for whatever fits your life right now. Outside is where this home really shines: a private backyard backed by mature trees, an above-ground pool with deck, an enclosed back porch for morning coffee or evening unwinding, and a storage shed for all the extras. Out front, a classic brick facade, covered porch, and established landscaping deliver the curb appeal that makes buyers slow down. Recent updates: new crawlspace vapor barrier (2026), gas water heater (2023), HVAC systems (approx. 2018), and added gutter guards. The home has been professionally cleaned inside and out, carpets cleaned, and the exterior and roof power-washed. Minutes from Downtown Knightdale's shops, restaurants, and parks, with easy highway access and about 20 minutes to Downtown Raleigh to enjoy small-town charm with big-city convenience close at hand.

Save
Ask
Tour
Hide
Share
Listing Snapshot
Price 
$474,900
Days On Site 
22 Days
Bedrooms 
4
Inside Area (SqFt) 
2,976 sqft
Total Baths 
4
Full Baths 
3
Partial Baths 
1
Lot Size 
0.46 Acres
Year Built 
1996
MLS® Number 
10179468
Status 
Active
Property Tax 
$4,511.65
HOA/Condo/Coop Fees 
$3.75 monthly
Sq Ft Source 
N/A
Friends & Family
Recent Activity
3 days agoListing updated with changes from the MLS®
5 days agoPrice changed to $474,900
3 weeks agoListing first seen on site
General Features
Acres 
0.46
Attached Garage 
Yes
Garage 
Yes
Garage Spaces 
2
Levels 
Two
Parking 
AttachedDrivewayGarage Faces Front
Parking Spaces 
4
Property Sub Type 
Single Family Residence
Sewer 
Public Sewer
Special Circumstances 
Standard
SqFt Above 
2976
SqFt Total 
2976
Style 
TraditionalTransitional
Utilities 
Electricity ConnectedNatural Gas ConnectedSewer ConnectedWater Connected
Water Source 
Public
Interior Features
Appliances 
DishwasherFree-Standing Electric RangeGas Water HeaterMicrowaveRefrigeratorWasher/Dryer
Cooling 
Central Air
Fireplace 
Yes
Fireplace Features 
Gas LogLiving Room
Fireplaces 
1
Flooring 
CarpetHardwoodTile
Heating 
Forced AirNone
Interior 
Ceiling Fan(s)Crown MoldingGranite CountersPantryMaster DownstairsWalk-In Closet(s)
Laundry Features 
Laundry ClosetMain Level
Main Level Bedrooms 
2
Window Features 
Bay Window(s)BlindsPlantation ShuttersScreens
Bedroom 3 
Dimensions - 158.0 x 139.0Level - Second
Bedroom 4 
Dimensions - 224.0 x 170.0Level - Second
Bonus Room 
Dimensions - 196.0 x 95.0Level - Second
Dining Room 
Dimensions - 115.0 x 143.0Level - Main
Kitchen 
Dimensions - 1010.0 x 123.0Level - Main
Living Room 
Dimensions - 209.0 x 171.0Level - Main
Master Bathroom 
Level - Main
Master Bedroom 
Dimensions - 1810.0 x 151.0Level - Main
Save
Ask
Tour
Hide
Share
Exterior Features
Construction Details 
BrickVinyl Siding
Exterior 
Private YardStorage
Fencing 
Back YardFenced
Lot Features 
WoodedBack YardFront Yard
Other Structures 
Shed(s)
Patio And Porch 
DeckEnclosedFront PorchRear Porch
Pool Features 
Above GroundOutdoor Pool
Roof 
Shingle
Windows/Doors 
Bay Window(s)BlindsPlantation ShuttersScreens
Community Features
Accessibility Features 
Accessible BedroomAccessible Central Living AreaAccessible Common AreaAccessible Full Bath
Association Dues 
45
Building Access 
1
Community Features 
SidewalksStreet Lights
Financing Terms Available 
CashConventionalFHAVA Loan1031 Exchange
HOA Fee Frequency 
Annually
School District 
https://www.wcpss.net/
Schools
School District
https://www.wcpss.net/
Elementary School
Wake - Lockhart Elementary
Middle School
Wake - Neuse River Middle
High School
Wake - Knightdale High
Listing courtesy of Nathaly Prieto of RE/MAX United


Listings that are marked with an icon are provided courtesy of the Triangle MLS, Inc. of North Carolina, Internet Data Exchange Database. Copyright 2026 Triangle MLS, Inc. of North Carolina. All rights reserved.

Last checked: 2026-08-02 12:51 AM UTC

Neighborhood & Commute
Source: Walkscore
Save
Ask
Tour
Hide
Share